

11043 Pinon AvenueHesperia, CA 92345
Due to the health concerns created by Coronavirus we are offering personal 1-1 online video walkthough tours where possible.
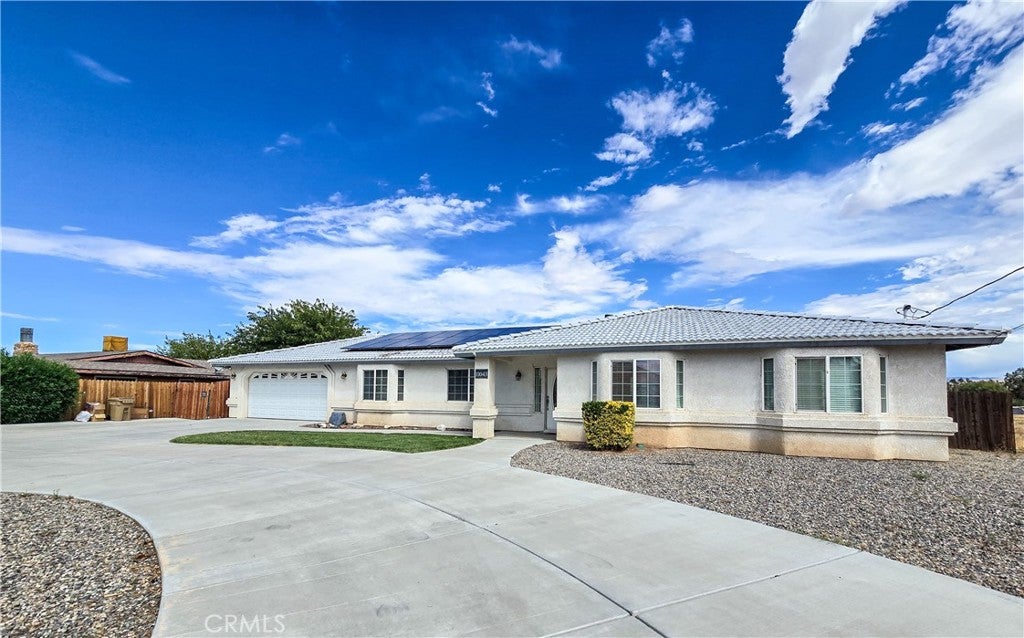
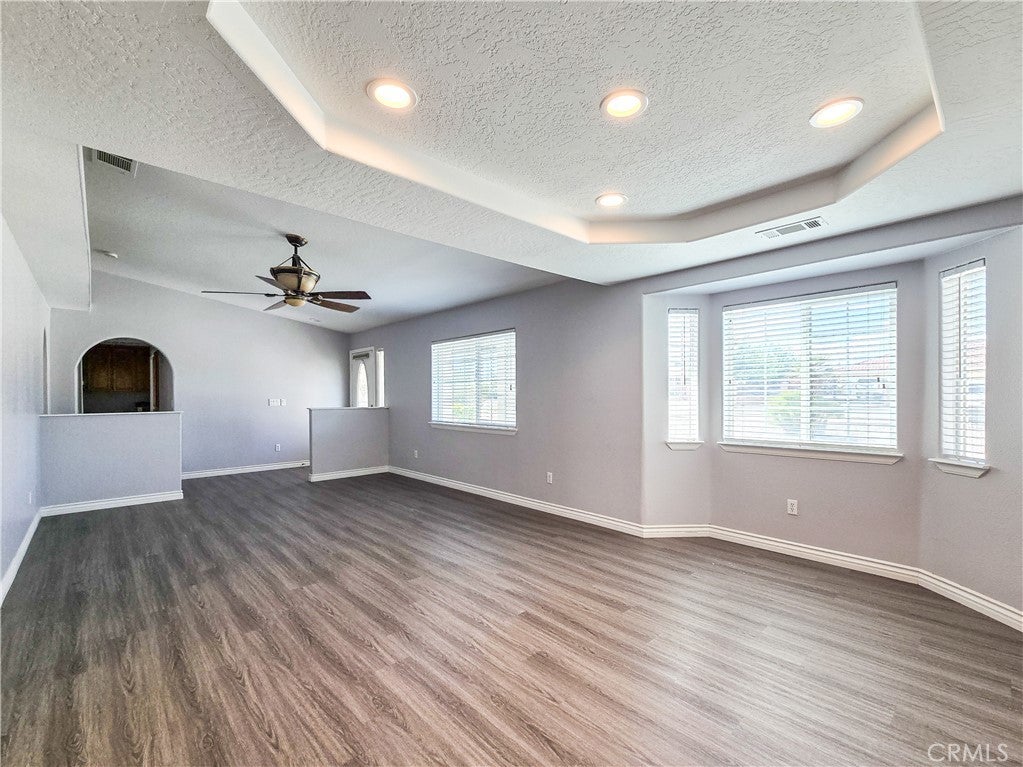
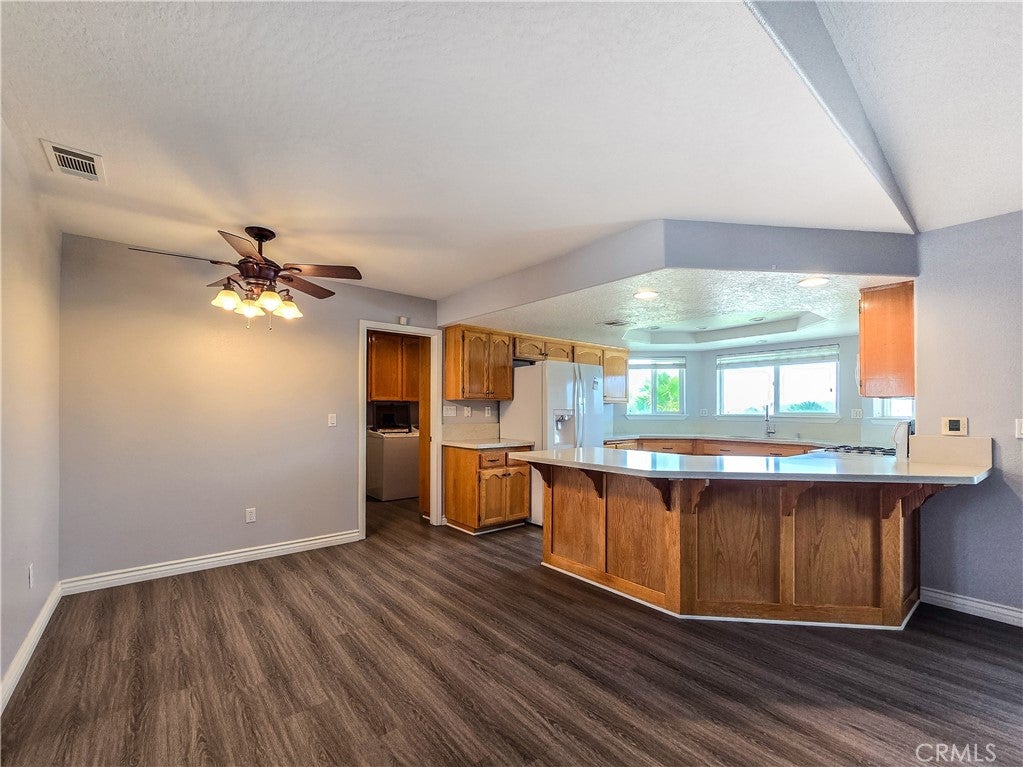
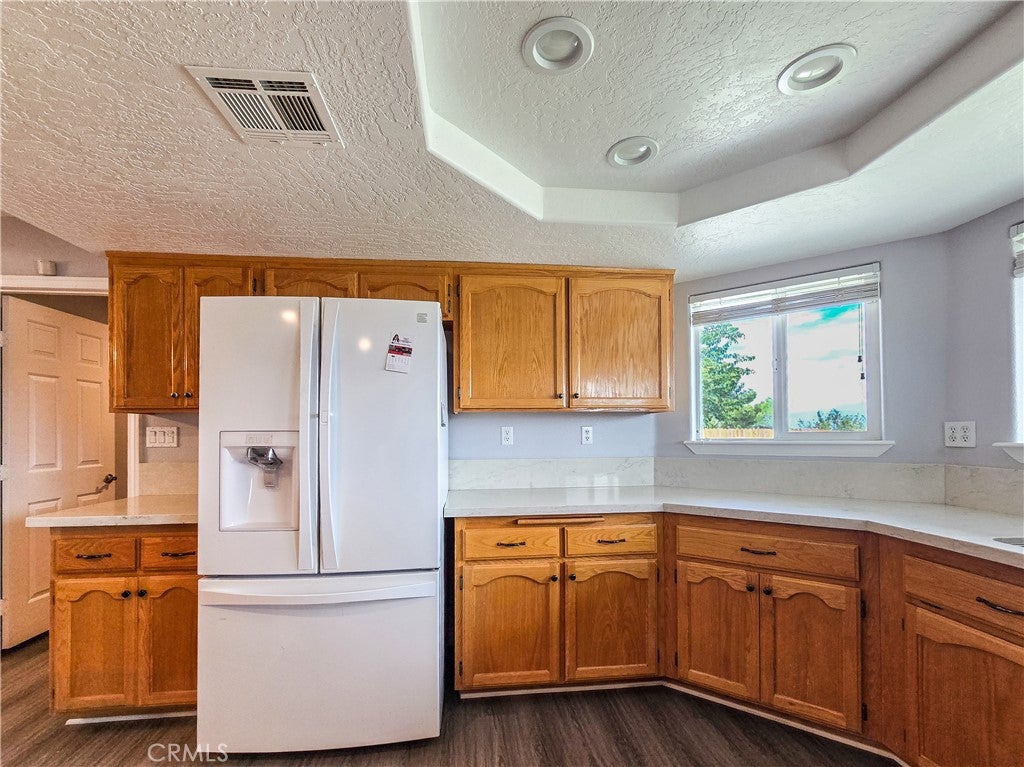
Room to spread out, with a backyard made for High Desert living. Set on approximately 1.02 acres, this single-story Hesperia home offers 3 bedrooms, 2 baths and approximately 2,063 square feet of living space. A sweeping circular driveway, desert landscaping and a covered entry create a welcoming arrival. Inside, bay windows, tray ceilings and arched openings add character, and wood-look flooring runs through the main living areas. Separate living and dining rooms allow flexibility for gatherings, while the family room centers on a corner fireplace with French doors opening to the patio. The kitchen opens to the family room with abundant cabinetry, generous counter space, a breakfast bar and windows overlooking the backyard. The primary suite features a bay window, walk-in closet and en suite bath with dual sinks and a glass-enclosed shower with decorative tilework. Two additional bedrooms and an indoor laundry room with cabinetry complete the interior. Out back, a covered patio overlooks lawn, winding hardscape and a pool with adjoining spa and rock accents. Palm trees, a built-in fire pit and multiple seating areas set the stage for pool days and evenings outdoors. An attached two-car garage, central heating and air conditioning, and a tile roof cover the practical side. Bonus features include an on-property shed structure and container both with power connected. Solar equipment and two Tesla batteries are Sunrun-owned under a Solar Power Service Agreement; buyer to qualify and assume. Washer/dryer and seller's personal property are excluded.
| 5 hours ago | Listing first seen on site | |
| 12 hours ago | Listing updated with changes from the MLS® |

This information is for your personal, non-commercial use and may not be used for any purpose other than to identify prospective properties you may be interested in purchasing. The display of MLS data is usually deemed reliable but is NOT guaranteed accurate by the MLS. Buyers are responsible for verifying the accuracy of all information and should investigate the data themselves or retain appropriate professionals. Information from sources other than the Listing Agent may have been included in the MLS data. Unless otherwise specified in writing, the Broker/Agent has not and will not verify any information obtained from other sources. The Broker/Agent providing the information contained herein may or may not have been the Listing and/or Selling Agent.
Did you know? You can invite friends and family to your search. They can join your search, rate and discuss listings with you.