Save
Ask
Tour
Hide
Share
$499,900
1 Day On Site

25802 Via Lomas #71
Laguna Hills, CA 92653

For Sale|Condominium|Active
2
Beds
2
Total Baths
2
Full Baths
897
SqFt
$557
/SqFt
1981
Built
Subdivision:
Aliso Meadows (ALM)
County:
Orange
Listed by Stephanie Young of Coldwell Banker Realty [email protected]

Due to the health concerns created by Coronavirus we are offering personal 1-1 online video walkthough tours where possible.
Call Now: (310) 963-1459
Is this the listing for you? We can help make it yours.
(310) 963-1459
Upcoming Open Houses
Due to COVID-19, we recommend you verify Open Houses before attending.
Sat, Nov 7, 1:00 PM - 3:00 PM
Sun, Nov 8, 1:00 PM - 3:00 PM
25802 Via Lomas #7125802 Via Lomas #7125802 Via Lomas #7125802 Via Lomas #71
Save
Ask
Tour
Hide
Share

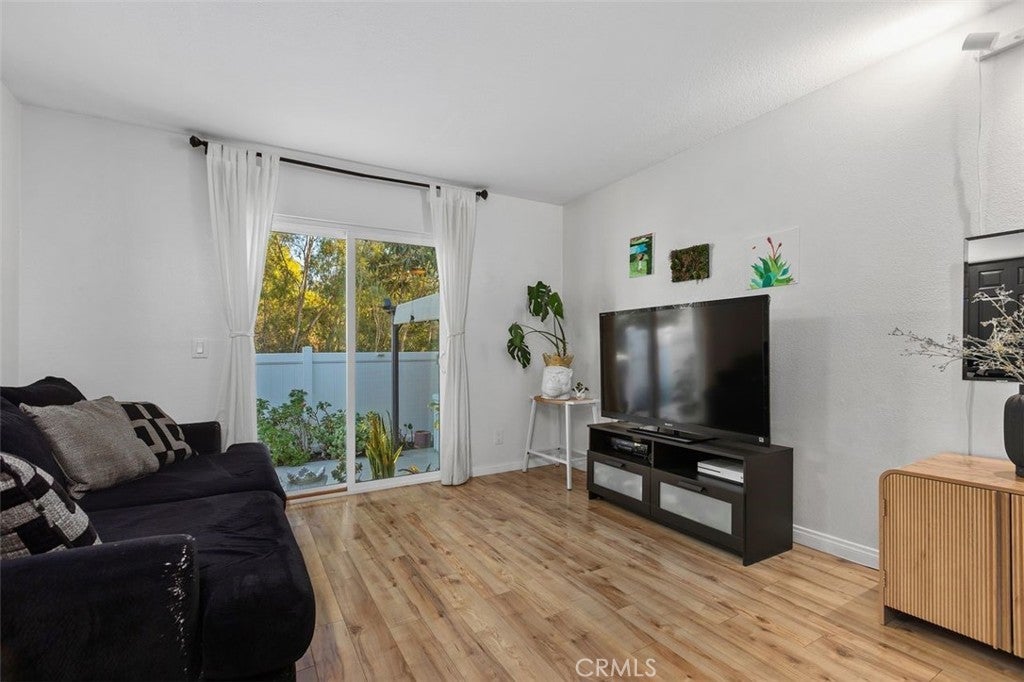
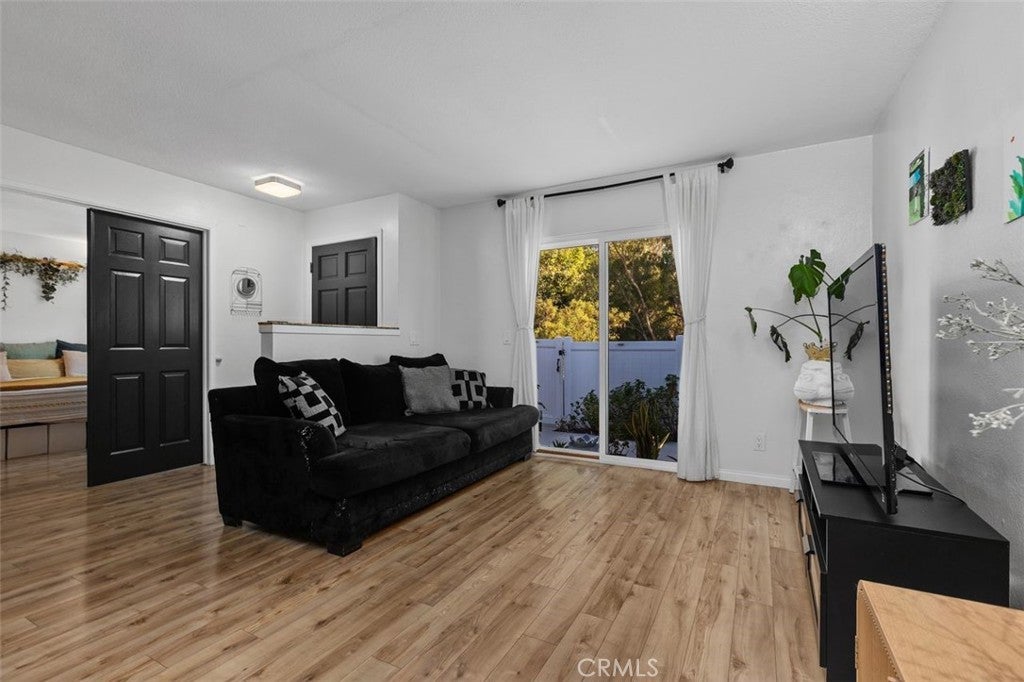
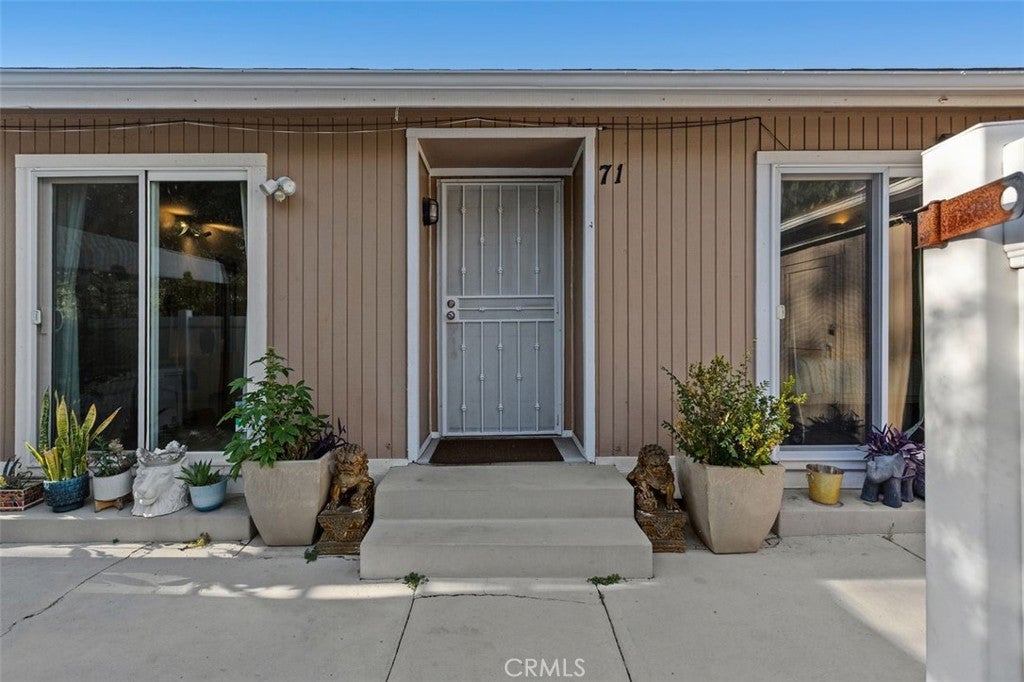
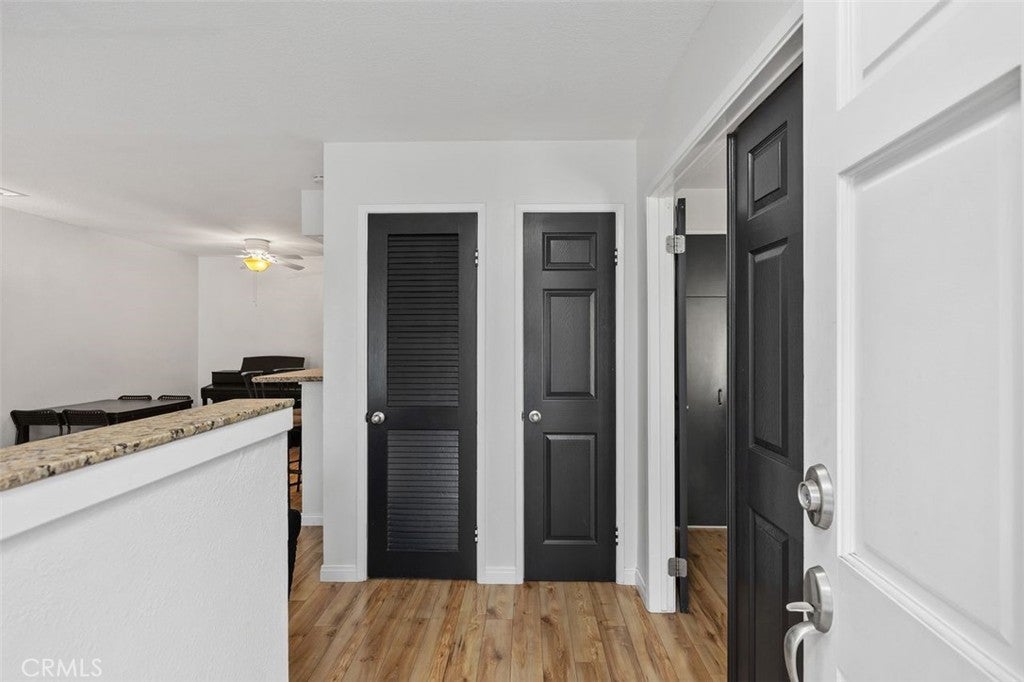
An inviting opportunity to own in Laguna Hills, this single-level end-unit condo combines an open layout, two spacious bedroom suites, and a private enclosed patio with an above-ground spa in the Aliso Meadows community. Whether you’re purchasing your first home or expanding your investment portfolio, the versatile floor plan offers flexibility for shared living, guests, or working from home. The upgraded kitchen features granite countertops, updated cabinetry, a gas range, and a breakfast bar that opens to the dining and living areas, keeping everyone connected. Laminate wood flooring adds warmth, while sliding glass doors lead to your own outdoor retreat—an enclosed patio with room to relax, entertain, and unwind in the included spa. Both bathrooms feature updated finishes, complementing the home’s comfortable appeal. Interior laundry, central heating and air conditioning, upgraded windows and sliding doors, and a water heater replaced in 2022 add everyday convenience. A greenbelt-facing setting along a quiet walkway enhances the sense of privacy, while a storage area and two assigned parking spaces in Lot 3, #440 and #462, provide added practicality. Conveniently located near shopping, parks, schools, and trails, this home offers a welcoming start to your next chapter.

Save
Ask
Tour
Hide
Share
Listing Snapshot
Price 
$499,900
Days On Site 
1 Day
Bedrooms 
2
Inside Area (SqFt) 
897 sqft
Total Baths 
2
Full Baths 
2
Partial Baths 
N/A
Lot Size 
N/A
Year Built 
1981
MLS Number 
OC26192143
Status 
Active
Property Tax 
N/A
HOA/Condo/Coop Fees 
$485 monthly
Sq Ft Source 
Assessor
Friends & Family
Recent Activity
yesterdayListing first seen on site
yesterdayListing updated with changes from the MLS
General Features
Direction Faces 
Southeast
Disclosures 
CovenantsRestrictionsDisclosureHoaDisclosure
Foundation 
Raised
Land Lease 
No
Levels 
One
Number Of Stories 
1
Parking 
AssignedCarportOn Street
Parking Spaces 
2
Property Condition 
Updated/Remodeled
Property Sub Type 
Condominium
Security 
Carbon Monoxide Detector(s)Smoke Detector(s)
Sewer 
Public Sewer
Special Circumstances 
Standard
Utilities 
Cable AvailableElectricity ConnectedNatural Gas ConnectedPhone AvailableSewer ConnectedUnderground UtilitiesWater Connected
Water Source 
Public
Interior Features
Appliances 
DishwasherElectric OvenGas CooktopDisposalMicrowaveRefrigeratorVented Exhaust FanWater Heater
Cooling 
Central Air
Fireplace Features 
None
Flooring 
LaminateTile
Heating 
CentralForced Air
Interior 
Ceiling Fan(s)Granite CountersOpen FloorplanStorage
Laundry Features 
Washer HookupGas Dryer HookupInside
Main Level Bedrooms 
2
Spa 
Yes
Window Features 
Double Pane Windows
Bathroom 
Bedroom 
Dining Room 
EntryFoyer 
Kitchen 
Laundry 
Living Room 
Master Bathroom 
Master Bedroom 
Save
Ask
Tour
Hide
Share
Exterior Features
Exterior 
Awning(s)Rain Gutters
Fencing 
Vinyl
Lot Features 
Corner Lot
Patio And Porch 
EnclosedPatio
Pool Features 
None
Spa 
Yes
Spa Features 
Above Ground
View 
Park/GreenbeltNeighborhoodTrees/Woods
Waterview 
Park/GreenbeltNeighborhoodTrees/Woods
Windows/Doors 
Double Pane Windows
Community Features
Association Amenities 
Maintenance GroundsInsuranceTrashWater
Association Fee 
$485.0
Association Fee Frequency 
Monthly
Community Features 
Street LightsSuburbanSidewalks
MLS Area 
S2 - Laguna Hills
School District 
Saddleback Valley Unified
Financing Terms Available 
CashConventionalSubmitVA Loan
Building Access 
1
Schools
School District
Saddleback Valley Unified
Elementary School
Linda Vista
Middle School
La Paz
High School
Laguna Hills


This information is for your personal, non-commercial use and may not be used for any purpose other than to identify prospective properties you may be interested in purchasing. The display of MLS data is usually deemed reliable but is NOT guaranteed accurate by the MLS. Buyers are responsible for verifying the accuracy of all information and should investigate the data themselves or retain appropriate professionals. Information from sources other than the Listing Agent may have been included in the MLS data. Unless otherwise specified in writing, the Broker/Agent has not and will not verify any information obtained from other sources. The Broker/Agent providing the information contained herein may or may not have been the Listing and/or Selling Agent.

Neighborhood & Commute
Source: Walkscore
Save
Ask
Tour
Hide
Share