Save
Ask
Tour
Hide
Share
$1,065,000
1 Day On Site

6012 Painter
Whittier, CA 90601

For Sale|Single Family Residence|Active
3
Beds
3
Total Baths
2
Full Baths
1
Partial Bath
1,492
SqFt
$714
/SqFt
1922
Built
County:
Los Angeles
Listed by Richard Williams of T.N.G. Real Estate Consultants [email protected]

Due to the health concerns created by Coronavirus we are offering personal 1-1 online video walkthough tours where possible.
Call Now: (310) 963-1459
Is this the listing for you? We can help make it yours.
(310) 963-1459
Upcoming Open Houses
Due to COVID-19, we recommend you verify Open Houses before attending.
Sat, Sep 5, 1:00 PM - 4:00 PM
6012 Painter6012 Painter6012 Painter6012 Painter
Save
Ask
Tour
Hide
Share

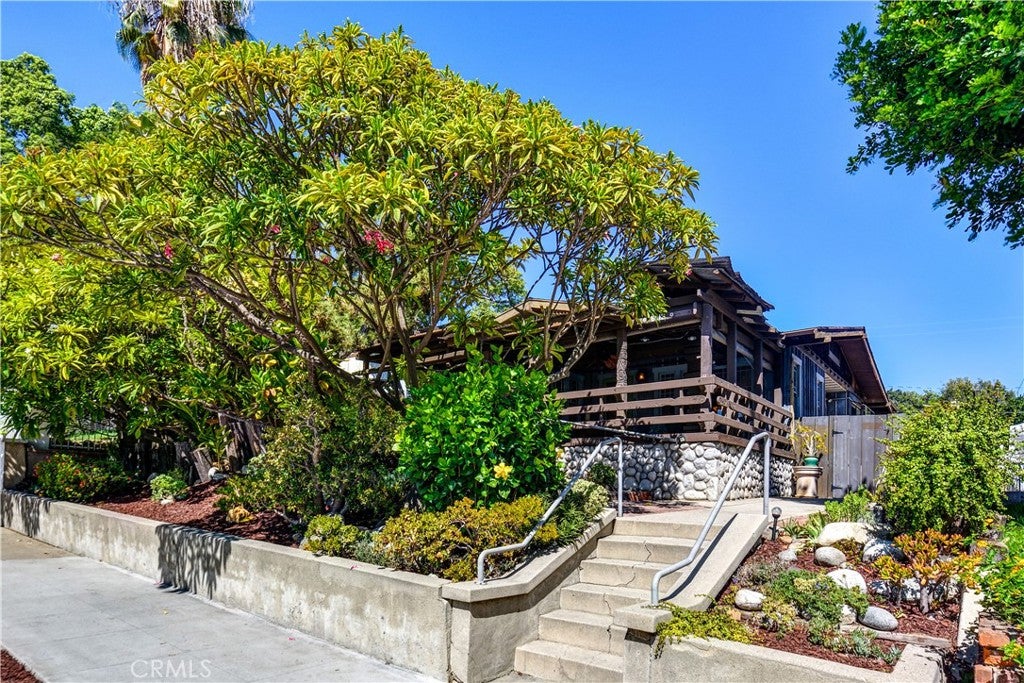
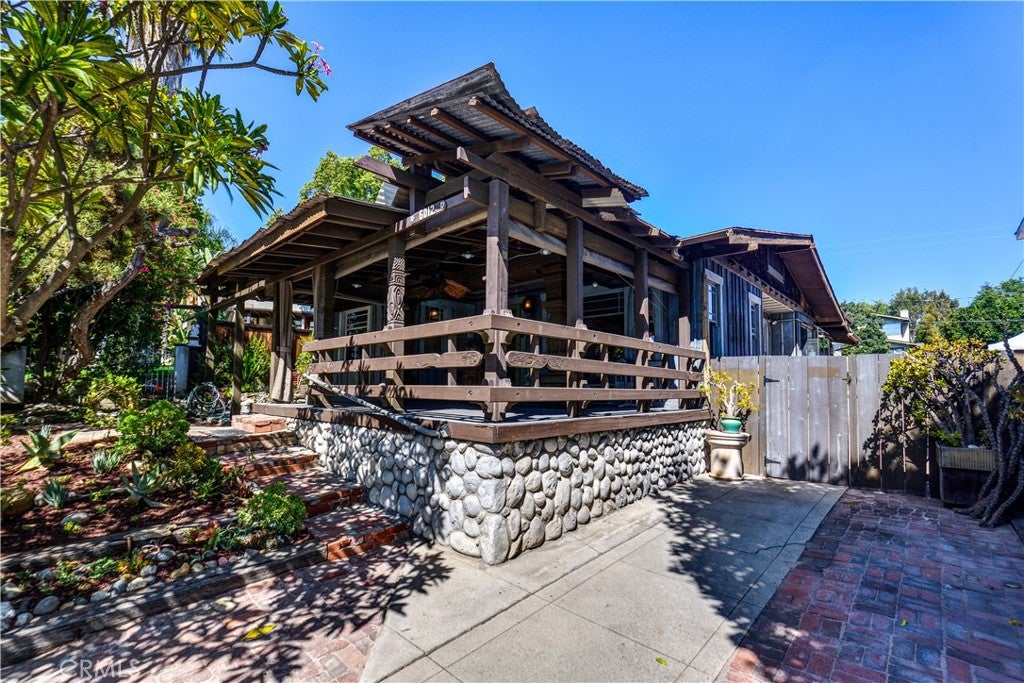
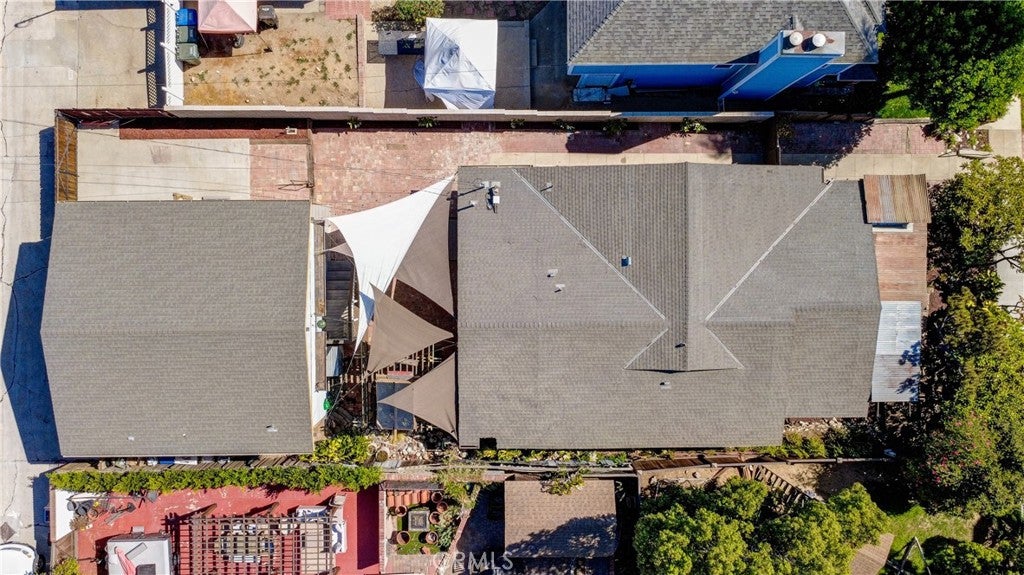
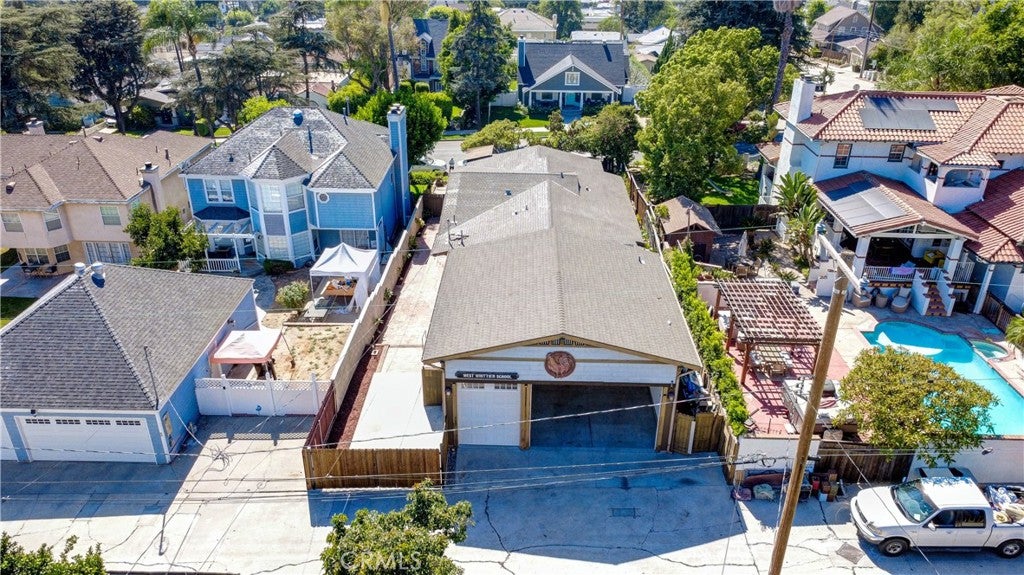
Tucked in the heart of the Uptown Whittier Historic District, this one-of-a-kind Craftsman is a true piece of Southern California artistry. The home features rare hand-carved details by a celebrated pioneer artist in Tiki and Polynesian-inspired design — bringing an unmatched artistic legacy into every room. Offering 3 bedrooms and 3 bathrooms, the home also includes a charming parlour/office, ideal for remote work or a quiet reading retreat. Throughout the home, beautiful built-in cabinetry showcases the craftsmanship and character that define the Craftsman style, blending timeless architecture with warm, livable spaces. Outside, a rare find: an oversized, two-story, 3-car garage with excellent potential for conversion into an ADU (subject to permitting and buyer's due diligence.)— perfect for extended family, rental income, or a private studio. Set in one of Whittier's most storied and walkable neighborhoods, this home is being sold as-is, offering a unique opportunity to preserve and personalize a genuine piece of local artistic history.

Save
Ask
Tour
Hide
Share
Listing Snapshot
Price 
$1,065,000
Days On Site 
1 Day
Bedrooms 
3
Inside Area (SqFt) 
1,492 sqft
Total Baths 
3
Full Baths 
2
Partial Baths 
1
Lot Size 
0.1485 Acres
Year Built 
1922
MLS® Number 
OC26191095
Status 
Active
Property Tax 
N/A
HOA/Condo/Coop Fees 
N/A
Sq Ft Source 
Assessor
Friends & Family
Recent Activity
yesterdayListing first seen on site
yesterdayListing updated with changes from the MLS®
General Features
Acres 
0.1485
Disclosures 
HistoricalOilRights
Foundation 
CombinationPillar/Post/Pier
Garage 
Yes
Garage Spaces 
3
Land Lease 
No
Levels 
One
Number Of Stories 
1
Parking 
ConcreteDirect AccessGarageRV Access/ParkingWorkshop in Garage
Parking Spaces 
5
Property Sub Type 
Single Family Residence
Security 
Carbon Monoxide Detector(s)Smoke Detector(s)
Sewer 
Public Sewer
Style 
Craftsman
Utilities 
Electricity ConnectedNatural Gas ConnectedSewer ConnectedWater Connected
Water Source 
Public
Interior Features
Appliances 
Free-Standing RangeDisposalWater Heater
Fireplace Features 
None
Flooring 
Vinyl
Interior 
Ceiling Fan(s)Crown MoldingPantryTile Counters
Laundry Features 
Washer HookupGas Dryer HookupInside
Main Level Bedrooms 
3
Window Features 
Garden Window(s)
Bathroom 
Features - Soaking Tub
Dining Room 
Kitchen 
Laundry 
Living Room 
Office 
Save
Ask
Tour
Hide
Share
Exterior Features
Construction Details 
Shingle SidingWood Siding
Fencing 
BlockWood
Lot Features 
Back YardFront YardRectangular Lot
Patio And Porch 
CoveredDeckFront PorchPorchScreened
Pool Features 
None
Roof 
AsphaltCompositionShingle
Spa Features 
None
View 
City Lights
Waterview 
City Lights
Windows/Doors 
Garden Window(s)
Community Features
Building Access 
1
Community Features 
CurbsStreet LightsSidewalks
Financing Terms Available 
CashConventionalSubmitVA Loan
MLS Area 
670 - Whittier
Roads 
Alley Paved
School District 
Whittier Union High
Schools
School District
Whittier Union High
Elementary School
Unknown
Middle School
Unknown
High School
Whittier


This information is for your personal, non-commercial use and may not be used for any purpose other than to identify prospective properties you may be interested in purchasing. The display of MLS data is usually deemed reliable but is NOT guaranteed accurate by the MLS. Buyers are responsible for verifying the accuracy of all information and should investigate the data themselves or retain appropriate professionals. Information from sources other than the Listing Agent may have been included in the MLS data. Unless otherwise specified in writing, the Broker/Agent has not and will not verify any information obtained from other sources. The Broker/Agent providing the information contained herein may or may not have been the Listing and/or Selling Agent.

Neighborhood & Commute
Source: Walkscore
Save
Ask
Tour
Hide
Share