

1406 W BakerFullerton, CA 92833
Due to the health concerns created by Coronavirus we are offering personal 1-1 online video walkthough tours where possible.
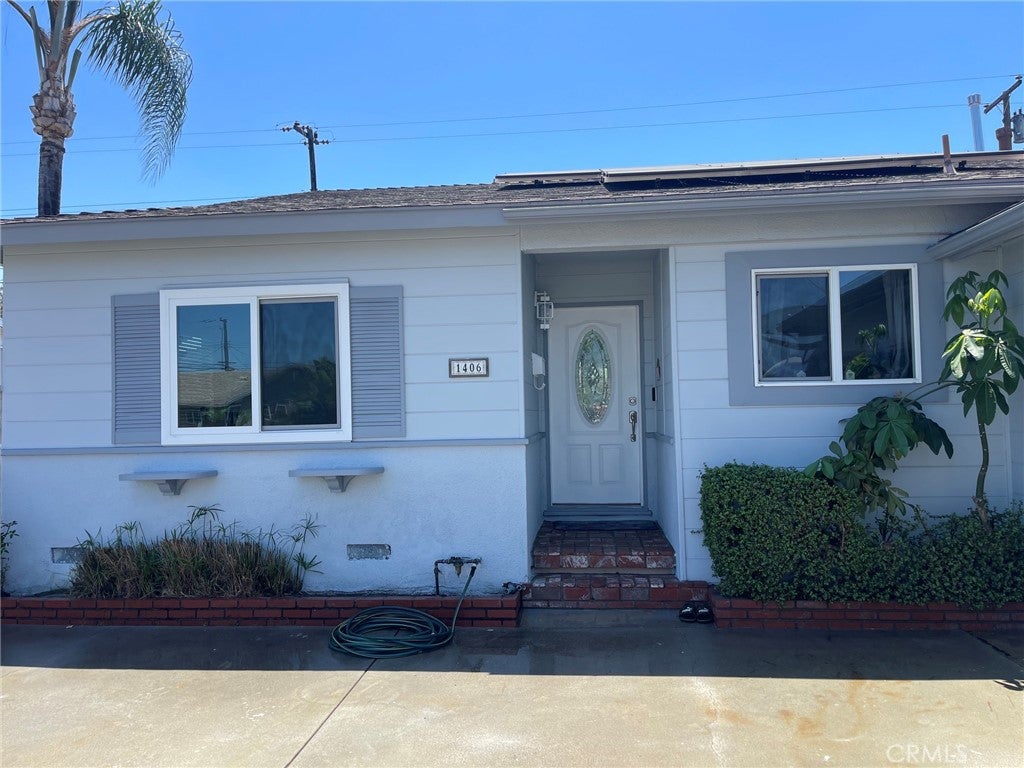
Welcome to this SPARKLING POOL HOME in the heart of Fullerton. This home is a 3 bedroom 2 bath with recently remodeled bathrooms with travertine in shower and new vanity along with new fixtures, kitchen has plenty of cabinet space along with granite countertops , and travertine flooring that spills over to living room , living room is spacious with a big fireplace for those winter nights. Dining area and rooms have beautiful oak hard wood flooring. Outside you will find a sparkling pool with a patio area for entertaining those pool parties. There is a newer AC unit that will keep you nice in cool in the summer. Home has also been recently painted on the outside and will also come with paid solar , Property is situated near downtown Fullerton and close to everyday shops and freeways. Must See..
| 2 hours ago | Listing first seen on site | |
| 9 hours ago | Listing updated with changes from the MLS® |

This information is for your personal, non-commercial use and may not be used for any purpose other than to identify prospective properties you may be interested in purchasing. The display of MLS data is usually deemed reliable but is NOT guaranteed accurate by the MLS. Buyers are responsible for verifying the accuracy of all information and should investigate the data themselves or retain appropriate professionals. Information from sources other than the Listing Agent may have been included in the MLS data. Unless otherwise specified in writing, the Broker/Agent has not and will not verify any information obtained from other sources. The Broker/Agent providing the information contained herein may or may not have been the Listing and/or Selling Agent.
Did you know? You can invite friends and family to your search. They can join your search, rate and discuss listings with you.