Save
Ask
Tour
Hide
Share
$1,700,000
New Listing

13761 Carlsbad
North Tustin, CA 92705

For Sale|Single Family Residence|Active
4
Beds
2
Total Baths
2
Full Baths
2,143
SqFt
$793
/SqFt
1964
Built
County:
Orange
Listed by Rory Zatyko of Roderick M. Zatyko, Broker [email protected]

Due to the health concerns created by Coronavirus we are offering personal 1-1 online video walkthough tours where possible.
Call Now: (310) 963-1459
Is this the listing for you? We can help make it yours.
(310) 963-1459
13761 Carlsbad13761 Carlsbad13761 Carlsbad13761 Carlsbad
Save
Ask
Tour
Hide
Share

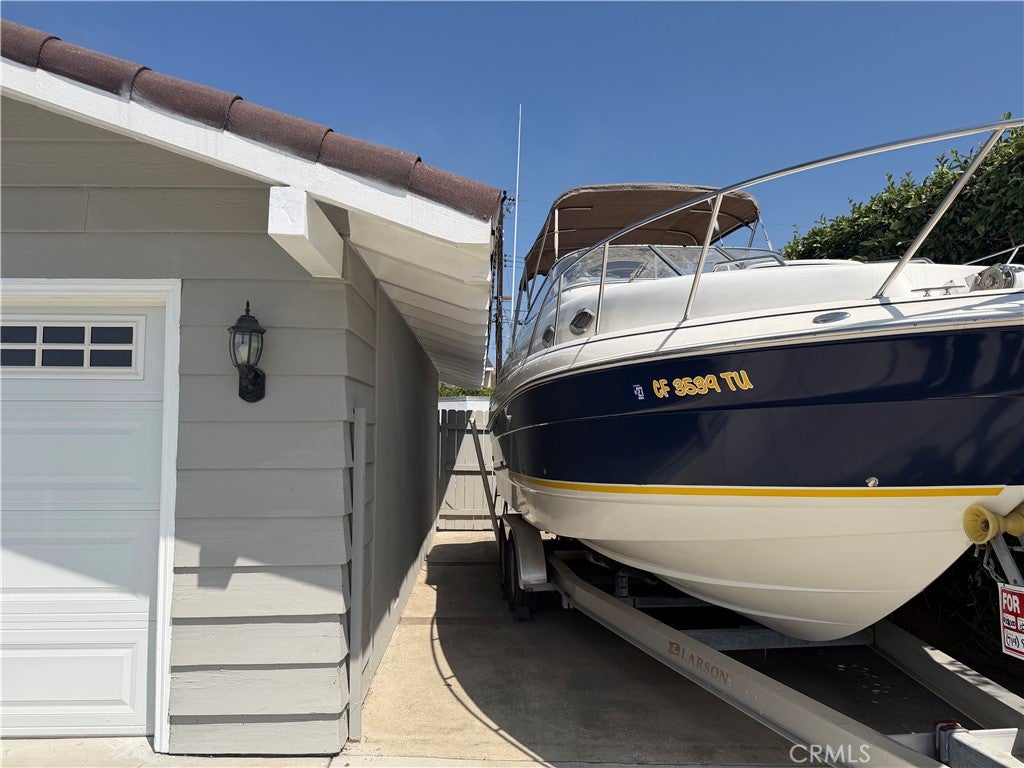
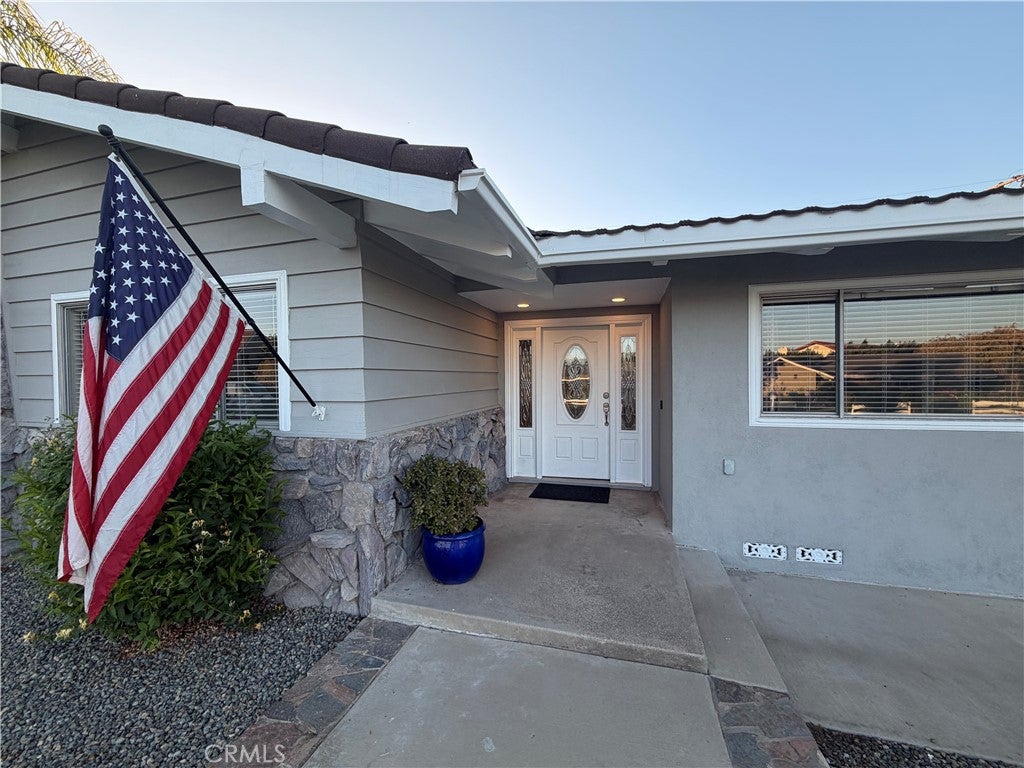
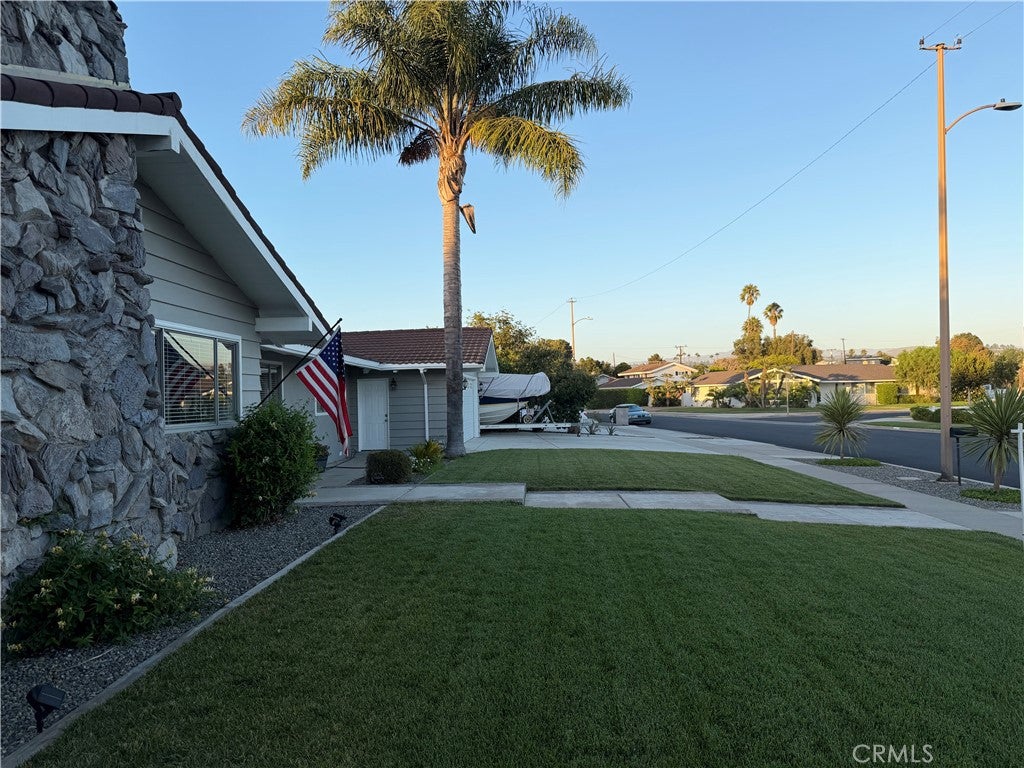
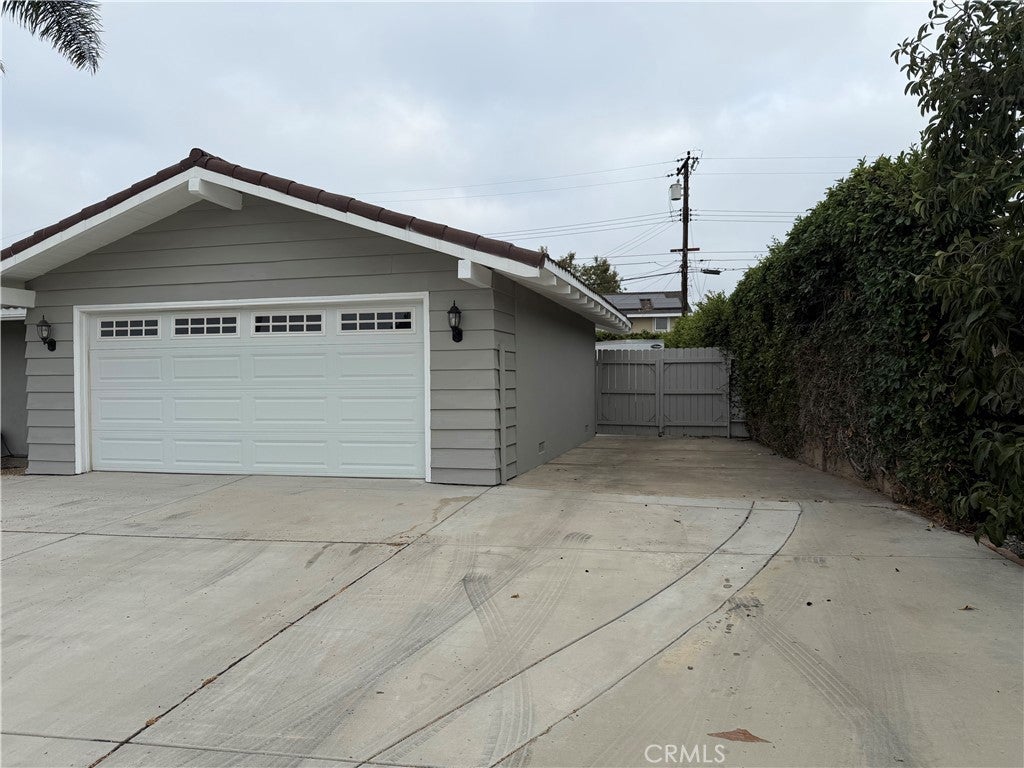
Beautifully landscaped single level home is St. Hubert Woods with off-street parking for 9 vehicles/RV Parking. Unique features for this home include a drive-thru two car garage and a fantastic backyard with dark plaster stone-lined pool and jacuzzi. This is surrounded by tropical vegitation including bird of paradise plants and highly productive fruit trees including clementine/valencia/blood orange trees, grapefruit, pomagrante, kumquat, guava, persimmons & lemon trees. Side-yard has a large built-in storage shed with 4 ft deep shelves designed to clear typical garage clutter. The structure includes raised wood foundation covered with lifeproof luxury vynal flooring throughtout. Ice-cold AC. Open floor plan shows like a much larger home. Scraped plaster ceilings throughout the home have orange-peel texture and recessed dimable lighting. Inside laundrty tactfully hidden behind folding raised panel doors. Bathrooms have dual sinks and jacuzzi tub or dual-valve shower. Washing machine, dryer, refrigerator and other appliances all incuded in as-is conditon. Close to Loma Vista Elementary School and within walking distance to Hewes Intermediate and Foothill High School.

Save
Ask
Tour
Hide
Share
Listing Snapshot
Price 
$1,700,000
Days On Site 
0 Days
Bedrooms 
4
Inside Area (SqFt) 
2,143 sqft
Total Baths 
2
Full Baths 
2
Partial Baths 
N/A
Lot Size 
0.2456 Acres
Year Built 
1964
MLS® Number 
OC26171667
Status 
Active
Property Tax 
N/A
HOA/Condo/Coop Fees 
N/A
Sq Ft Source 
Assessor
Friends & Family
Recent Activity
15 hours agoListing first seen on site
15 hours agoListing updated with changes from the MLS®
General Features
Acres 
0.2456
Attached Garage 
Yes
Foundation 
Raised
Garage 
Yes
Garage Spaces 
2
Land Lease 
No
Levels 
One
Number Of Stories 
1
Parking 
AttachedConcreteDrivewayGarage Faces FrontGarageGarage Door OpenerGarage Faces RearRV Access/Parking
Parking Spaces 
9
Property Sub Type 
Single Family Residence
Security 
Carbon Monoxide Detector(s)
Special Circumstances 
Standard
Utilities 
Cable ConnectedElectricity ConnectedNatural Gas ConnectedPhone AvailableSewer ConnectedWater Connected
Water Source 
Public
Interior Features
Appliances 
Double OvenDishwasherGas CooktopDisposalGas OvenGas Water HeaterIce MakerMicrowaveRefrigeratorRange HoodWater HeaterDryerWasher
Cooling 
Central AirGas
Fireplace 
Yes
Fireplace Features 
Family RoomGasLiving RoomMasonryMaster Bedroom
Flooring 
VinylWood
Heating 
CentralFireplace(s)Natural Gas
Interior 
Built-in FeaturesEat-in KitchenOpen FloorplanStorage
Laundry Features 
Gas Dryer HookupInsideLaundry ClosetIn Garage
Main Level Bedrooms 
4
Window Features 
Blinds
Bathroom 
Features - Granite Counters
Bedroom 
EntryFoyer 
Family Room 
Kitchen 
Features - Granite Counters
Laundry 
Living Room 
Save
Ask
Tour
Hide
Share
Exterior Features
Exterior 
Rain Gutters
Fencing 
BlockWood
Lot Features 
Sprinklers In RearSprinklers In FrontLandscapedRectangular Lot
Other Structures 
Storage
Pool Features 
PrivateFencedGas HeatIn GroundWaterfall
Private Pool 
Yes
Road Frontage 
City Street
Roof 
Metal
View 
None
Waterview 
None
Windows/Doors 
Blinds
Community Features
Building Access 
front
Community Features 
Street Lights
Financing Terms Available 
Cash
MLS Area 
NTS - North Tustin
School District 
Tustin Unified
Schools
School District
Tustin Unified
Elementary School
Loma Vista
Middle School
Hewes
High School
Foothill


This information is for your personal, non-commercial use and may not be used for any purpose other than to identify prospective properties you may be interested in purchasing. The display of MLS data is usually deemed reliable but is NOT guaranteed accurate by the MLS. Buyers are responsible for verifying the accuracy of all information and should investigate the data themselves or retain appropriate professionals. Information from sources other than the Listing Agent may have been included in the MLS data. Unless otherwise specified in writing, the Broker/Agent has not and will not verify any information obtained from other sources. The Broker/Agent providing the information contained herein may or may not have been the Listing and/or Selling Agent.

Neighborhood & Commute
Source: Walkscore
Save
Ask
Tour
Hide
Share