

5382 ChristalGarden Grove, CA 92845
Due to the health concerns created by Coronavirus we are offering personal 1-1 online video walkthough tours where possible.
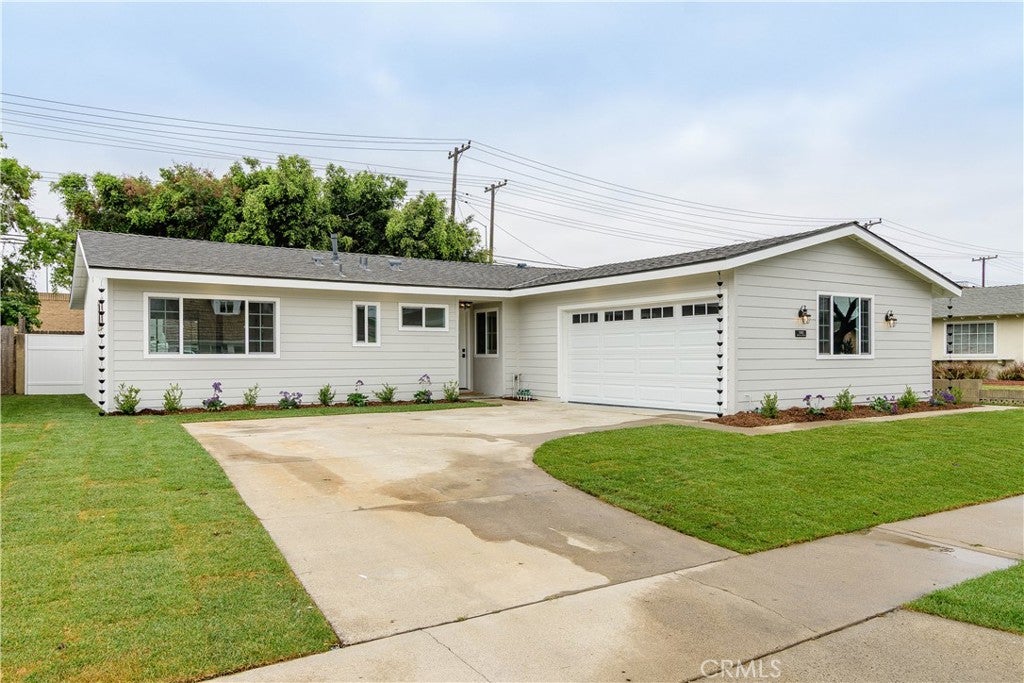
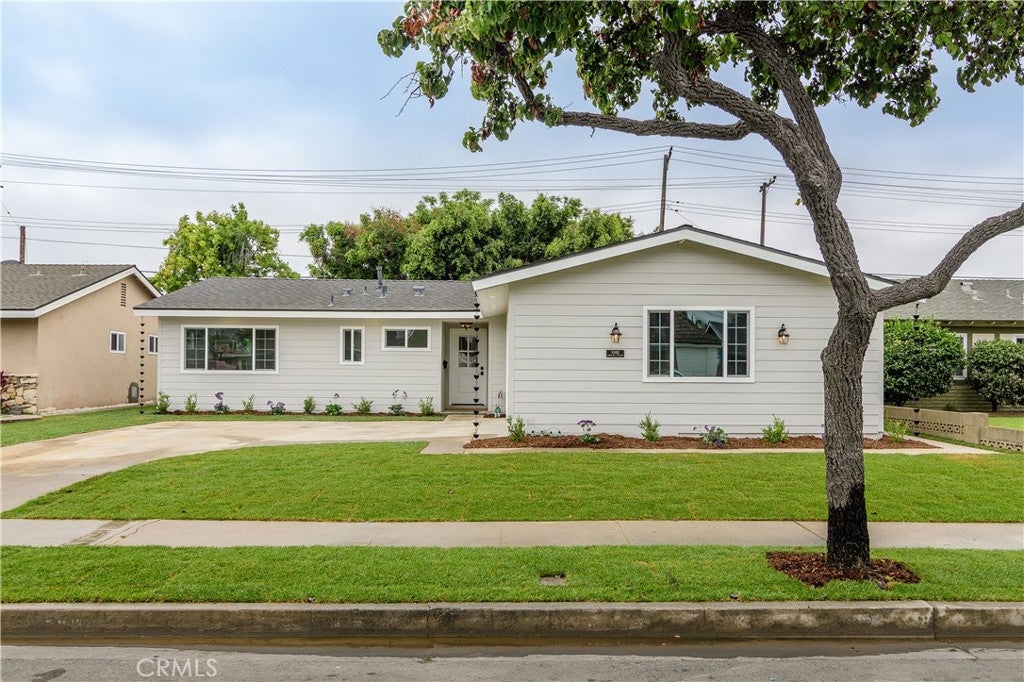
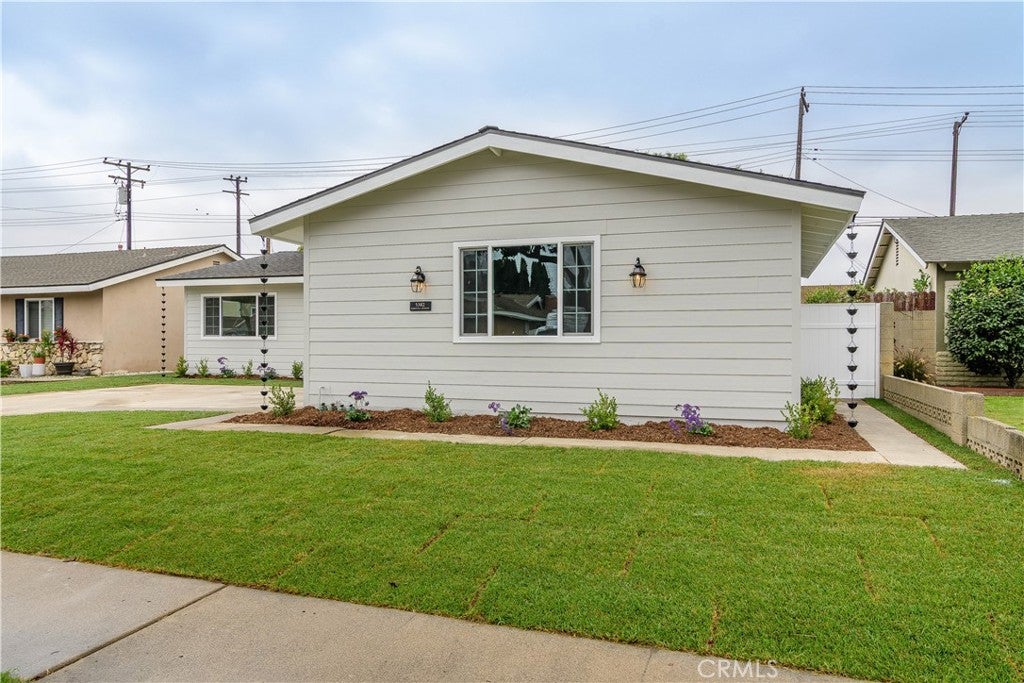
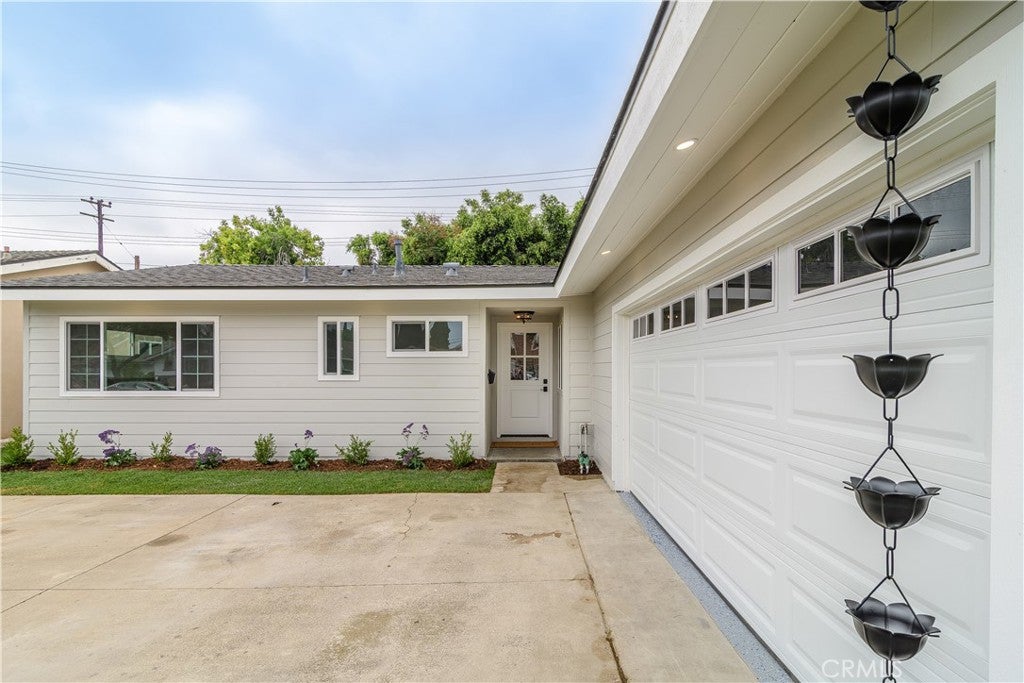
Experience refined California living in the heart of West Garden Grove, one of Orange County's most coveted neighborhoods, celebrated for its tree-lined streets, strong sense of community, and access to highly acclaimed schools. Perfectly positioned within the sought-after Garden Park community, this completely reimagined residence offers the rare opportunity to enjoy designer-caliber living without the years, expense, or uncertainty of a custom renovation. This exceptional 3-bedroom, 2-bath home has been masterfully curated with a timeless aesthetic, where every finish reflects a quality and sophisticated design. Blending warmth with modern elegance, the home offers an effortless lifestyle tailored for both everyday comfort and memorable entertaining. At the heart of the home, the chef's kitchen is a true showpiece, appointed with custom cabinetry in a designer-selected palette, exquisite quartz countertops, premium stainless steel appliances, a built-in microwave, and statement lighting from Troy Lighting. Every detail has been intentionally selected to create a space that is as functional as it is beautiful. The guest bath is elegantly finished with Bedrosians porcelain tile, while the private primary suite serves as a luxurious retreat, enveloped in floor-to-ceiling marble and complemented by a stunning Pottery Barn oak vanity with a marble countertop, creating a spa-inspired sanctuary worthy of a boutique hotel. Luxury extends far beyond the finishes. Thoughtfully upgraded throughout, the home features a newly installed roof backed by a 50-year material warranty, dual-pane windows and sliding doors, a new HVAC system, new water heater, and a new garage door with opener. The epoxy-finished two-car garage offers a sleek, showroom-quality appearance and includes a dedicated laundry area. Outside, professionally refreshed landscaping creates striking curb appeal, while the expansive backyard provides a private setting for outdoor dining, entertaining, or simply enjoying Southern California's year-round sunshine. Located in one of Garden Grove's most desirable enclaves, residents enjoy proximity to award-winning schools, neighborhood parks, golf courses, premier shopping, acclaimed dining, and Orange County's world-famous beaches and entertainment destinations. Offering the perfect blend of luxury, location, and lasting quality, this turnkey residence is an exceptional opportunity to own in one of West Garden Grove's most prestigious communities.
| 15 hours ago | Listing first seen on site | |
| 15 hours ago | Listing updated with changes from the MLS® |

This information is for your personal, non-commercial use and may not be used for any purpose other than to identify prospective properties you may be interested in purchasing. The display of MLS data is usually deemed reliable but is NOT guaranteed accurate by the MLS. Buyers are responsible for verifying the accuracy of all information and should investigate the data themselves or retain appropriate professionals. Information from sources other than the Listing Agent may have been included in the MLS data. Unless otherwise specified in writing, the Broker/Agent has not and will not verify any information obtained from other sources. The Broker/Agent providing the information contained herein may or may not have been the Listing and/or Selling Agent.
Did you know? You can invite friends and family to your search. They can join your search, rate and discuss listings with you.