Save
Ask
Tour
Hide
Share
$1,095,000
New Listing

2724 17th Street
Huntington Beach, CA 92648

For Sale|Single Family Residence|Active
3
Beds
3
Total Baths
2
Full Baths
1
Partial Bath
1,847
SqFt
$593
/SqFt
2002
Built
Subdivision:
Breakers Point
County:
Orange
Listed by Francesca Campbell of Compass [email protected]

Due to the health concerns created by Coronavirus we are offering personal 1-1 online video walkthough tours where possible.
Call Now: (310) 963-1459
Is this the listing for you? We can help make it yours.
(310) 963-1459
Upcoming Open Houses
Due to COVID-19, we recommend you verify Open Houses before attending.
Fri, Aug 7, 10:30 AM - 1:30 PM
Sat, Aug 8, 1:00 PM - 4:00 PM
Sun, Aug 9, 1:00 PM - 4:00 PM
2724 17th Street2724 17th Street2724 17th Street2724 17th Street
Save
Ask
Tour
Hide
Share

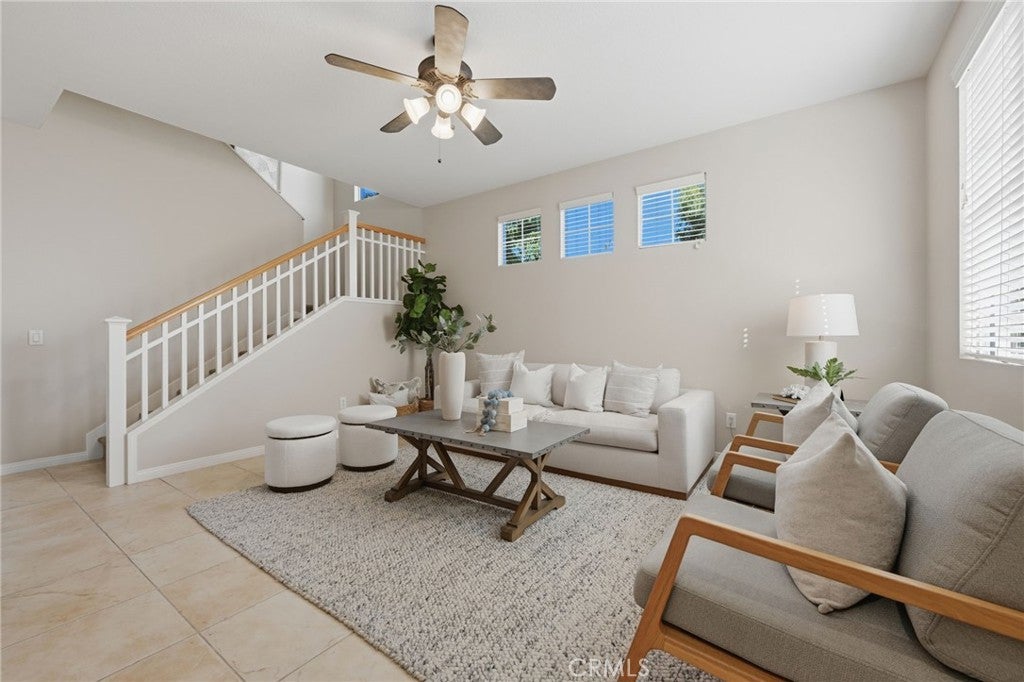
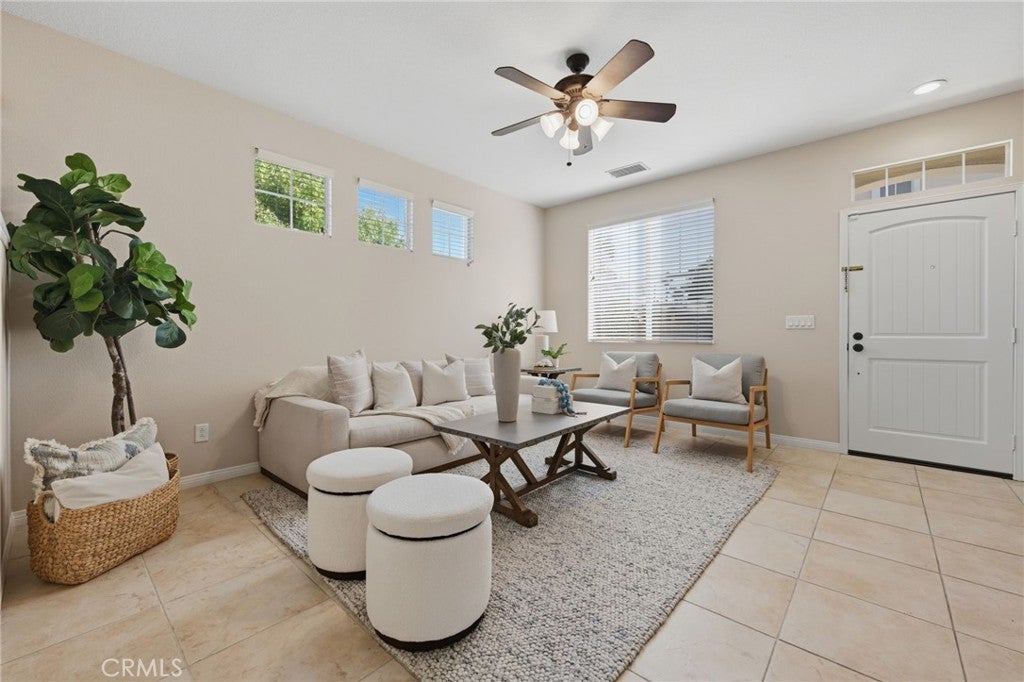
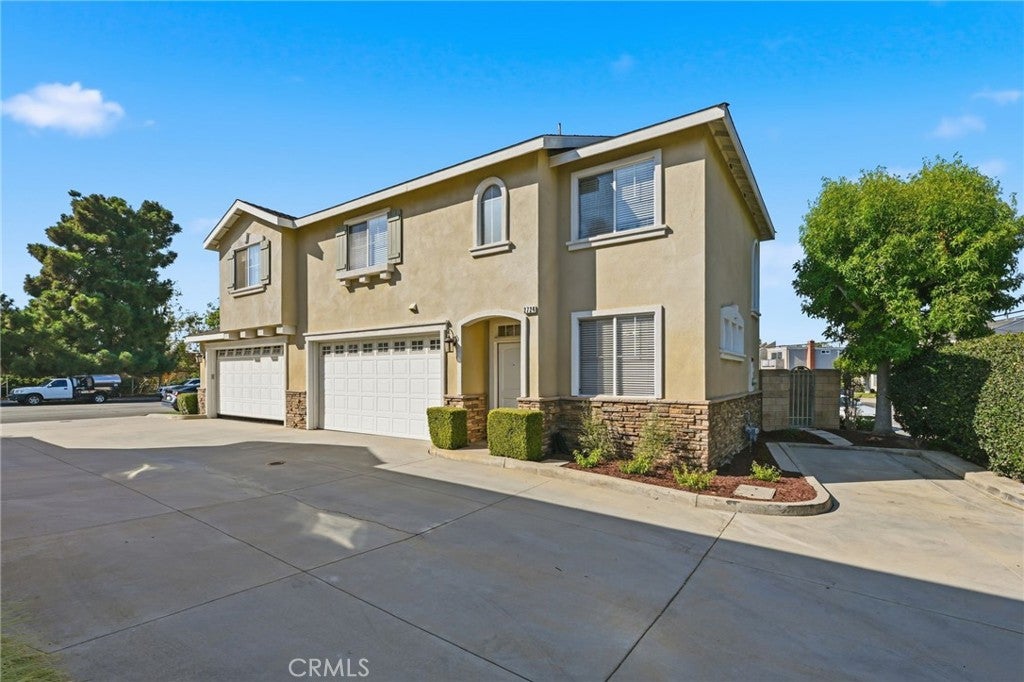
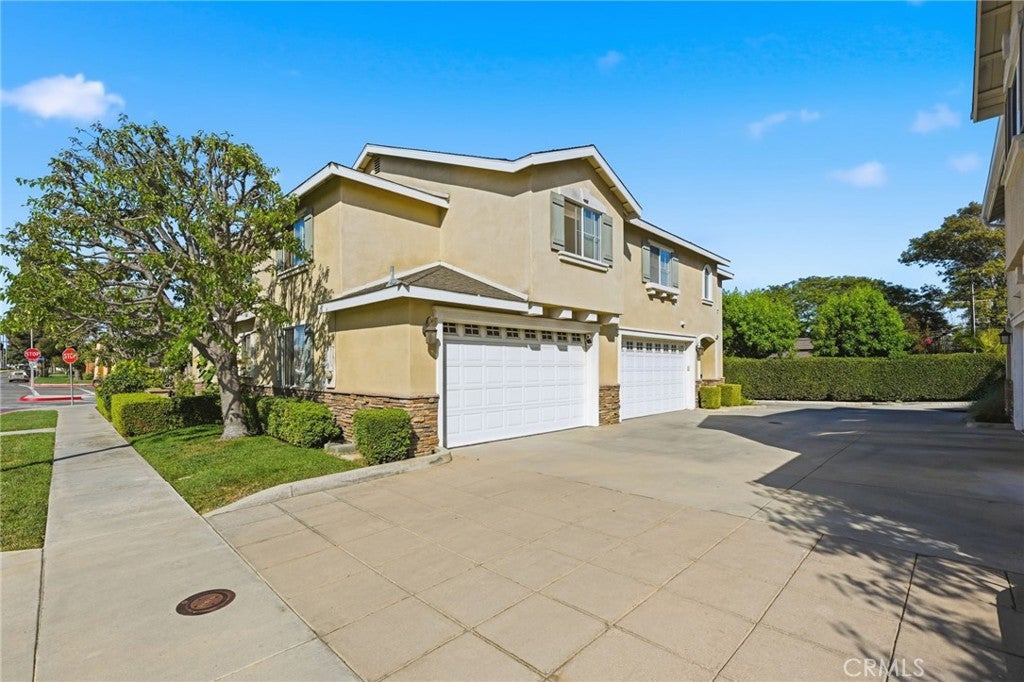
Experience the coastal lifestyle in this beautiful home located at 2724 17th Street. Just a short distance from the sand and surf of Huntington Beach, this residence captures those refreshing ocean breezes the moment you step through the door. The interior boasts a light-filled, open-concept layout characterized by soaring high ceilings and a fresh, neutral palette. The main level is anchored by a gourmet kitchen, featuring a large center island with built-in wine storage, and stone countertops. Whether you're hosting a dinner party or enjoying a quiet morning, the seamless flow into the living area—complete with a cozy gas fireplace. Step outside to a private, low-maintenance yard finished with premium artificial turf, offering a secluded spot for outdoor lounging. Upstairs, you’ll find brand-new carpet throughout the living areas. The oversized primary suite is a true retreat, spanning over 250 square feet with a double-door entry. This sanctuary features a massive walk-in closet and a spa-inspired bathroom equipped with a deep soaking tub, a separate walk-in shower, and a dual-sink vanity. Two additional guest bedrooms and a full guest bath provide plenty of space for everyone. Modern convenience is featured throughout the home, with central AC and heat controlled by a NEST thermostat, a whole-house fan for energy-efficient cooling, ceiling fans, and a RING doorbell for peace of mind. The property also includes a private two-car attached garage plus an additional uncovered parking space. With its proximity to local parks and the vibrant energy of the coast, this home offers modern features and relaxed beachside living.

Save
Ask
Tour
Hide
Share
Listing Snapshot
Price 
$1,095,000
Days On Site 
0 Days
Bedrooms 
3
Inside Area (SqFt) 
1,847 sqft
Total Baths 
3
Full Baths 
2
Partial Baths 
1
Lot Size 
0.0427 Acres
Year Built 
2002
MLS® Number 
OC26168357
Status 
Active
Property Tax 
N/A
HOA/Condo/Coop Fees 
$235 monthly
Sq Ft Source 
Assessor
Friends & Family
Recent Activity
10 hours agoListing first seen on site
10 hours agoListing updated with changes from the MLS®
General Features
Acres 
0.0427
Attached Garage 
Yes
Direction Faces 
West
Disclosures 
CovenantsRestrictionsDisclosure
Foundation 
Slab
Garage 
Yes
Garage Spaces 
2
Land Lease 
No
Levels 
Two
Number Of Stories 
2
Parking 
AttachedAssignedDirect AccessGarage Faces FrontGarageGarage Door Opener
Parking Spaces 
1
Property Sub Type 
Single Family Residence
Security 
Carbon Monoxide Detector(s)Smoke Detector(s)
Sewer 
Public Sewer
Special Circumstances 
Standard
Utilities 
Cable AvailableElectricity ConnectedNatural Gas ConnectedPhone AvailableSewer ConnectedWater Connected
Water Source 
Public
Interior Features
Appliances 
DishwasherGas RangeMicrowaveRefrigeratorWater HeaterDryerWasher
Cooling 
Central AirWhole House FanAttic Fan
Fireplace 
Yes
Fireplace Features 
ElectricLiving Room
Flooring 
CarpetTile
Heating 
CentralForced Air
Interior 
Ceiling Fan(s)Crown MoldingCathedral Ceiling(s)Eat-in KitchenGranite CountersHigh CeilingsOpen FloorplanPantryStone CountersStorageWalk-In Closet(s)
Laundry Features 
Washer HookupElectric Dryer HookupGas Dryer HookupIn Garage
Window Features 
BlindsDouble Pane WindowsScreensSkylight(s)
Bathroom 
Features - Soaking Tub
Bedroom 
Dining Room 
EntryFoyer 
Family Room 
Kitchen 
Master Bathroom 
Master Bedroom 
Other 
Features - Walk-In Closet(s)
Save
Ask
Tour
Hide
Share
Exterior Features
Exterior 
Lighting
Fencing 
Block
Pool Features 
None
Spa Features 
None
View 
Neighborhood
Waterview 
Neighborhood
Windows/Doors 
BlindsDouble Pane WindowsScreensSkylight(s)
Community Features
Association Amenities 
Maintenance GroundsInsurance
Association Dues 
235
Building Access 
1
Community Features 
CurbsParkStreet LightsSidewalks
Financing Terms Available 
CashConventionalFHAVA Loan
HOA Fee Frequency 
Monthly
MLS Area 
15 - West Huntington Beach
School District 
Huntington Beach Union High
Schools
School District
Huntington Beach Union High
Elementary School
Smith
Middle School
Dwyer
High School
Huntington Beach


This information is for your personal, non-commercial use and may not be used for any purpose other than to identify prospective properties you may be interested in purchasing. The display of MLS data is usually deemed reliable but is NOT guaranteed accurate by the MLS. Buyers are responsible for verifying the accuracy of all information and should investigate the data themselves or retain appropriate professionals. Information from sources other than the Listing Agent may have been included in the MLS data. Unless otherwise specified in writing, the Broker/Agent has not and will not verify any information obtained from other sources. The Broker/Agent providing the information contained herein may or may not have been the Listing and/or Selling Agent.

Neighborhood & Commute
Source: Walkscore
Save
Ask
Tour
Hide
Share