

224 N Newhope Street 2Santa Ana, CA 92703
Due to the health concerns created by Coronavirus we are offering personal 1-1 online video walkthough tours where possible.
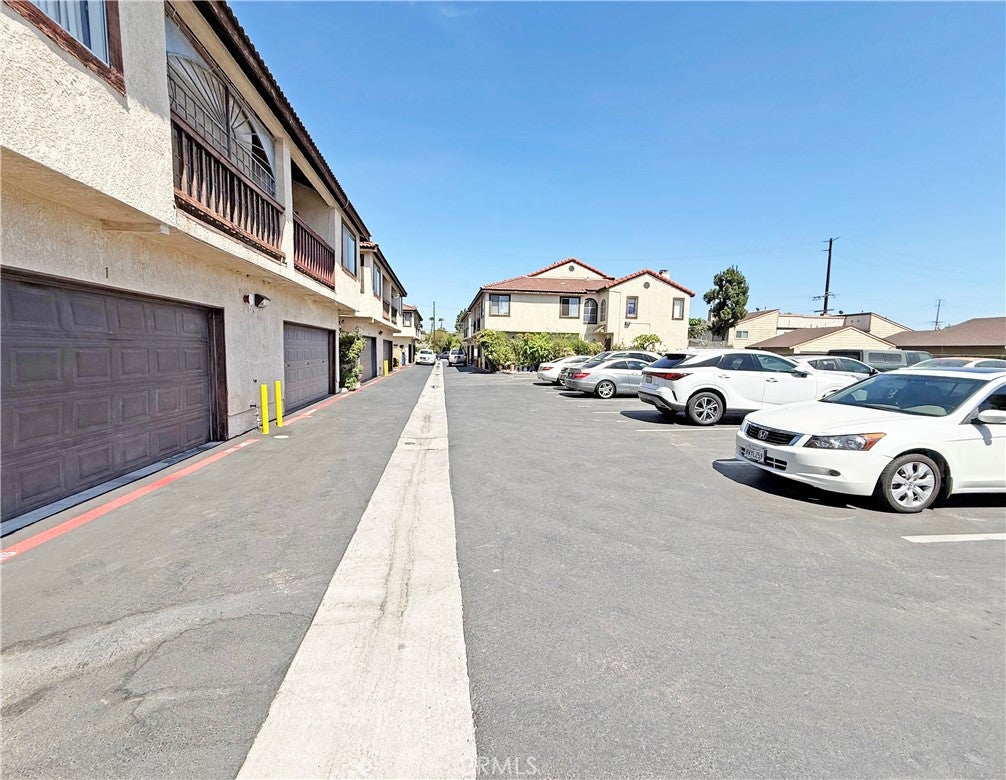
Unbelievable Value! Feels Like a Single Family Home!! This Beautifully Upgraded with Luxury Finishes Two-Story Townhome-Style Condo with 3 Bedrooms and 3 Remodeled Bathrooms HAS IT ALL!!! 1,463 Square Feet, Central A/C, Recessed Lighting, Tile & Wood Laminate Flooring, Whole House Filtered and KANGEN Water Systems (Provides Very Clean & Healthy Water), Granite Countertops, Custom Solid Wood Cabinetry - Some with Glass Display Panels, Stainless Appliances, Including A Brand New 5-Burner Gas Range, New Paint, Raised Panel Doors, 2 Sliding Glass Doors with Internal Blinds, an Extra Large Private Patio for Relaxing and Entertaining, Direct Access to the 2-Car Garage, and Even a Pull-Down Ladder to a Stand-Up Attic. This Fabulous Home is Nestled in a Small Enclave of Only 10 Homes Located in the Heart of Little Saigon, Close to Shopping, Restaurants, Parks, and Schools. Step Through a Courtyard to the Front Door and Step Inside to a Tiled Entry and an Open Light & Bright Downstairs Design that Includes a Full Bath, Living Room with Cozy Electric Fireplace, Large Dining Area, and Remodeled and Expanded Granite Kitchen. Upstairs are 3 Spacious Bedrooms, Including an Extra Large Primary Suite with Walk-in Closet, an Enclosed Balcony which Serves as a Retreat/Office, a Mini-Split A/C Unit to Keep You Cool at Night without having to run entire Central A/C (Save Money), and a Spa-Style Ensuite Bathroom with Granite Vanity and Tub/Shower Combo with Designer Tile Surround. WOW, What a Find! All this AND Low Association Dues of Only $180/month and 3 Parking Spaces for You and Your Guests, In Addition to your 2 Car Garage.
| 14 hours ago | Listing first seen on site | |
| 14 hours ago | Listing updated with changes from the MLS® |

This information is for your personal, non-commercial use and may not be used for any purpose other than to identify prospective properties you may be interested in purchasing. The display of MLS data is usually deemed reliable but is NOT guaranteed accurate by the MLS. Buyers are responsible for verifying the accuracy of all information and should investigate the data themselves or retain appropriate professionals. Information from sources other than the Listing Agent may have been included in the MLS data. Unless otherwise specified in writing, the Broker/Agent has not and will not verify any information obtained from other sources. The Broker/Agent providing the information contained herein may or may not have been the Listing and/or Selling Agent.
Did you know? You can invite friends and family to your search. They can join your search, rate and discuss listings with you.