

12068 Sylvan River 61Fountain Valley, CA 92708
Due to the health concerns created by Coronavirus we are offering personal 1-1 online video walkthough tours where possible.
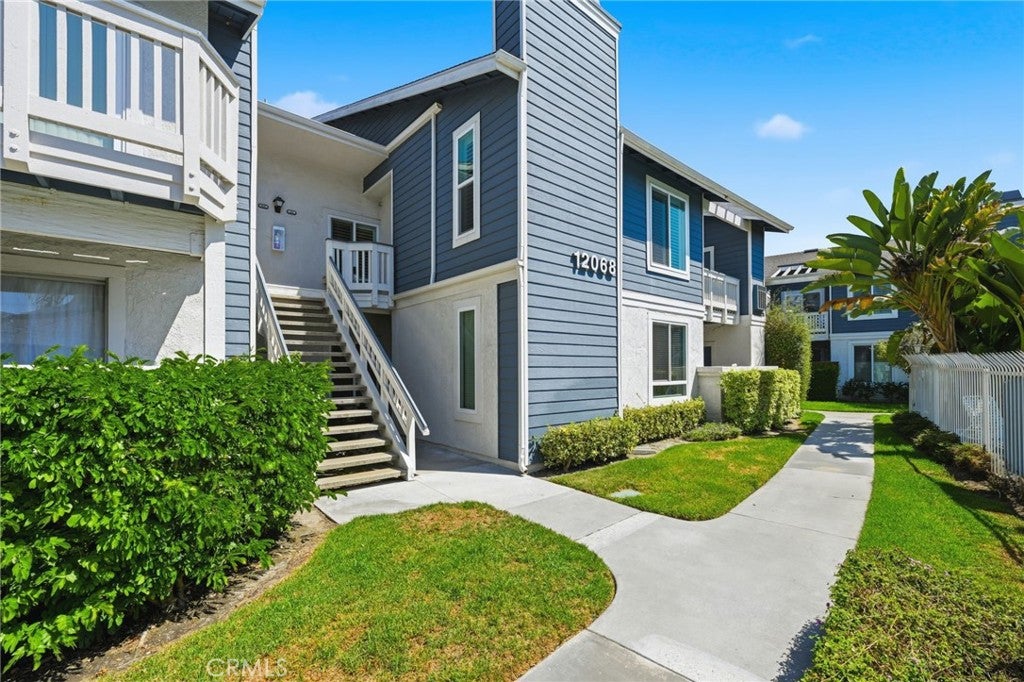
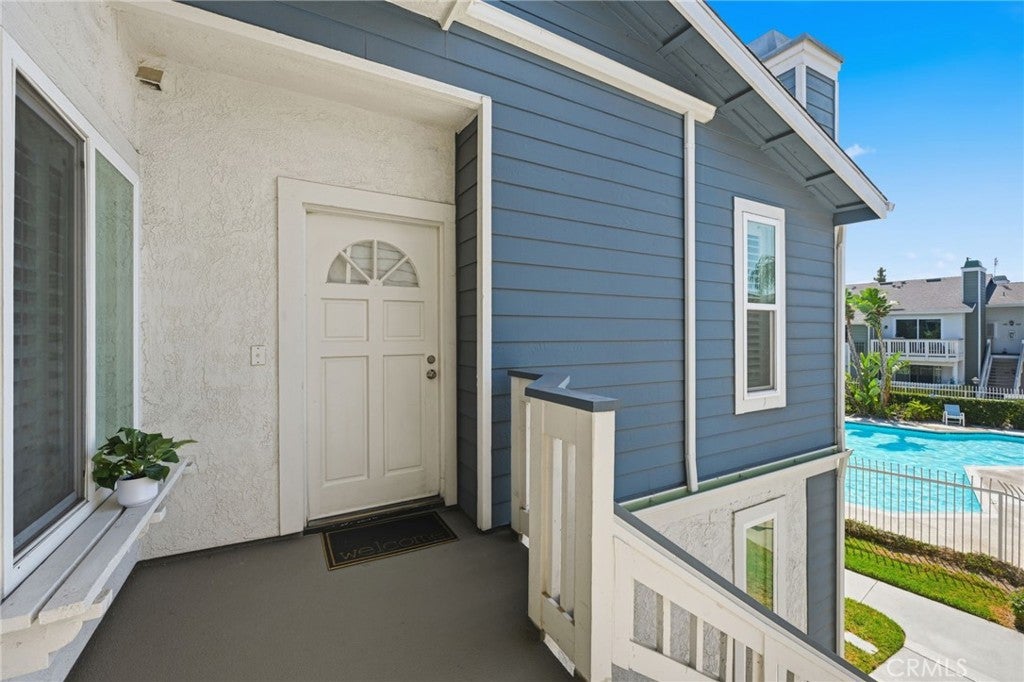
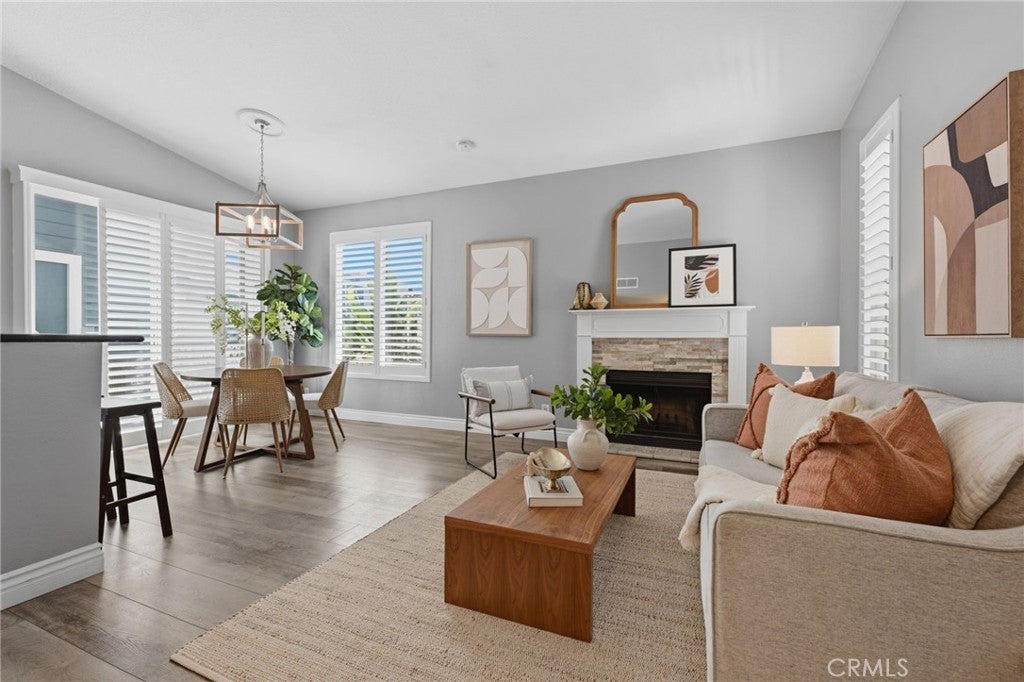
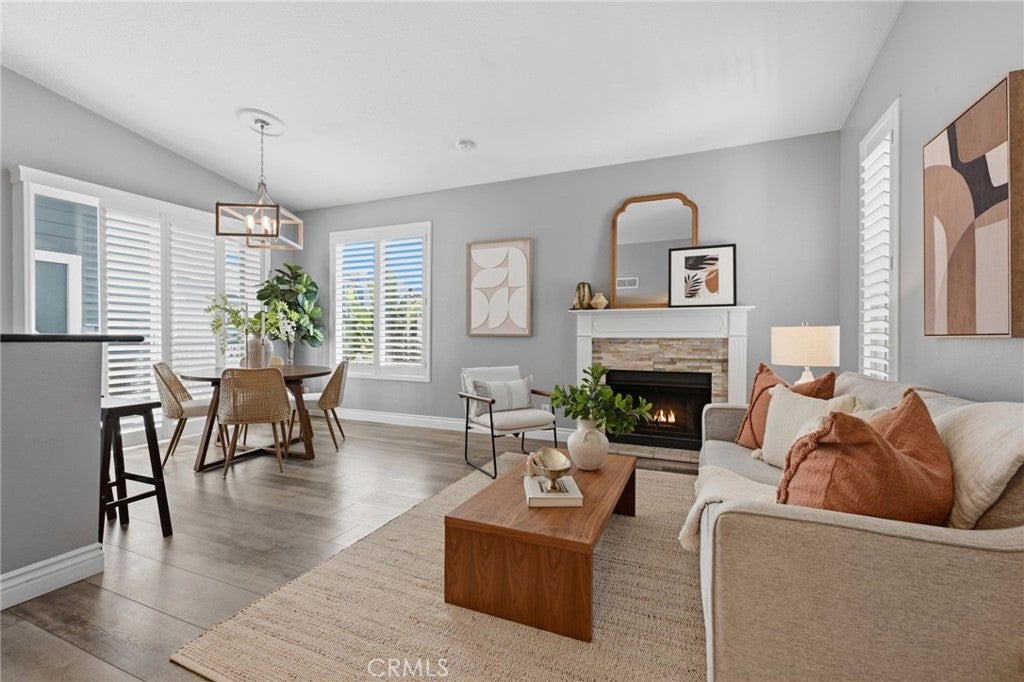
Experience the best of the New Chase community in this upper-level corner unit. Tucked away in a gated enclave, this home is defined by its soaring vaulted ceilings and an abundance of natural light that pours through dual-pane windows, creating an airy atmosphere that feels far more spacious than its footprint suggests. The heart of the home is the beautifully updated kitchen, which shines with crisp stone countertops, custom white cabinetry, and modern stainless-steel appliances. A convenient breakfast counter opens directly into the dining and living areas, making it a breeze to host friends or enjoy a quiet morning coffee. The living space is anchored by a cozy fireplace and features luxury vinyl plank flooring and stylish shutters throughout. Plus, you’ll stay comfortable year-round thanks to an energy-efficient central HVAC system that is only three years old. The primary suite serves as a true retreat, boasting a large walk-in closet, a dedicated sink vanity, and direct access to the private balcony. The second bedroom is equally bright, offering easy access to the full bathroom and the convenient indoor laundry closet. Outdoor living is easy here, with a spacious balcony accessible from both the dining area and the primary bedroom. You’ll also find a large exterior storage closet, perfect for keeping seasonal items tucked away. Life at New Chase comes with fantastic amenities. The monthly dues cover water, sewer, and trash, while giving you access to the beautifully maintained grounds, a sparkling pool, and two spas. Parking is stress-free with an assigned covered carport, an additional vehicle permit, and an easy-to-use online portal for overnight guest permits. This FHA and VA-approved complex is pet-friendly and perfectly positioned for easy commuting with quick access to the 405 and 22 freeways. If you're looking for a mix of modern updates and a resort-style community, this is the one.
| yesterday | Listing first seen on site | |
| yesterday | Listing updated with changes from the MLS® |

This information is for your personal, non-commercial use and may not be used for any purpose other than to identify prospective properties you may be interested in purchasing. The display of MLS data is usually deemed reliable but is NOT guaranteed accurate by the MLS. Buyers are responsible for verifying the accuracy of all information and should investigate the data themselves or retain appropriate professionals. Information from sources other than the Listing Agent may have been included in the MLS data. Unless otherwise specified in writing, the Broker/Agent has not and will not verify any information obtained from other sources. The Broker/Agent providing the information contained herein may or may not have been the Listing and/or Selling Agent.
Did you know? You can invite friends and family to your search. They can join your search, rate and discuss listings with you.