

20448 Sago LaneApple Valley, CA 92307
Due to the health concerns created by Coronavirus we are offering personal 1-1 online video walkthough tours where possible.
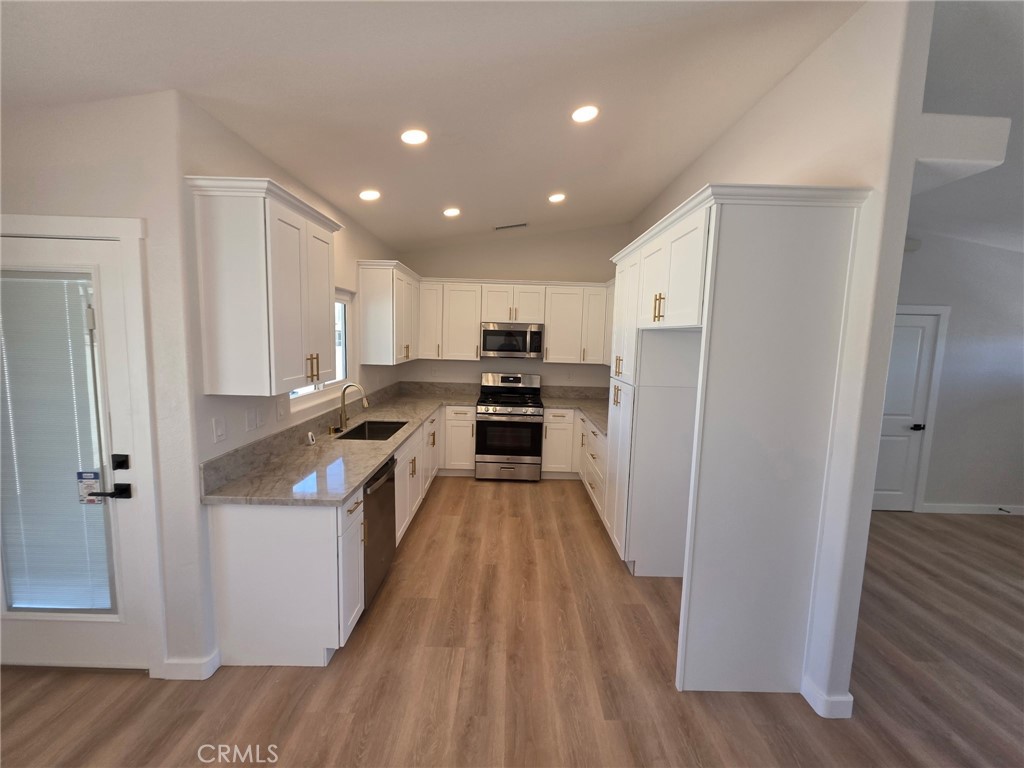
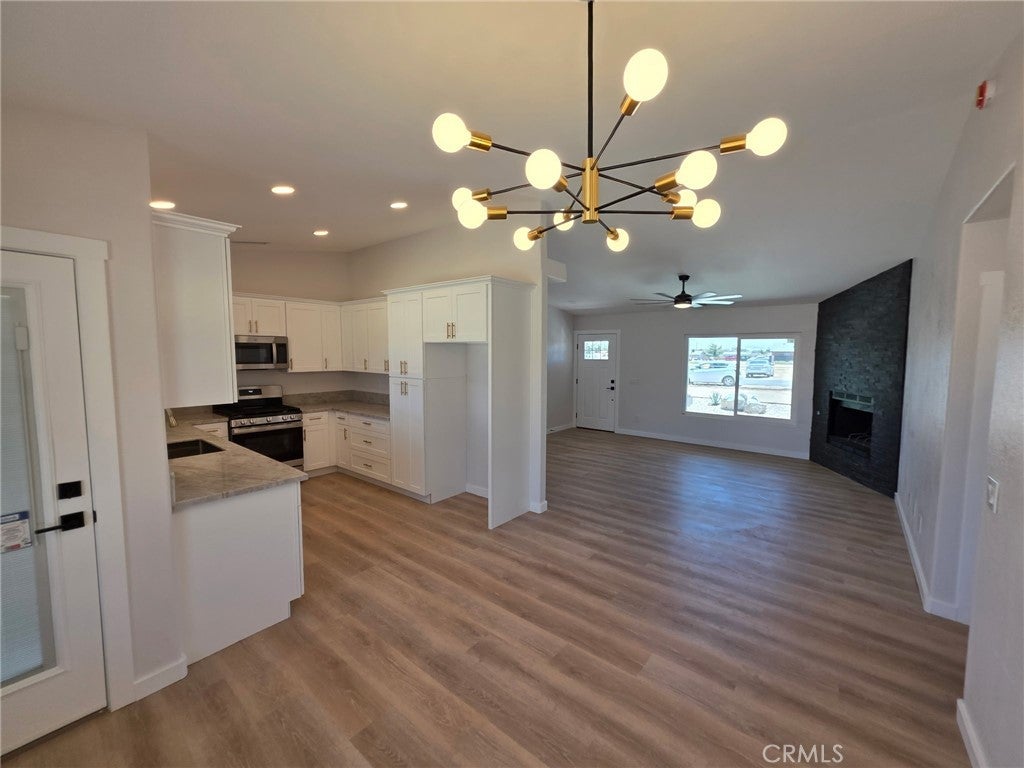
Welcome to 20448 Sago Lane, a completely reimagined single-story residence situated on an expansive 0.70-acre corner lot in the heart of Apple Valley. Offering 4 bedrooms, 3 bathrooms, and 1,597 square feet of thoughtfully redesigned living space, this turnkey home has been renovated from top to bottom with modern finishes, quality craftsmanship, and attention to every detail. From the moment you enter, you'll be greeted by soaring vaulted ceilings, abundant natural light, and an open-concept floor plan designed for comfortable everyday living and effortless entertaining. At the heart of the home is a stunning, fully remodeled kitchen featuring quartz countertops, custom self-closing cabinetry, recessed lighting, a spacious pantry, stainless steel appliances, and a functional layout that blends style with practicality. No detail was overlooked during the renovation. Enjoy brand-new luxury vinyl plank flooring throughout the main living areas, beautifully remodeled bathrooms with designer tile and modern finishes, fresh interior paint, recessed LED lighting, new doors and hardware, and a brand-new HVAC system for year-round comfort. The home is also equipped with brand-new dual-pane, energy-efficient windows, providing improved comfort and energy savings. The spacious primary suite serves as a private retreat with a beautifully renovated ensuite bathroom featuring dual vanities, a walk-in shower, and generous closet space. A standout feature of the home is the secondary junior suite, complete with its own private bathroom, making it ideal for multigenerational living, guests, or added privacy. Step outside to nearly three-quarters of an acre of usable land with endless possibilities. Whether you're dreaming of RV parking, a detached workshop, a pool, additional outdoor entertaining space, or simply room to spread out, this property offers the flexibility to make it your own. Additional features include an attached two-car garage, central heating and air conditioning, and no HOA. Completely renovated, thoughtfully designed, and move-in ready, 20448 Sago Lane offers the rare combination of modern living, generous outdoor space, and exceptional value. This is a home you won't want to miss.
| 12 hours ago | Listing first seen on site | |
| 19 hours ago | Listing updated with changes from the MLS® |

This information is for your personal, non-commercial use and may not be used for any purpose other than to identify prospective properties you may be interested in purchasing. The display of MLS data is usually deemed reliable but is NOT guaranteed accurate by the MLS. Buyers are responsible for verifying the accuracy of all information and should investigate the data themselves or retain appropriate professionals. Information from sources other than the Listing Agent may have been included in the MLS data. Unless otherwise specified in writing, the Broker/Agent has not and will not verify any information obtained from other sources. The Broker/Agent providing the information contained herein may or may not have been the Listing and/or Selling Agent.
Did you know? You can invite friends and family to your search. They can join your search, rate and discuss listings with you.