Save
Ask
Tour
Hide
Share
$950,000
New Listing

69791 Matisse Road
Cathedral City, CA 92234

For Sale|Single Family Residence|Active
3
Beds
4
Total Baths
3
Full Baths
1
Partial Bath
2,389
SqFt
$398
/SqFt
2004
Built
Subdivision:
Montage (33622)
County:
Riverside
Listed by Marcel Ford of Old Newport Realty [email protected]

Due to the health concerns created by Coronavirus we are offering personal 1-1 online video walkthough tours where possible.
Call Now: (310) 963-1459
Is this the listing for you? We can help make it yours.
(310) 963-1459
69791 Matisse Road69791 Matisse Road69791 Matisse Road69791 Matisse Road
Save
Ask
Tour
Hide
Share

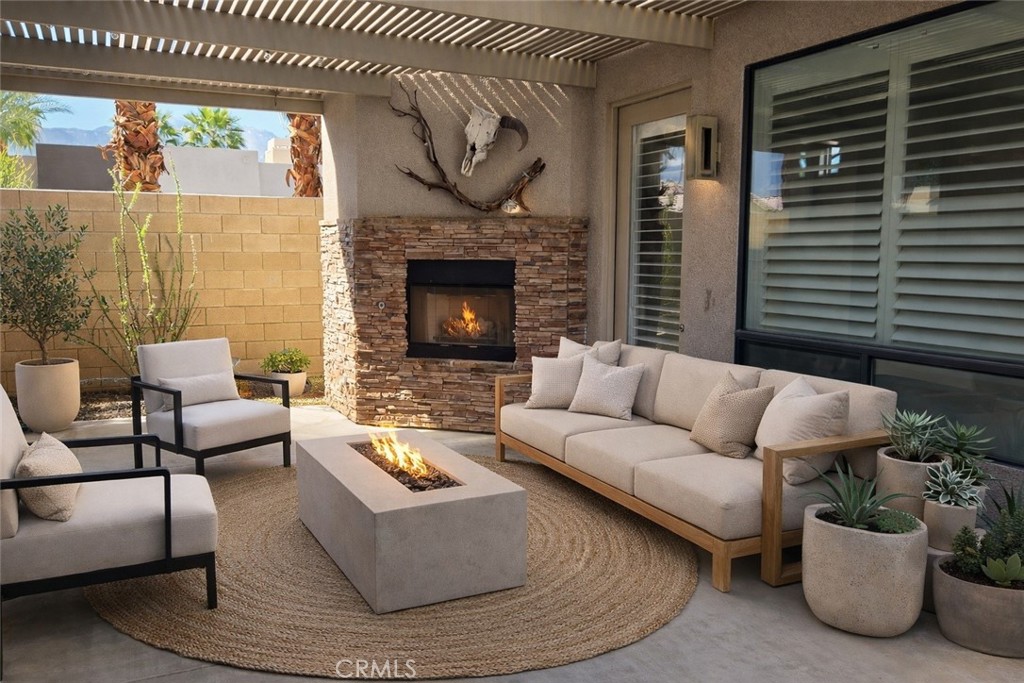
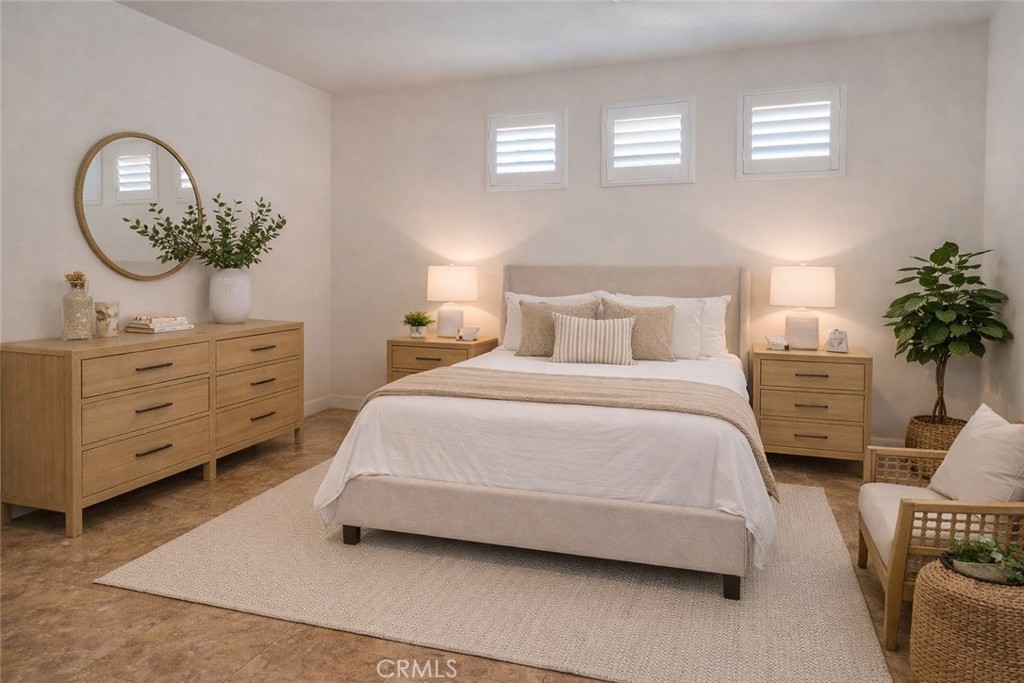
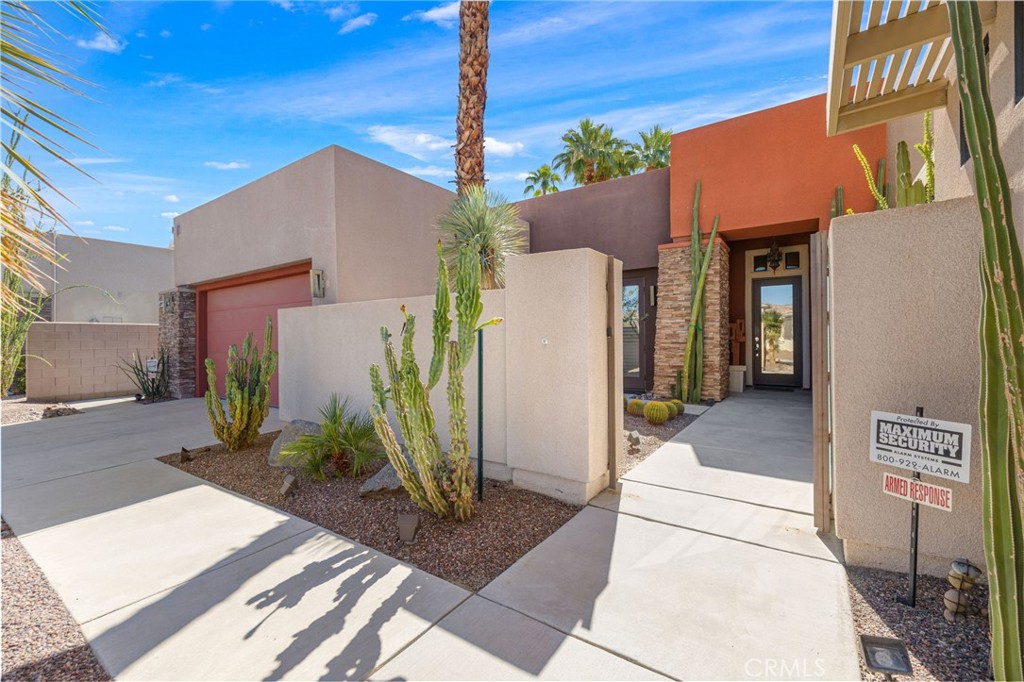
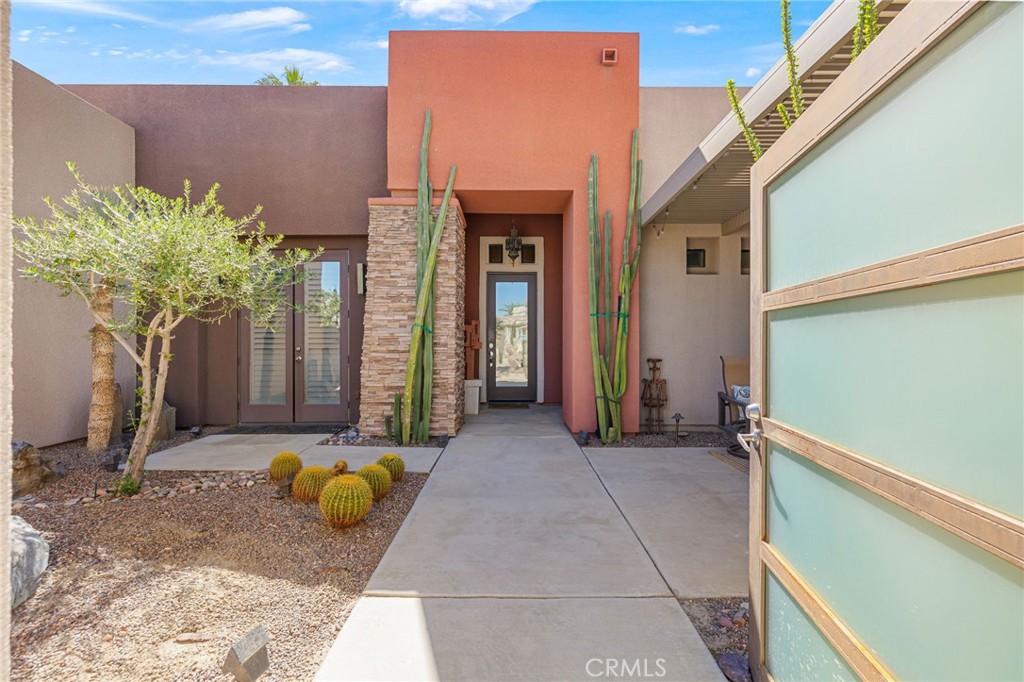
After a two month escrow, we're back on the market with this upgraded contemporary home sitting on an oversized interior corner lot. Delivering privacy, openness, views, and indoor/outdoor flow today’s buyers want. The main home offers 3 bedrooms, 3.5 baths, and a versatile den/office/flex room, plus a detached guest casita perfect for visiting family, guests, or a private retreat. Entertain with ease in the open kitchen featuring slab granite countertops, dual ovens, and a large breakfast bar that opens to the great room and covered patio. The backyard is a professionally landscaped desert oasis with a saltwater pool and spa, fire pit, mountain views, mature citrus and fig trees, dramatic palms/cacti, and landscape lighting that transforms the space at night. Two fireplaces including a courtyard fireplace by the casita and a poolside large fire pit add warmth and ambiance throughout. Enjoy modern comfort and efficiency with a whole-home speaker system, dual Lennox HVAC systems, and an assumable Vivint solar lease for lower monthly utility costs. HOA is just $340/month and includes a complimentary Social & Fitness Membership to Mission Hills Country Club which is a huge value. Minutes to golf, dining, and Palm Springs—luxury, comfort, and lifestyle all in one. Furniture is digitally staged for what your dream home could look like!

Save
Ask
Tour
Hide
Share
Listing Snapshot
Price 
$950,000
Days On Site 
0 Days
Bedrooms 
3
Inside Area (SqFt) 
2,389 sqft
Total Baths 
4
Full Baths 
3
Partial Baths 
1
Lot Size 
0.23 Acres
Year Built 
2004
MLS® Number 
NP26151859
Status 
Active
Property Tax 
N/A
HOA/Condo/Coop Fees 
$340 monthly
Sq Ft Source 
Assessor
Friends & Family
Recent Activity
11 hours agoListing first seen on site
11 hours agoListing updated with changes from the MLS®
General Features
Acres 
0.23
Attached Garage 
Yes
Disclosures 
CovenantsRestrictionsDisclosureDeathOnProperty3YrsHoaDisclosure
Foundation 
Slab
Garage 
Yes
Garage Spaces 
2
Land Lease 
No
Levels 
One
Number Of Stories 
1
Parking 
AttachedConcreteDirect AccessDrivewayGarage Faces FrontGarageGarage Door Opener
Parking Spaces 
2
Property Sub Type 
Single Family Residence
Security 
Security GateGated Community
Sewer 
Public Sewer
Special Circumstances 
Standard
Style 
Contemporary
Utilities 
Cable ConnectedNatural Gas ConnectedSewer ConnectedWater Connected
Water Source 
Public
Interior Features
Appliances 
Convection OvenDouble OvenDishwasherDisposalMicrowaveRefrigeratorRange HoodWater HeaterDryerWasher
Cooling 
Central AirENERGY STAR Qualified Equipment
Electric 
Photovoltaics Third-Party Owned
Fireplace 
Yes
Fireplace Features 
Great RoomOutside
Flooring 
Tile
Heating 
Active SolarCentralENERGY STAR Qualified EquipmentFireplace(s)Natural GasSolar
Interior 
Breakfast BarCeiling Fan(s)PantryRecessed LightingWalk-In Closet(s)Master Downstairs
Laundry Features 
InsideLaundry Room
Main Level Bedrooms 
3
Spa 
Yes
Bedroom 
Family Room 
Kitchen 
Features - Granite Counters, Kitchen Island
Laundry 
Master Bathroom 
Master Bedroom 
Office 
Other 
Features - Walk-In Closet(s)
Save
Ask
Tour
Hide
Share
Exterior Features
Exterior 
Fire Pit
Fencing 
Block
Lot Features 
Back YardDesert BackDesert FrontFront YardSprinklers In RearSprinklers In FrontLandscapedLevel
Patio And Porch 
Patio
Pool Features 
PrivateAssociation
Private Pool 
Yes
Roof 
Flat
Spa 
Yes
Spa Features 
In GroundPrivate
View 
Mountain(s)
Waterview 
Mountain(s)
Community Features
Association Amenities 
ClubhouseFitness CenterGolf CourseInsurancePoolSpa/Hot TubSecurityTennis Court(s)Cable TV
Association Dues 
340
Building Access 
1
Community Features 
CurbsGated
Financing Terms Available 
Cash
HOA Fee Frequency 
Monthly
MLS Area 
336 - Cathedral City South
School District 
Palm Springs Unified
Schools
School District
Palm Springs Unified
Elementary School
Unknown
Middle School
Unknown
High School
Unknown


This information is for your personal, non-commercial use and may not be used for any purpose other than to identify prospective properties you may be interested in purchasing. The display of MLS data is usually deemed reliable but is NOT guaranteed accurate by the MLS. Buyers are responsible for verifying the accuracy of all information and should investigate the data themselves or retain appropriate professionals. Information from sources other than the Listing Agent may have been included in the MLS data. Unless otherwise specified in writing, the Broker/Agent has not and will not verify any information obtained from other sources. The Broker/Agent providing the information contained herein may or may not have been the Listing and/or Selling Agent.

Neighborhood & Commute
Source: Walkscore
Save
Ask
Tour
Hide
Share