Save
Ask
Tour
Hide
Share
$1,275,000
New Listing

4922 West 137th Street
Hawthorne, CA 90250

For Sale|Single Family Residence|Active
3
Beds
2
Total Baths
2
Full Baths
1,332
SqFt
$957
/SqFt
1968
Built
County:
Los Angeles
Listed by Dylan Cleland of Groves Capital, Inc. [email protected]

Due to the health concerns created by Coronavirus we are offering personal 1-1 online video walkthough tours where possible.
Call Now: (310) 963-1459
Is this the listing for you? We can help make it yours.
(310) 963-1459
Upcoming Open Houses
Due to COVID-19, we recommend you verify Open Houses before attending.
Fri, Nov 6, 11:00 AM - 12:30 PM
Fri, Nov 6, 12:00 PM - 2:00 PM
Sat, Nov 7, 12:00 PM - 2:00 PM
4922 West 137th Street4922 West 137th Street4922 West 137th Street4922 West 137th Street
Save
Ask
Tour
Hide
Share

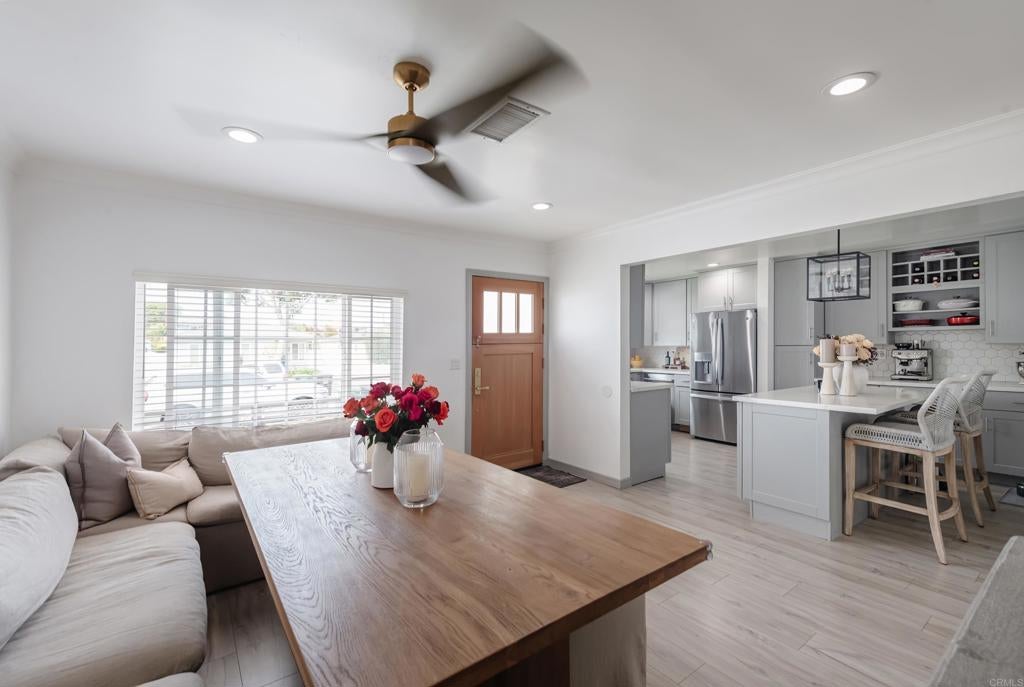
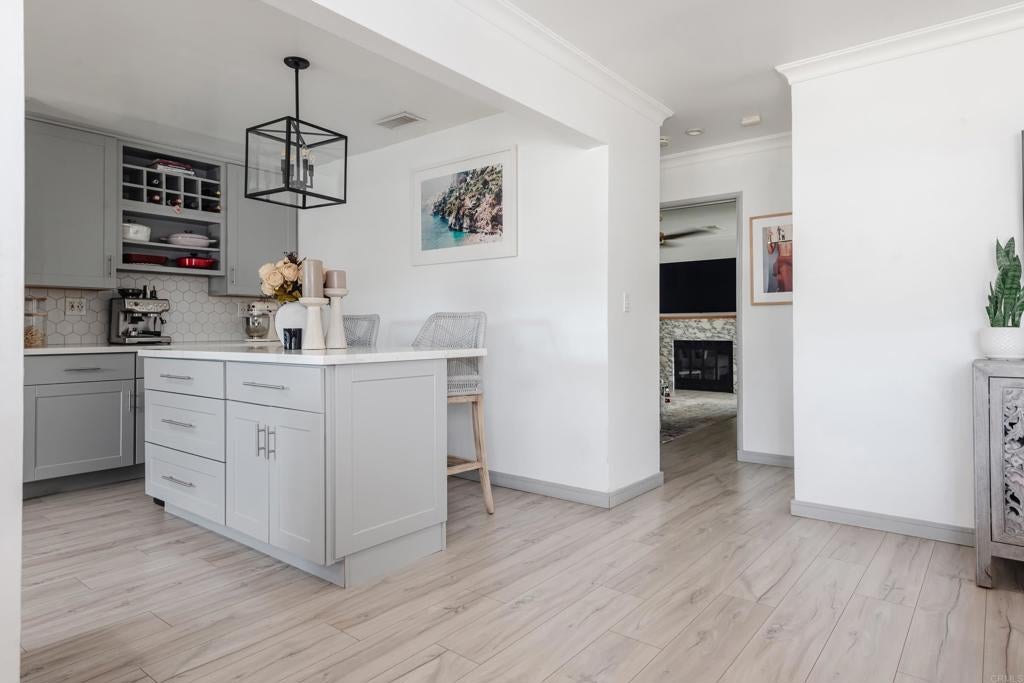
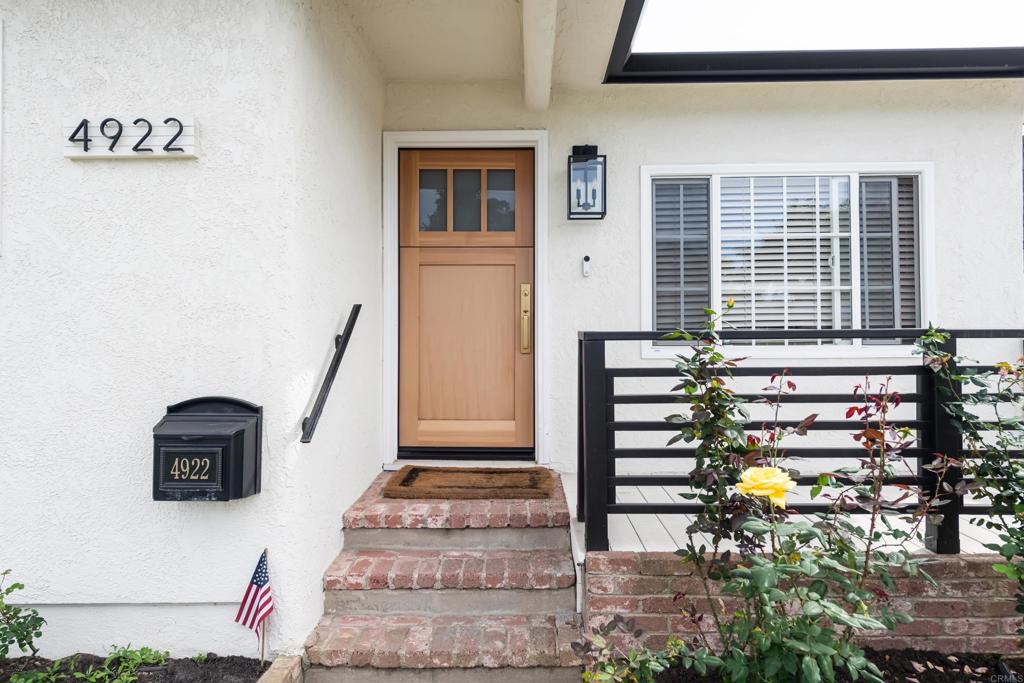
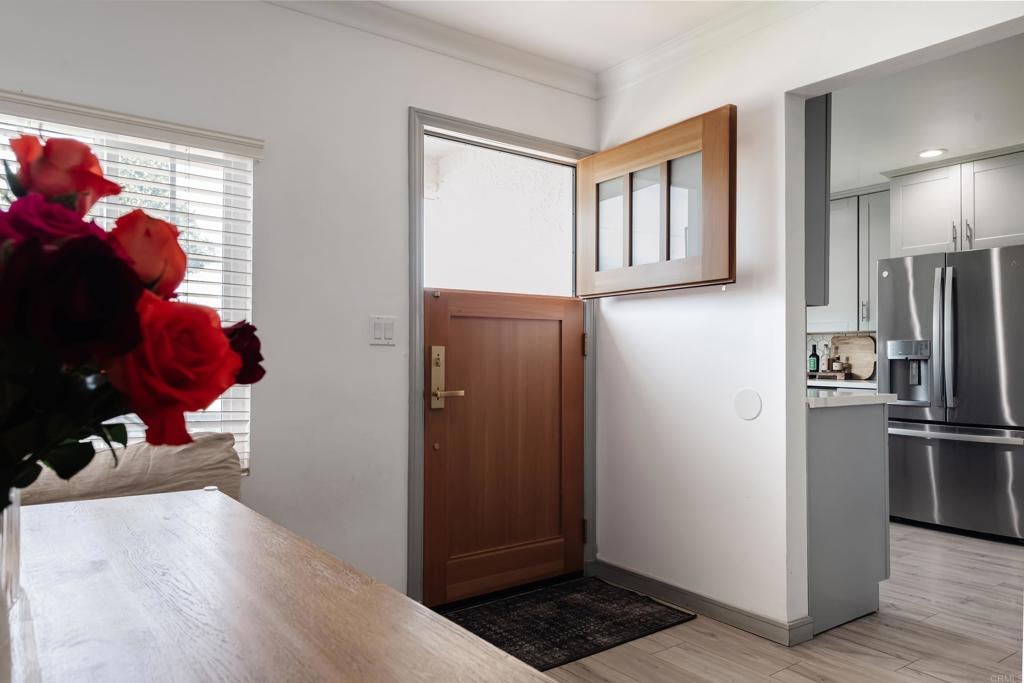
Renovated with long-term ownership in mind, this three-bedroom, two-bathroom Hawthorne home pairs custom finishes with substantial improvements. The work was completed by an award-winning general contractor who specializes in high-end custom homes in Manhattan Beach. Located in the Wiseburn Unified School District, the home offers approximately 1,332 square feet of living space on a 5,286-square-foot lot. Updates include new electrical wiring, recessed lighting, new windows and doors, and a new roof. Natural light fills the open living area, where a Calacatta stone fireplace anchors the room. The updated kitchen features custom cabinetry and a built-in dry bar, and dual sliding doors open to the backyard patio. In the primary suite, custom built-in wardrobes provide integrated storage, while the ensuite bath is finished with Newport Brass and California Faucets fixtures. A custom steel-framed pergola covers the tiled patio, with a finished wood ceiling and integrated lighting for evenings outdoors. Retractable curtains offer privacy for outdoor dining, and the patio opens onto the landscaped backyard. A remote-controlled gate opens to a driveway with room for approximately seven vehicles in addition to the two-car garage. The garage spans more than 400 square feet and features a new roof, epoxy flooring, prewiring for EV charging and mini-split HVAC, washer and dryer hookups, and additional plumbing hookups. A separate detached bonus space of more than 120 square feet sits beside the garage and also features new epoxy flooring. Perfect property for converting garage into an ADU or combining the detached studio/work space and garage into a detached in law suite.

Save
Ask
Tour
Hide
Share
Listing Snapshot
Price 
$1,275,000
Days On Site 
0 Days
Bedrooms 
3
Inside Area (SqFt) 
1,332 sqft
Total Baths 
2
Full Baths 
2
Partial Baths 
N/A
Lot Size 
0.1213 Acres
Year Built 
1968
MLS Number 
NDP2610071
Status 
Active
Property Tax 
N/A
HOA/Condo/Coop Fees 
N/A
Sq Ft Source 
Public Records
Friends & Family
Recent Activity
7 hours agoListing updated with changes from the MLS
16 hours agoListing first seen on site
General Features
Acres 
0.1213
Foundation 
Raised
Garage 
Yes
Garage Spaces 
2
Land Lease 
No
Levels 
One
Number Of Stories 
1
Parking 
Converted GarageElectric GateGarage Faces FrontGarageGarage Door OpenerGatedOn SiteOversizedPavedPrivateSee RemarksStorageOn Street
Parking Spaces 
1
Property Condition 
Updated/Remodeled
Property Sub Type 
Single Family Residence
Security 
PrewiredSecurity SystemSecurity GateSmoke Detector(s)Security Lights
Sewer 
Public Sewer
Special Circumstances 
Real Estate Owned
Style 
Contemporary
Utilities 
Electricity AvailableSee Remarks
Water Source 
See Remarks
Zoning 
R1; LCR1YY
Interior Features
Appliances 
Double OvenDishwasherElectric Water HeaterDisposalGas OvenGas RangeIce MakerMicrowaveRefrigeratorRange HoodSelf Cleaning OvenTankless Water HeaterVented Exhaust FanWater HeaterWater Purifier
Cooling 
Central Air
Electric 
220 Volts in Garage220 Volts in Kitchen
Fireplace 
Yes
Fireplace Features 
Gas
Flooring 
See RemarksVinyl
Heating 
CentralSee Remarks
Interior 
Wet BarBreakfast BarBuilt-in FeaturesCeiling Fan(s)Crown MoldingDry BarEat-in KitchenHigh CeilingsLaminate CountersOpen FloorplanPantryStone CountersRecessed LightingStorageSmart HomeWired for Data
Laundry Features 
Washer HookupElectric Dryer HookupGas Dryer HookupIn Garage
Main Level Bedrooms 
3
Window Features 
Window CoveringsBlindsBay Window(s)Double Pane WindowsDrapesENERGY STAR Qualified WindowsInsulated WindowsScreensWood Frames
Attic 
Bathroom 
Features - Stone Counters, Tile Counters
Bedroom 
Bonus Room 
Den 
Dining Room 
Laundry 
Master Bedroom 
Media Room 
Office 
Other 
Save
Ask
Tour
Hide
Share
Exterior Features
Exterior 
BalconyAwning(s)LightingRain GuttersFire Pit
Fencing 
BlockPrivacySecurityWood
Lot Features 
Front YardGentle SlopingSprinklers In RearSprinklers In FrontLandscapedNear Public TransitPavedRectangular Lot
Other Structures 
Guest HouseGazeboOutbuildingShed(s)
Patio And Porch 
Rear PorchDeckFront PorchPatioScreenedSee RemarksTerrace
Pool Features 
None
Roof 
Asphalt
Spa Features 
None
View 
Neighborhood
Waterfront Features 
Ocean Access
Waterview 
Neighborhood
Windows/Doors 
Window CoveringsBlindsBay Window(s)Double Pane WindowsDrapesENERGY STAR Qualified WindowsInsulated WindowsScreensWood Frames
Community Features
Accessibility Features 
Safe Emergency Egress from HomeAccessible DoorsAccessible Hallway(s)
Association Amenities 
Dog Park
Community Features 
GolfStreet LightsSuburbanSidewalksPark
MLS Area 
107 - Holly Glen/Del Aire
Financing Terms Available 
CashConventionalFHA
Building Access 
1


This information is for your personal, non-commercial use and may not be used for any purpose other than to identify prospective properties you may be interested in purchasing. The display of MLS data is usually deemed reliable but is NOT guaranteed accurate by the MLS. Buyers are responsible for verifying the accuracy of all information and should investigate the data themselves or retain appropriate professionals. Information from sources other than the Listing Agent may have been included in the MLS data. Unless otherwise specified in writing, the Broker/Agent has not and will not verify any information obtained from other sources. The Broker/Agent providing the information contained herein may or may not have been the Listing and/or Selling Agent.

Neighborhood & Commute
Source: Walkscore
Save
Ask
Tour
Hide
Share