

3090 Samwill CourtMarina, CA 93933
Due to the health concerns created by Coronavirus we are offering personal 1-1 online video walkthough tours where possible.
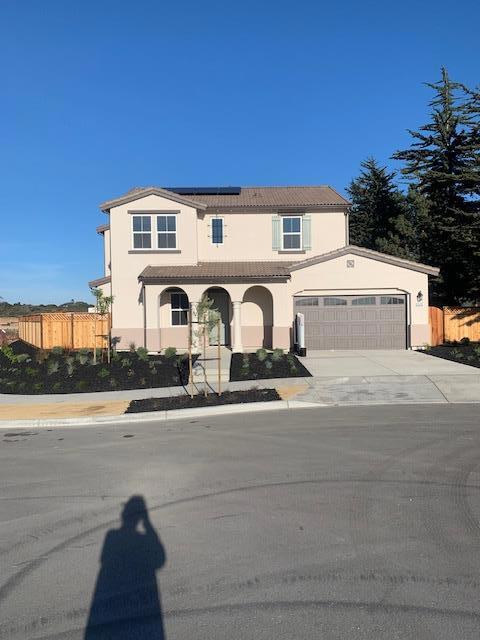
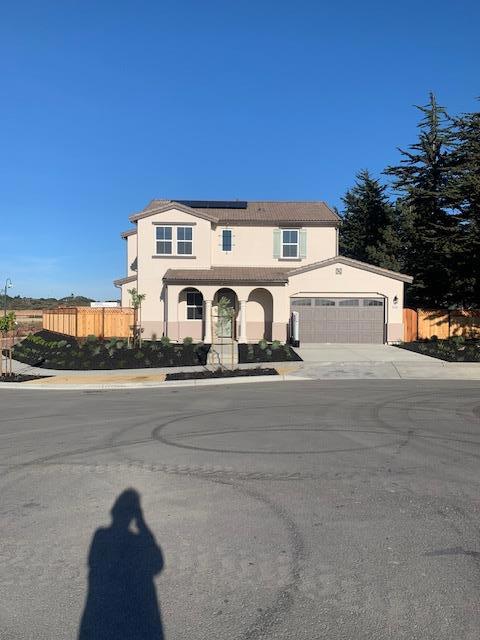
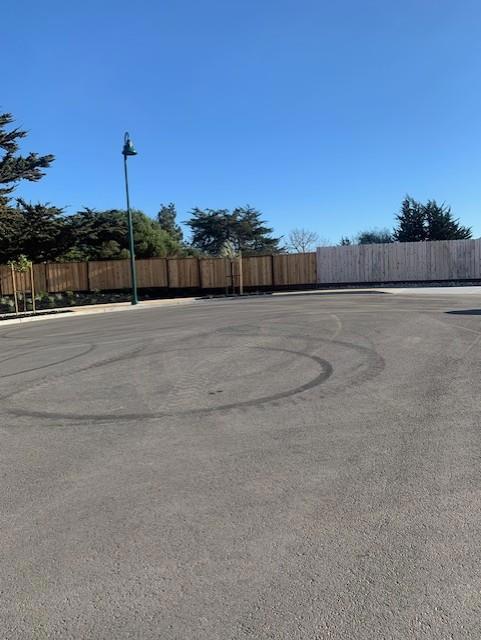
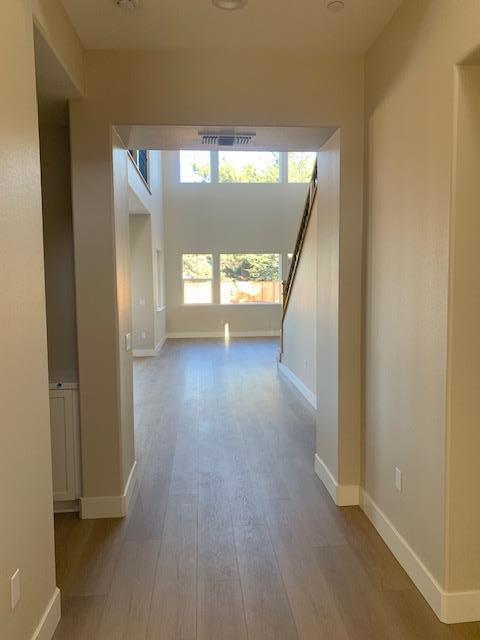
Come live the Beach life! Popular Partington plan on a Corner lot that is over 14,000 square feet in size with a Rare oppurtunity for over $180,000 worth of upgrades included at no charge to you! As you enter the inviting front porch, the first floor unveils a cozy den, perfect for a home office or reading nook. Featuring 4 bedrooms and 3 1/2 baths this home is so accommodating! Hunter Douglas Shutters included! The heart of the home lies in the gourmet kitchen, featuring highlighted options such as an expanded walk-in pantry with cabinets and a beautiful center island. The kitchen features, stainless steel appliances including gas cooktop and refriderator as well as a wine chiller and crisp polar white cabinets. The kitchen also effortlessly transitions into the dining area that gives access to the California Room. Large upstairs loft area, the perfect combination of indoor outdoor living! Laundry room comes complete with a washer and dryer! Must see on this beautiful lot unique homesite setting! Don't miss it! Do not let this Amazing oppurtunity pass you by! Call today!
| an hour ago | Listing updated with changes from the MLS | |
| 9 hours ago | Listing first seen on site |

This information is for your personal, non-commercial use and may not be used for any purpose other than to identify prospective properties you may be interested in purchasing. The display of MLS data is usually deemed reliable but is NOT guaranteed accurate by the MLS. Buyers are responsible for verifying the accuracy of all information and should investigate the data themselves or retain appropriate professionals. Information from sources other than the Listing Agent may have been included in the MLS data. Unless otherwise specified in writing, the Broker/Agent has not and will not verify any information obtained from other sources. The Broker/Agent providing the information contained herein may or may not have been the Listing and/or Selling Agent.
Did you know? You can invite friends and family to your search. They can join your search, rate and discuss listings with you.