

124 Hope DriveWatsonville, CA 95076
Due to the health concerns created by Coronavirus we are offering personal 1-1 online video walkthough tours where possible.
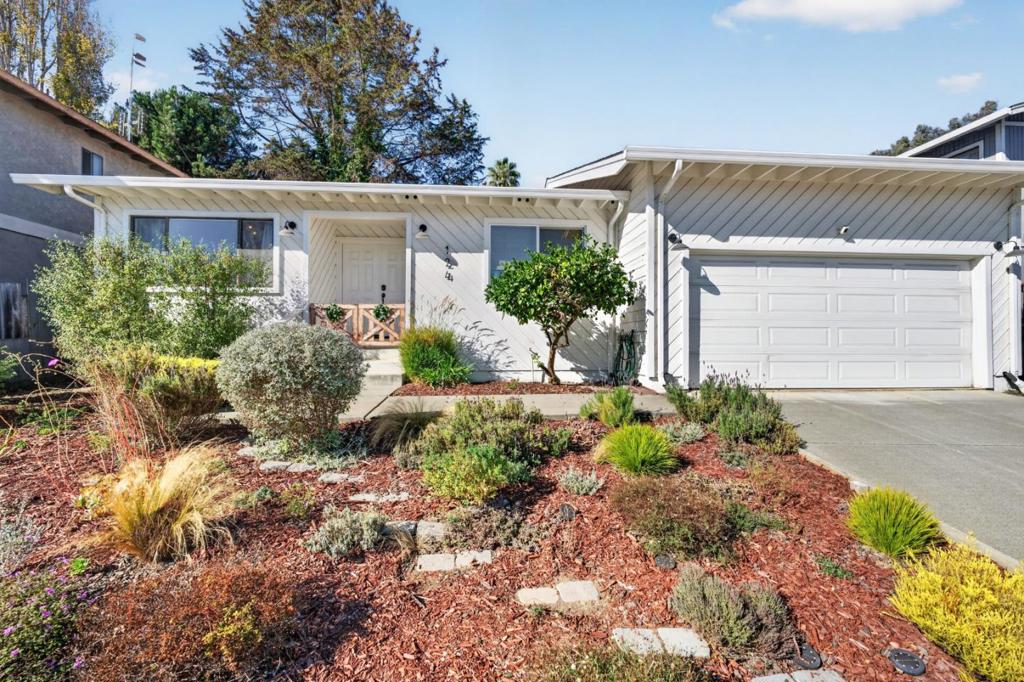
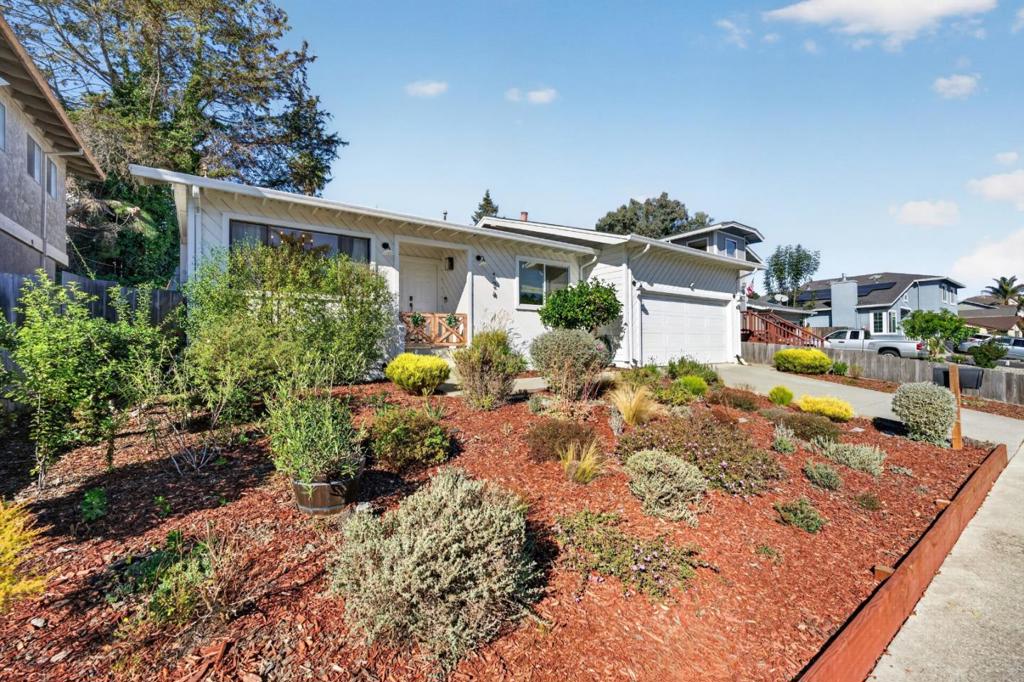
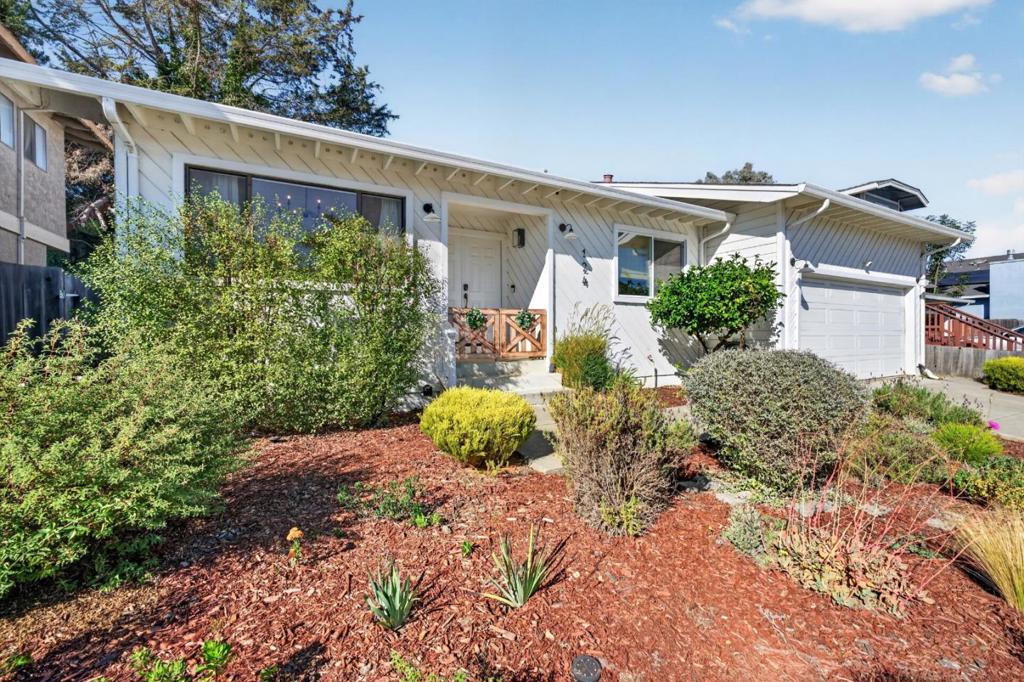
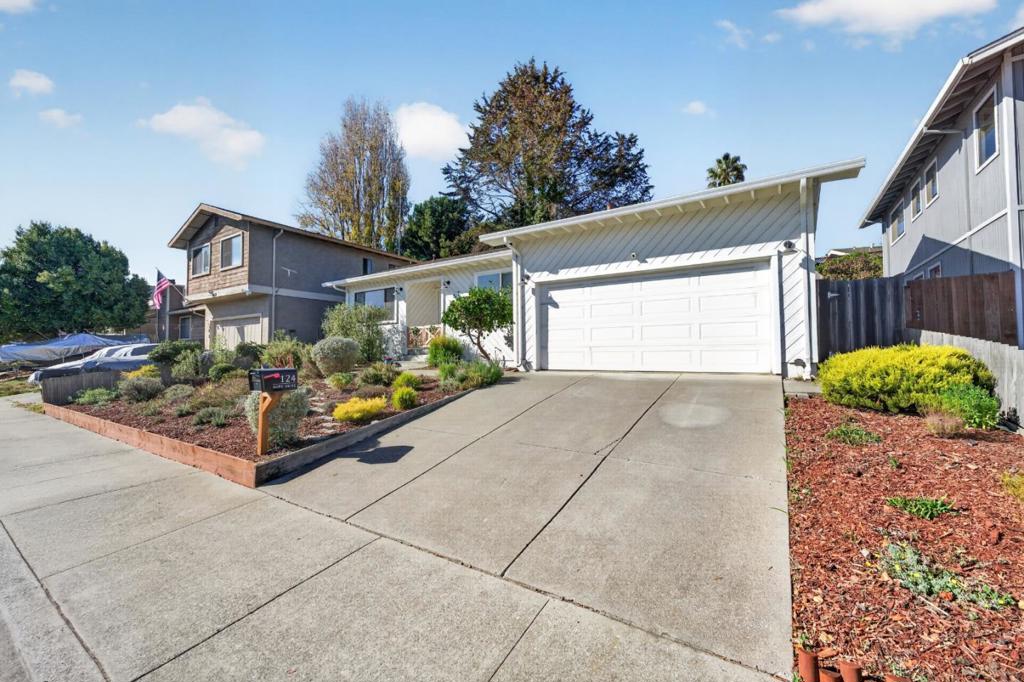
Beautifully updated and thoughtfully designed, this inviting single-story, 1,700 sq. ft. home sits on a generous 6,011 sq. ft. lot, offering a wonderful blend of modern style, comfort, and functionality. Step inside to discover a light-filled, open-concept floor plan with soaring ceilings, a wood-burning stove, recessed lighting, and wide-plank engineered hardwood floors that create a warm, contemporary feel. The newly remodeled kitchen is the heart of the home, featuring stainless steel appliances, stylish finishes, and a spacious breakfast bar that flows seamlessly into the dining and living areas. The open layout is ideal for everyday living and entertaining. Remodeled bathrooms offer a fresh, spa-inspired aesthetic, highlighted by a beautiful freestanding soaking tub, oversized glass-enclosed shower, and timeless tile finishes. Outside, landscaped gardens with drought-tolerant plants provide attractive, water-conscious outdoor spaces. Enjoy Hope Drive Park just up the street, close proximity to HWY 1, and convenient access to local beaches. Combining thoughtful renovations, generous living space, an oversized 2-car garage with high ceilings, and a desirable neighborhood setting. Experience comfortable California living at its best at 124 Hope Drive!
| 2 hours ago | Listing updated with changes from the MLS | |
| 10 hours ago | Listing first seen on site |

This information is for your personal, non-commercial use and may not be used for any purpose other than to identify prospective properties you may be interested in purchasing. The display of MLS data is usually deemed reliable but is NOT guaranteed accurate by the MLS. Buyers are responsible for verifying the accuracy of all information and should investigate the data themselves or retain appropriate professionals. Information from sources other than the Listing Agent may have been included in the MLS data. Unless otherwise specified in writing, the Broker/Agent has not and will not verify any information obtained from other sources. The Broker/Agent providing the information contained herein may or may not have been the Listing and/or Selling Agent.
Did you know? You can invite friends and family to your search. They can join your search, rate and discuss listings with you.