

2037 Santa Rita RoadPleasanton, CA 94566
Due to the health concerns created by Coronavirus we are offering personal 1-1 online video walkthough tours where possible.
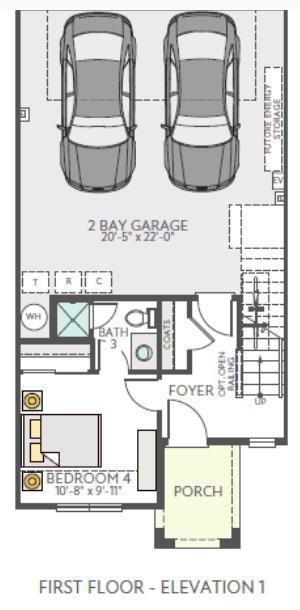
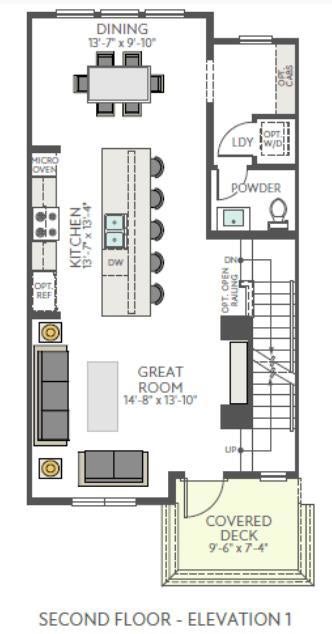
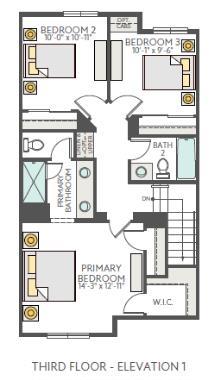
New Construction | Plan 4. Welcome to Homesite 20. Discover modern townhome living in Pleasanton at Harmony with this beautiful three-story townhome-style condominium featuring 4 bedrooms, 3 full bathrooms, and 1 half bath across 1,767 square feet. This thoughtfully designed Plan 4 offers an open-concept second-floor living space where the great room flows seamlessly onto a covered outdoor deck, creating an inviting setting for everyday living and entertaining. A first-floor bedroom with a private full bathroom provides flexibility for guests, multigenerational living, or a private home office. Upstairs, the spacious primary suite features two closets for added storage and convenience. A two-car garage and well-planned three-story layout complete this appealing home. Enjoy the convenience of Pleasanton's desirable location, with access to shopping, dining, parks, and everyday essentials, along with nearby commuter routes connecting to the greater Tri-Valley and Bay Area employment centers. Experience the comfort, flexibility, and lifestyle of new construction in Pleasanton. photos are renderings.
| 3 hours ago | Listing updated with changes from the MLS | |
| 11 hours ago | Listing first seen on site |

This information is for your personal, non-commercial use and may not be used for any purpose other than to identify prospective properties you may be interested in purchasing. The display of MLS data is usually deemed reliable but is NOT guaranteed accurate by the MLS. Buyers are responsible for verifying the accuracy of all information and should investigate the data themselves or retain appropriate professionals. Information from sources other than the Listing Agent may have been included in the MLS data. Unless otherwise specified in writing, the Broker/Agent has not and will not verify any information obtained from other sources. The Broker/Agent providing the information contained herein may or may not have been the Listing and/or Selling Agent.