

705 Valonia Oak TerraceSunnyvale, CA 94086
Due to the health concerns created by Coronavirus we are offering personal 1-1 online video walkthough tours where possible.
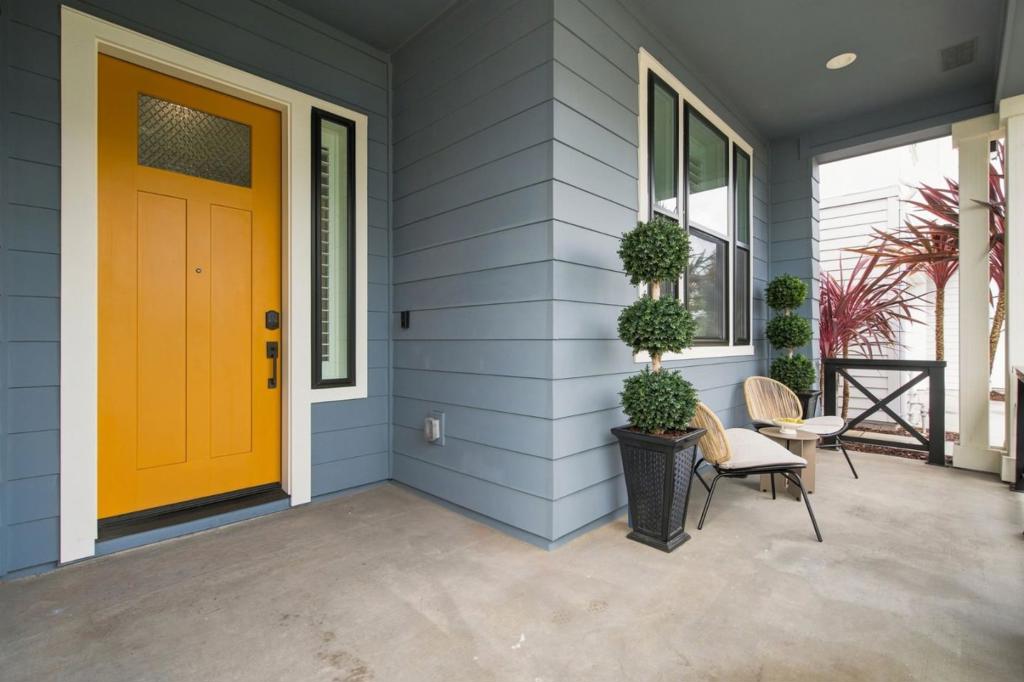
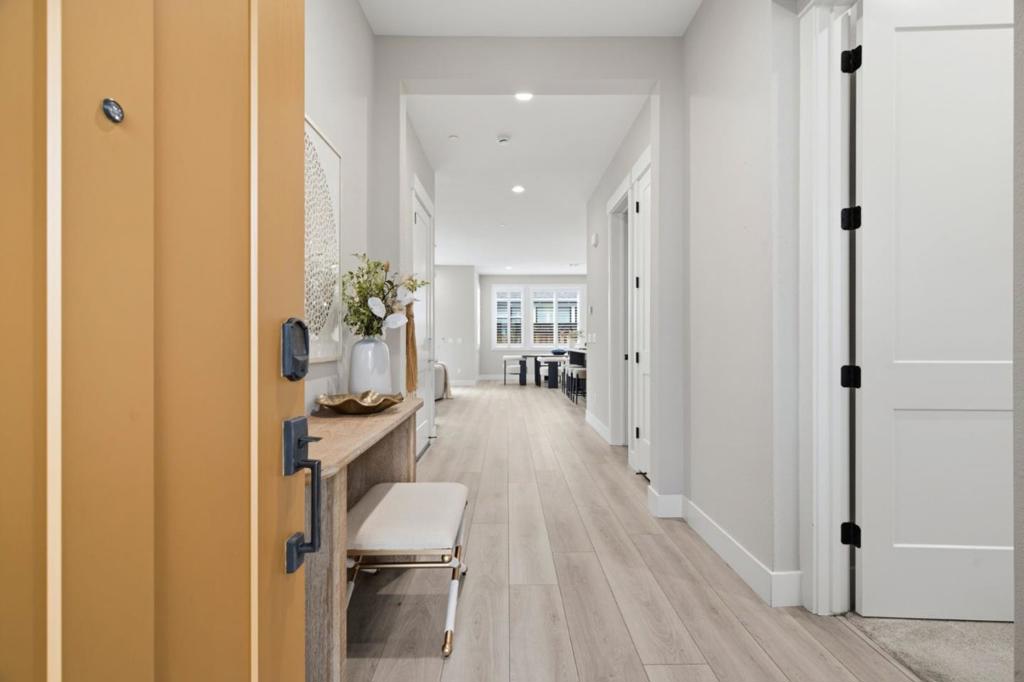
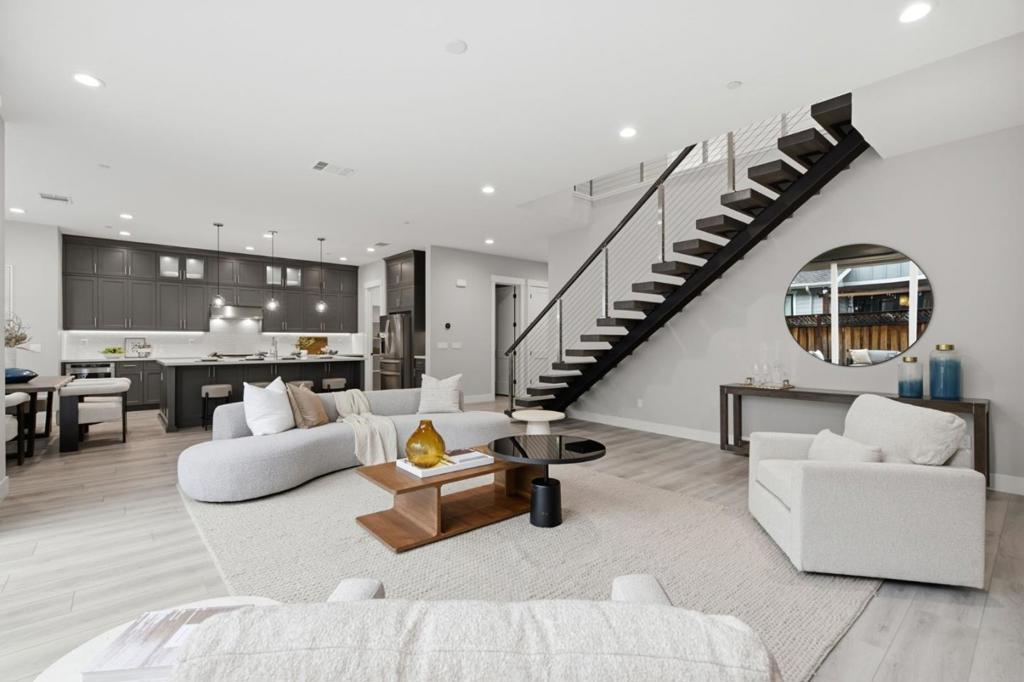
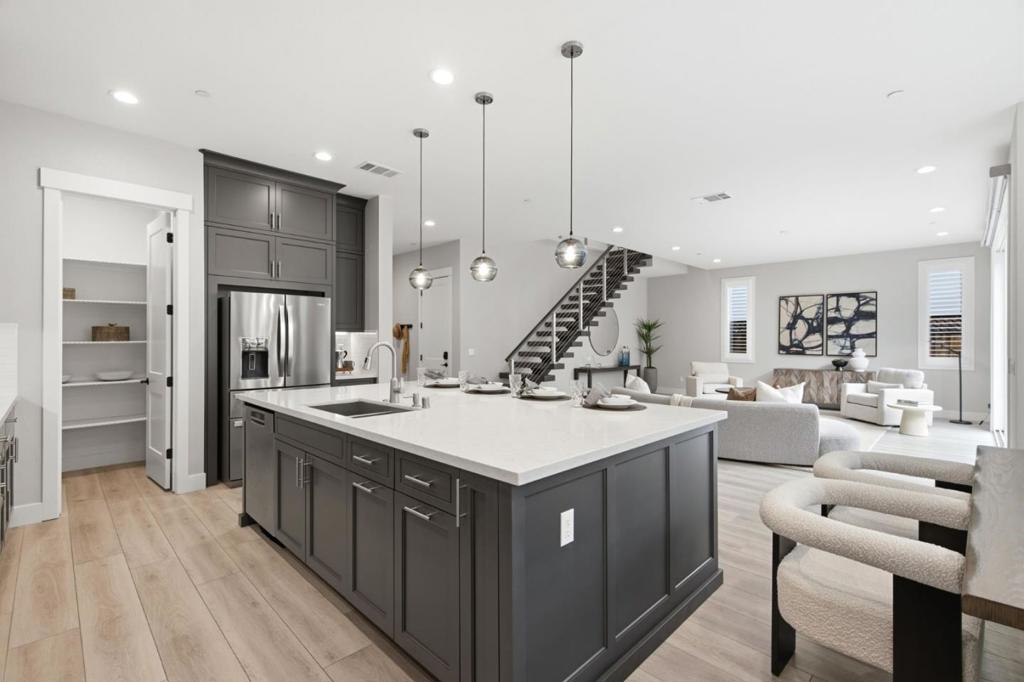
A rare opportunity, modern luxury & thoughtful design 4 spacious en-suite bdrms include a private main level suite w/walk-in closet. Upstairs 3 en-suites for family & guests. Enhanced insulation & soundproofing between rms & floors plus solid-core interior doors create a quieter more comfortable living environment. The beautifully appointed kitchen features premium Bertazzoni Italian gas range oven & microwave ceiling-height custom cabinetry a dedicated pantry & expansive island w/generous seating beneath distinctive smoke-blue glass globe pendants. Dramatic floating staircase custom closets white plantation shutters throughout spa-inspired baths & designer finishes elevate every space. The impressive primary ba features an oversized walk-in shower & soaking tub. Oversized laundry rm offers extensive cabinetry abundant storage counter space & utility sink. 2-car garage & tankless water heater. Fiber-optic high-speed internet adds modern convenience. Outdoors enjoy a private retreat w/new paver patio sculptural stone water feature remote-controlled retractable awning & integrated pathway lighting. Architectural stone accents enhance the striking exterior. A beautiful community park is just steps away w/convenient access to major tech campuses shopping dining & commuter routes.
| 3 hours ago | Listing updated with changes from the MLS | |
| 11 hours ago | Listing first seen on site |

This information is for your personal, non-commercial use and may not be used for any purpose other than to identify prospective properties you may be interested in purchasing. The display of MLS data is usually deemed reliable but is NOT guaranteed accurate by the MLS. Buyers are responsible for verifying the accuracy of all information and should investigate the data themselves or retain appropriate professionals. Information from sources other than the Listing Agent may have been included in the MLS data. Unless otherwise specified in writing, the Broker/Agent has not and will not verify any information obtained from other sources. The Broker/Agent providing the information contained herein may or may not have been the Listing and/or Selling Agent.