

10755 Alderbrook LaneCupertino, CA 95014
Due to the health concerns created by Coronavirus we are offering personal 1-1 online video walkthough tours where possible.
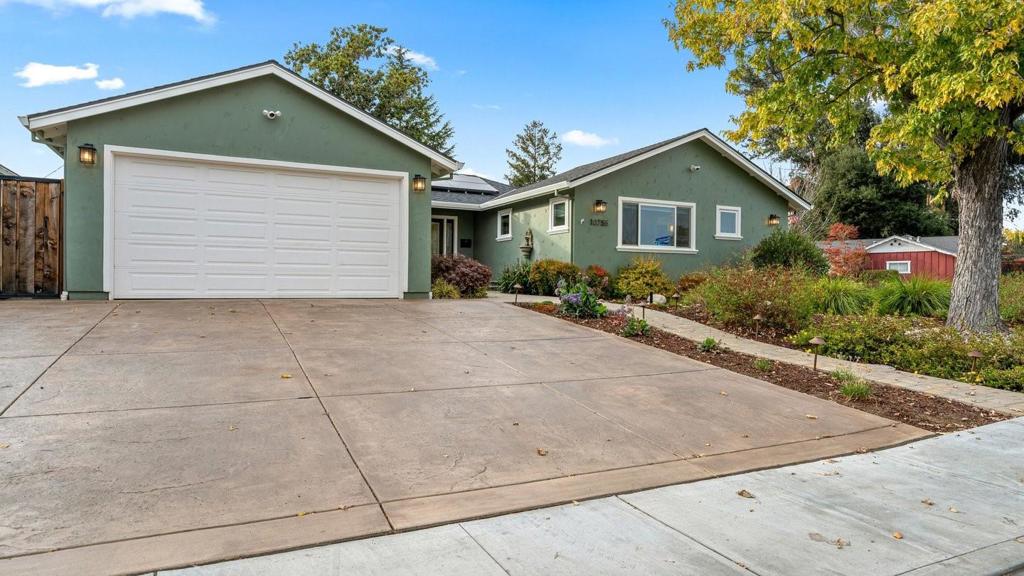
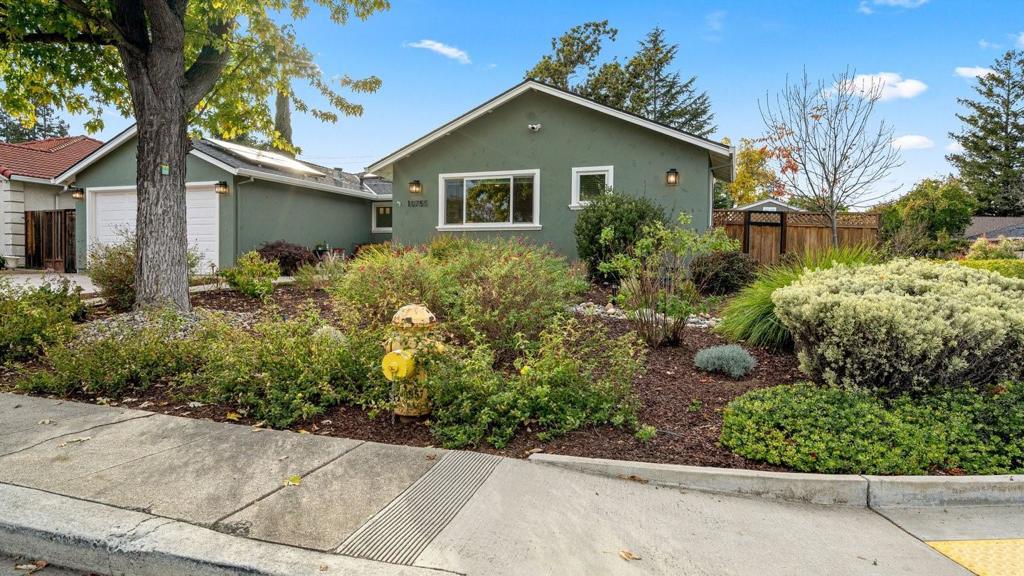
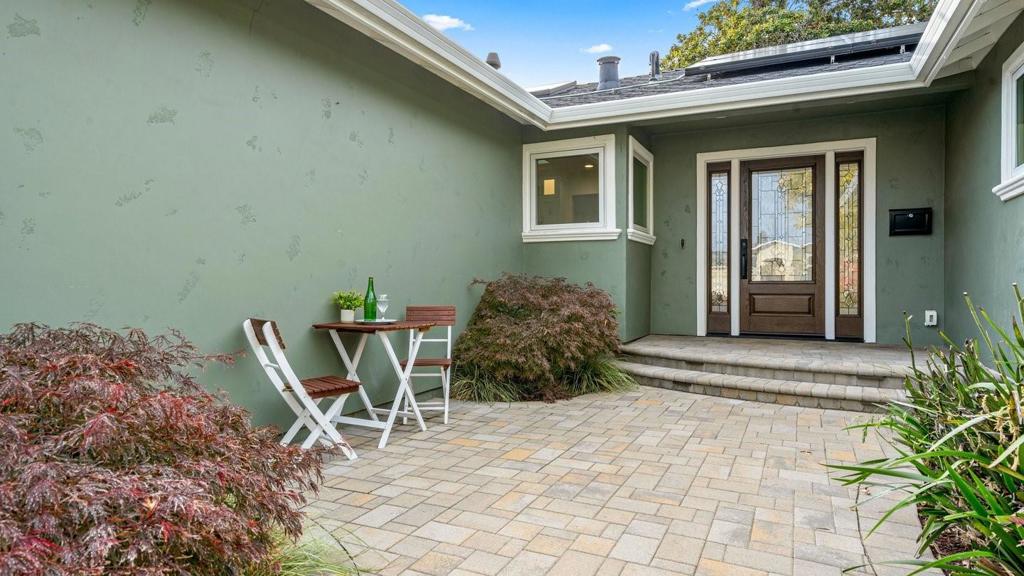
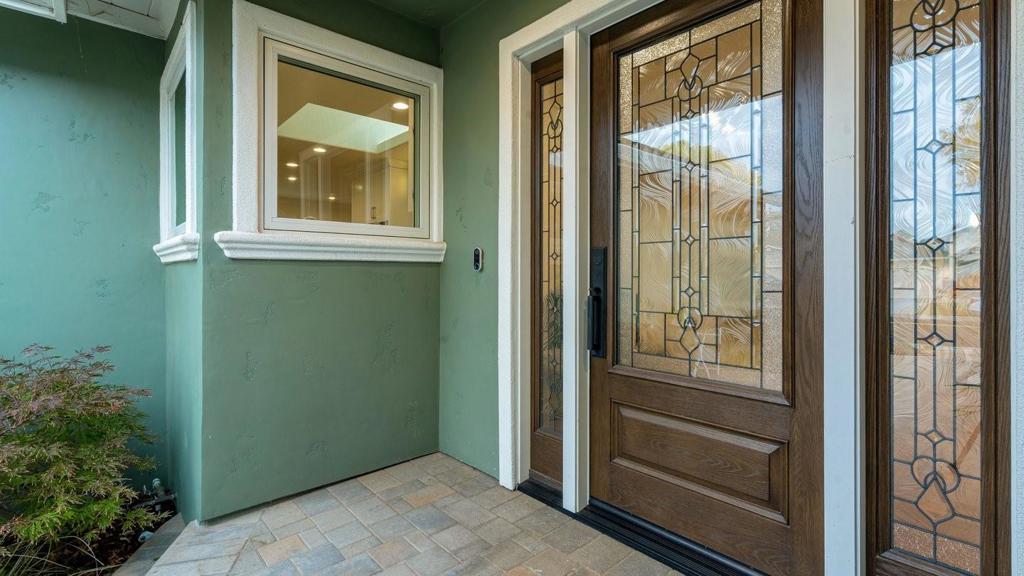
Welcome to a beautifully updated home perfectly set on a quiet street with walking distance of Creekside Park and award-winning Cupertino schools. Beautifully remodeled home with exceptional finishes and updates throughout. Stunning designer kitchen with quartz countertops and backsplash, Wolf induction cooktop, Sub-Zero refrigerator, Fischer Pickel dishwasher and GE Profile stainless steel appliances. Gorgeous engineered hardwood floors. Bright, inviting and expansive living room. Desirable single-story floor plan. Double-pane windows and central A/C. Tastefully updated hall bathroom with oversized soaking tub and beautiful glass shower enclosure. Spacious primary suite with walk-in closet and beautifully updated ensuite bathroom. Inside laundry room with utility sink and GE Profile washer and dryer. Attached two car garage with epoxy floors. Dream backyard for outdoor relaxation and entertaining with stamped concrete patio, water features and spa. RV full hookups in backyard. Easy access to freeways. Neighborhood roads to many tech company campuses. Walking distance to shopping, Creekside Park, and all 3 schools: Cupertino High, Sam H. Lawson Middle and C. B. Eaton Elementary.
| 3 hours ago | Listing updated with changes from the MLS | |
| 11 hours ago | Listing first seen on site |

This information is for your personal, non-commercial use and may not be used for any purpose other than to identify prospective properties you may be interested in purchasing. The display of MLS data is usually deemed reliable but is NOT guaranteed accurate by the MLS. Buyers are responsible for verifying the accuracy of all information and should investigate the data themselves or retain appropriate professionals. Information from sources other than the Listing Agent may have been included in the MLS data. Unless otherwise specified in writing, the Broker/Agent has not and will not verify any information obtained from other sources. The Broker/Agent providing the information contained herein may or may not have been the Listing and/or Selling Agent.
Did you know? You can invite friends and family to your search. They can join your search, rate and discuss listings with you.