

19 Roslyn AvenueSan Carlos, CA 94070
Due to the health concerns created by Coronavirus we are offering personal 1-1 online video walkthough tours where possible.
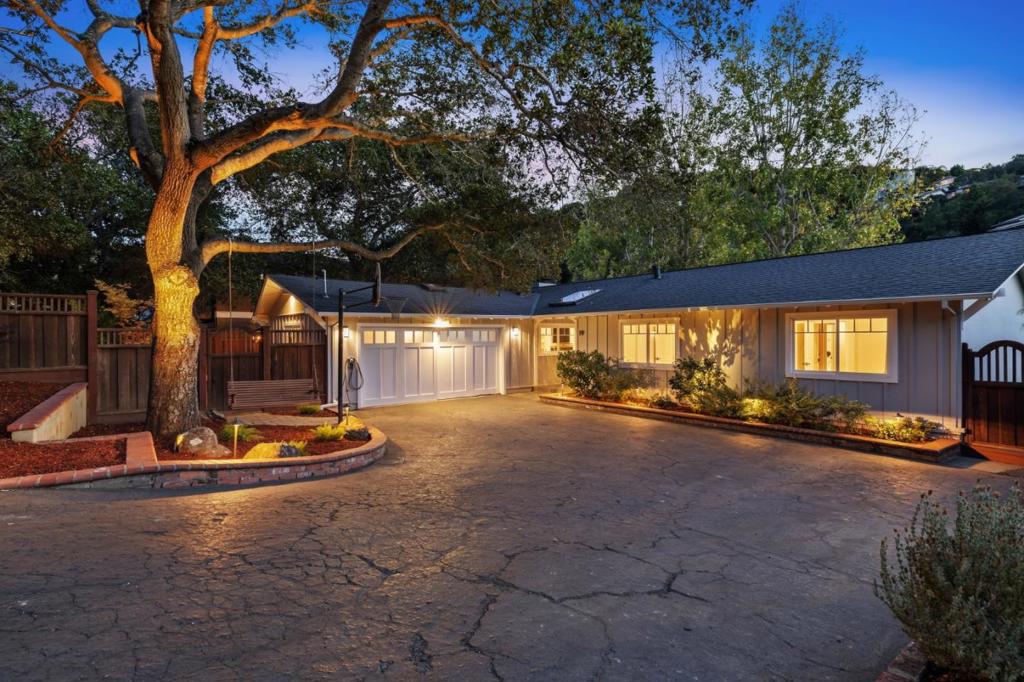


From quiet mornings to evenings spent entertaining, 19 Roslyn Avenue offers an inviting setting for everyday life. Recently refinished hardwood floors flow through this beautifully updated three-bedroom, two-bath home, while the kitchens stainless steel Thermador appliances bring style and function to the heart of the home. Gather around the living room fireplace, enjoy casual time in the adjoining kitchen or take the evening outdoors to the backyard patio and deck. Custom closets, abundant storage, and a finished two-car garage add everyday convenience. Home features include: Dual paned windows, finished garage, Island with sink, Vaulted ceilings, walk-in closet, remodeled bathroom, attached 2 car garage. An additional unfinished area provides potential for expansion - subject to buyer verification, feasibility, and required permits and approvals. With access to sought-after San Carlos schools and space offering potential for future expansion, this is a home to enjoy todaywith possibilities for tomorrow.
| 2 hours ago | Listing updated with changes from the MLS | |
| 10 hours ago | Listing first seen on site |

This information is for your personal, non-commercial use and may not be used for any purpose other than to identify prospective properties you may be interested in purchasing. The display of MLS data is usually deemed reliable but is NOT guaranteed accurate by the MLS. Buyers are responsible for verifying the accuracy of all information and should investigate the data themselves or retain appropriate professionals. Information from sources other than the Listing Agent may have been included in the MLS data. Unless otherwise specified in writing, the Broker/Agent has not and will not verify any information obtained from other sources. The Broker/Agent providing the information contained herein may or may not have been the Listing and/or Selling Agent.
Did you know? You can invite friends and family to your search. They can join your search, rate and discuss listings with you.