

2080 Llano LaneSan Martin, CA 95046
Due to the health concerns created by Coronavirus we are offering personal 1-1 online video walkthough tours where possible.
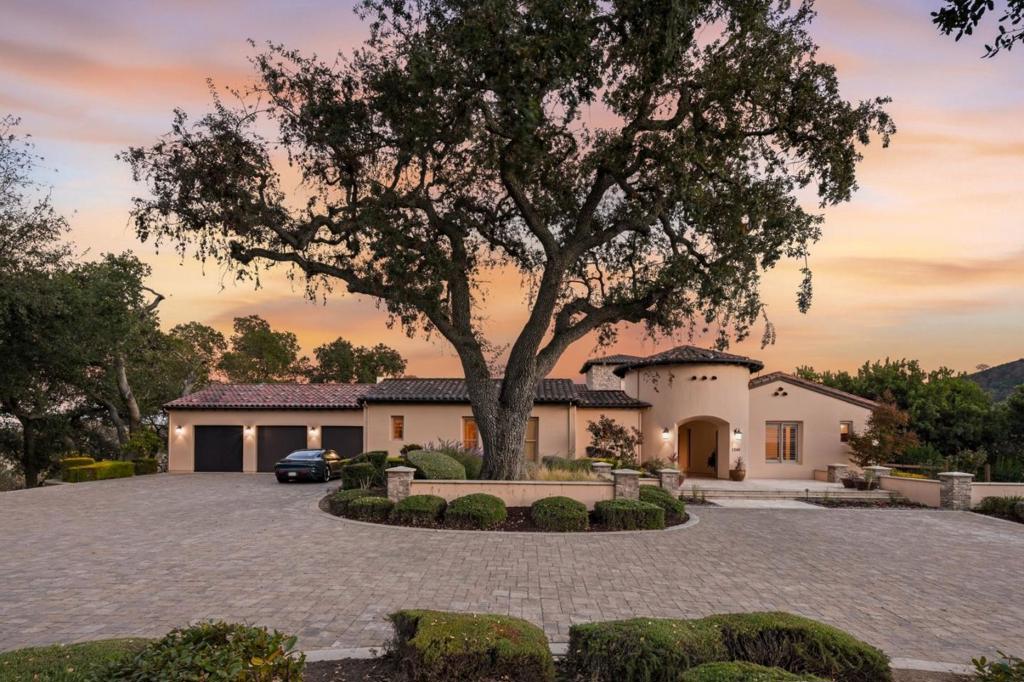
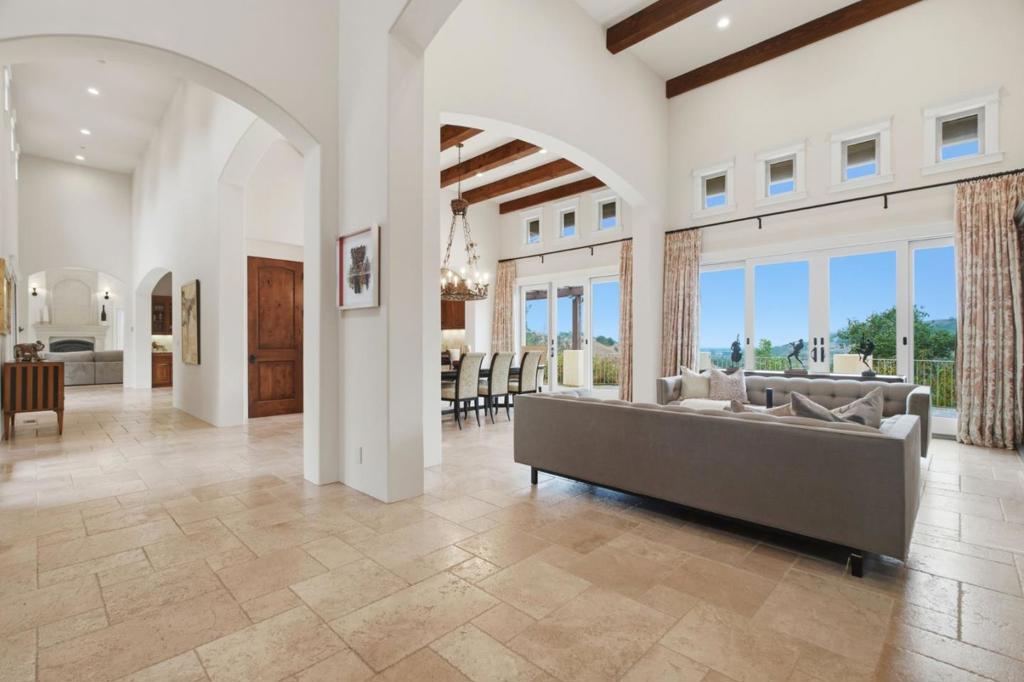
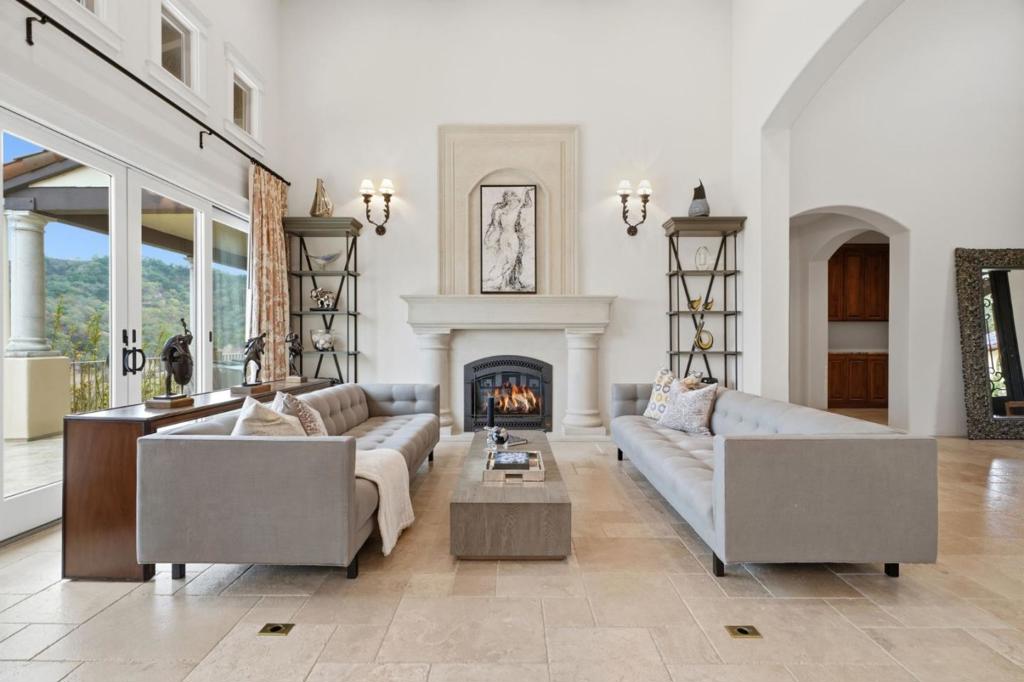
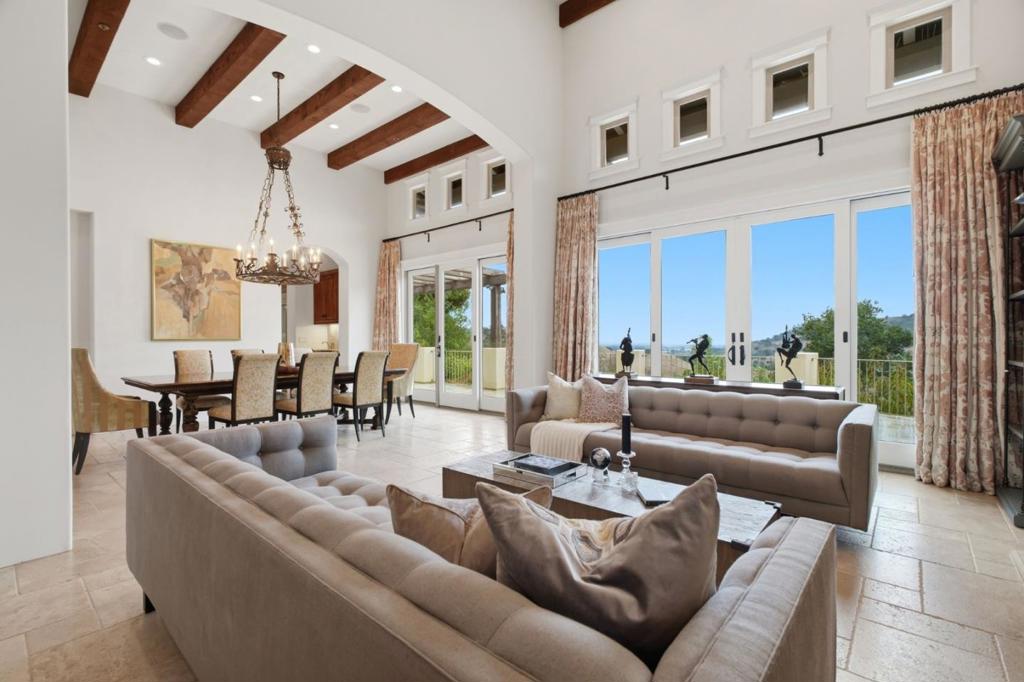
Noble seekers of extraordinary luxury, behold The Queen of the Hill, a breathtaking, custom-built Tuscan Villa majestically perched atop a private hilltop Kingdom with captivating 360-degree views of rolling hills, lush vineyards, and the prestigious Rosewood CordeValle Golf Resort. Set upon 9.32 acres, this extraordinary estate offers a tranquil sanctuary, luxurious vacation retreat, or regal setting for unforgettable celebrations and distinguished gatherings. Discover five grand bedrooms, six luxurious baths, 25-foot ceilings, a circular driveway, and an elegant, flowing floor plan. A serene courtyard with a water feature, private guest suite, ample wine cellar, art gallery hallways, and multiple covered verandas elevate the experience, while custom cabinetry, a gourmet kitchen with high-end stainless steel appliances, and hiking trails provide modern comfort and convenience. Distinguished local wineries, including Clos LaChance, are just minutes away. And hark, an additional opportunity awaits! The neighboring eight-acre parcel, including a building pad, is also available for purchase. Her Majesty Beckons You Forward to experience this exceptional estate, where luxury, privacy, and grandeur reign supreme!
| 5 hours ago | Listing updated with changes from the MLS | |
| 14 hours ago | Listing first seen on site |

This information is for your personal, non-commercial use and may not be used for any purpose other than to identify prospective properties you may be interested in purchasing. The display of MLS data is usually deemed reliable but is NOT guaranteed accurate by the MLS. Buyers are responsible for verifying the accuracy of all information and should investigate the data themselves or retain appropriate professionals. Information from sources other than the Listing Agent may have been included in the MLS data. Unless otherwise specified in writing, the Broker/Agent has not and will not verify any information obtained from other sources. The Broker/Agent providing the information contained herein may or may not have been the Listing and/or Selling Agent.
Did you know? You can invite friends and family to your search. They can join your search, rate and discuss listings with you.