

1074 Lorenzo CourtSeaside, CA 93955
Due to the health concerns created by Coronavirus we are offering personal 1-1 online video walkthough tours where possible.
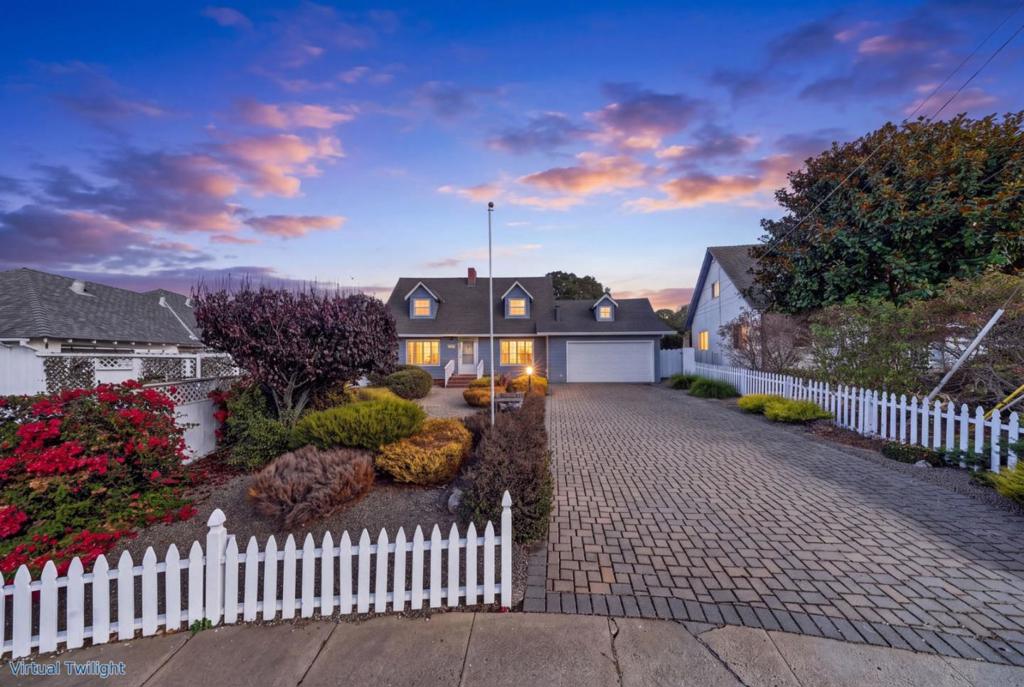
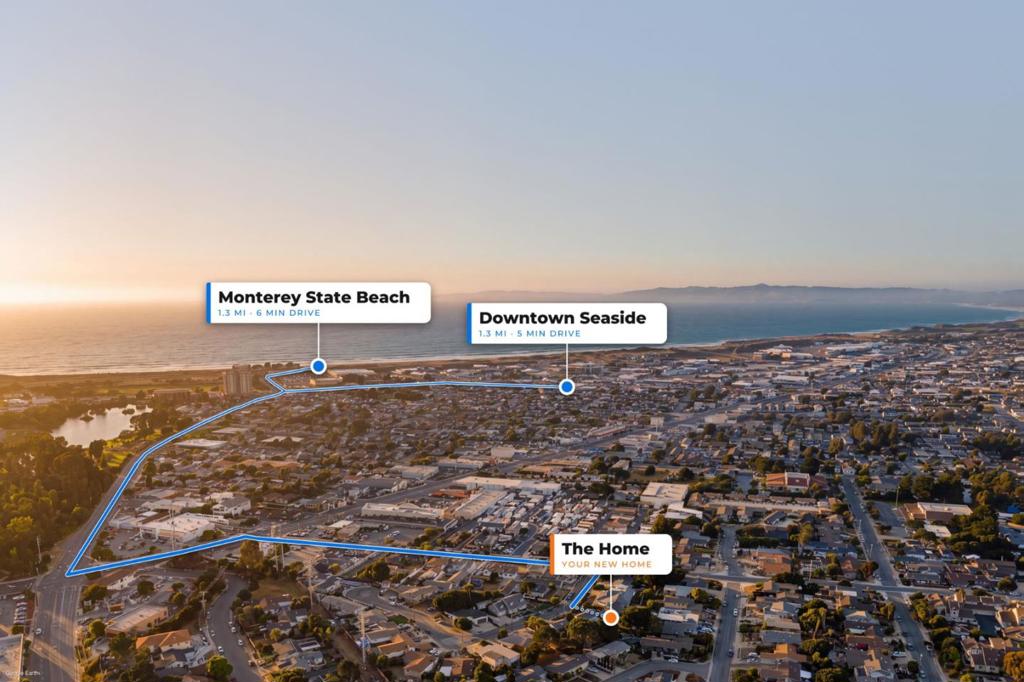
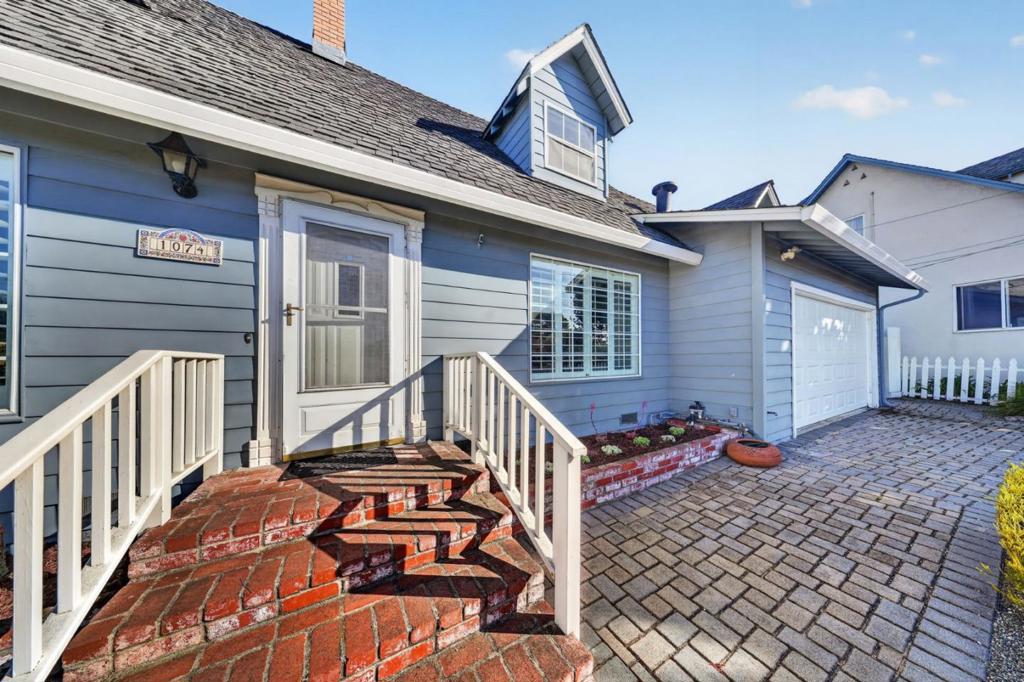
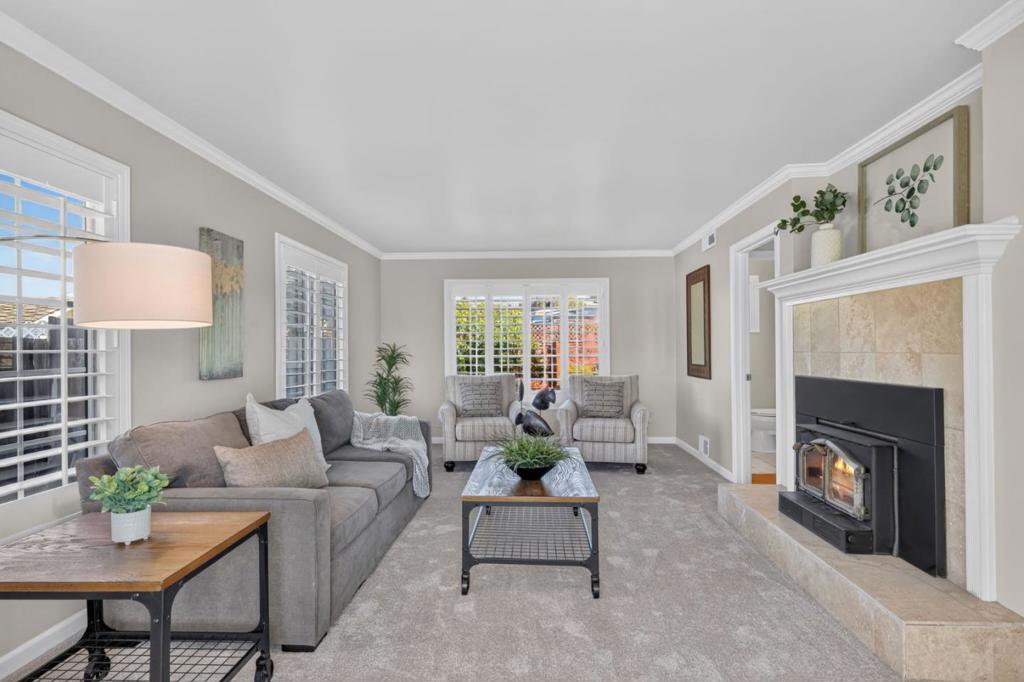
Minutes from Monterey Bay beaches, downtown Monterey, Cannery Row, Fishermans Wharf, and Carmel-by-the-Sea, this charming Cape Cod-style home offers an exceptional Seaside location with the added benefit of a first-floor primary bedroom and full primary bathroom.Located in Seasides desirable sunbelt, the home welcomes you with a long brick driveway, abundant natural light, beautiful maple hardwood floors, and warm architectural character. The main-level primary suite provides convenient single-level living and includes a spacious walk-in closet.The flexible floor plan features a generous kitchen, formal living room, and separate family roomideal for entertaining, relaxing, working from home, or hosting guests. Upstairs bedrooms enjoy city-light and Monterey Bay views, adding to the homes coastal appeal.Outside, the low-maintenance backyard features established citrus trees and drip irrigation. Nearby parks, a dog park, tennis and pickleball courts, restaurants, beaches, coastal trails, golf, shopping, and some of the Monterey Peninsulas most popular destinations make this an incredible opportunity to enjoy the Central Coast lifestyle.A rare combination of main-level living, coastal proximity, views, charm, and access to Monterey and Carmel.
| 59 minutes ago | Listing updated with changes from the MLS | |
| 8 hours ago | Listing first seen on site |

This information is for your personal, non-commercial use and may not be used for any purpose other than to identify prospective properties you may be interested in purchasing. The display of MLS data is usually deemed reliable but is NOT guaranteed accurate by the MLS. Buyers are responsible for verifying the accuracy of all information and should investigate the data themselves or retain appropriate professionals. Information from sources other than the Listing Agent may have been included in the MLS data. Unless otherwise specified in writing, the Broker/Agent has not and will not verify any information obtained from other sources. The Broker/Agent providing the information contained herein may or may not have been the Listing and/or Selling Agent.
Did you know? You can invite friends and family to your search. They can join your search, rate and discuss listings with you.