

883 Roble DriveSunnyvale, CA 94086
Due to the health concerns created by Coronavirus we are offering personal 1-1 online video walkthough tours where possible.
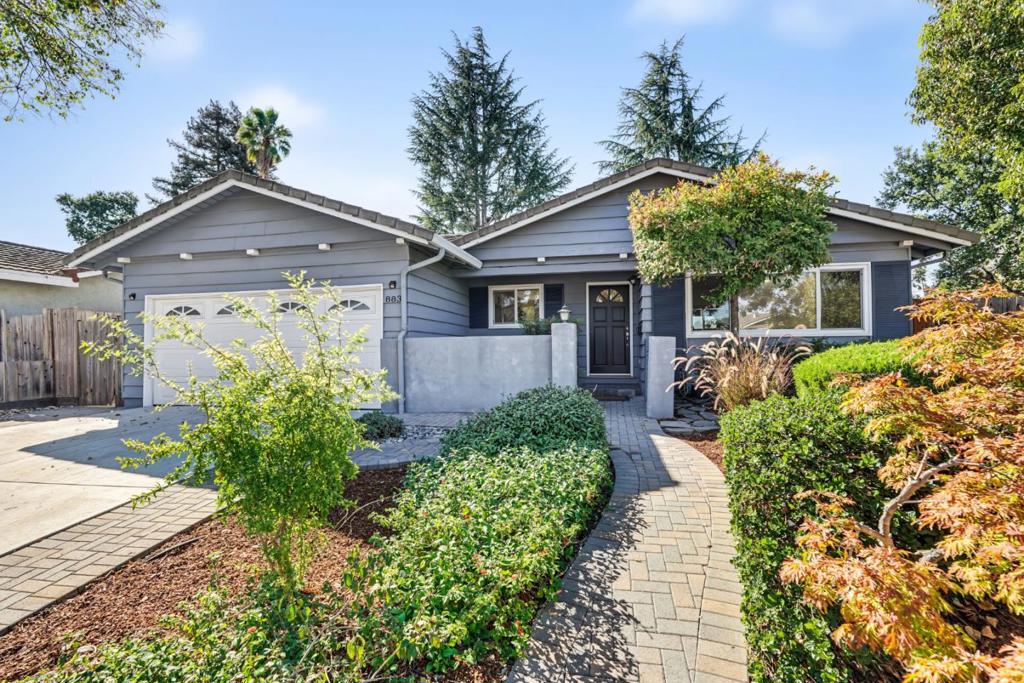
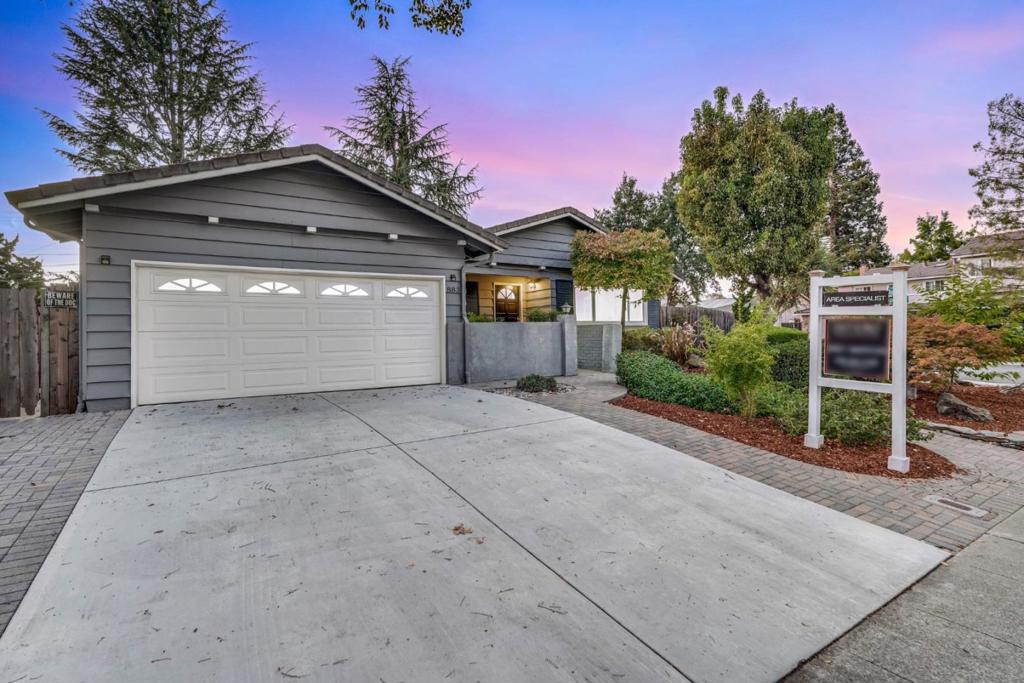
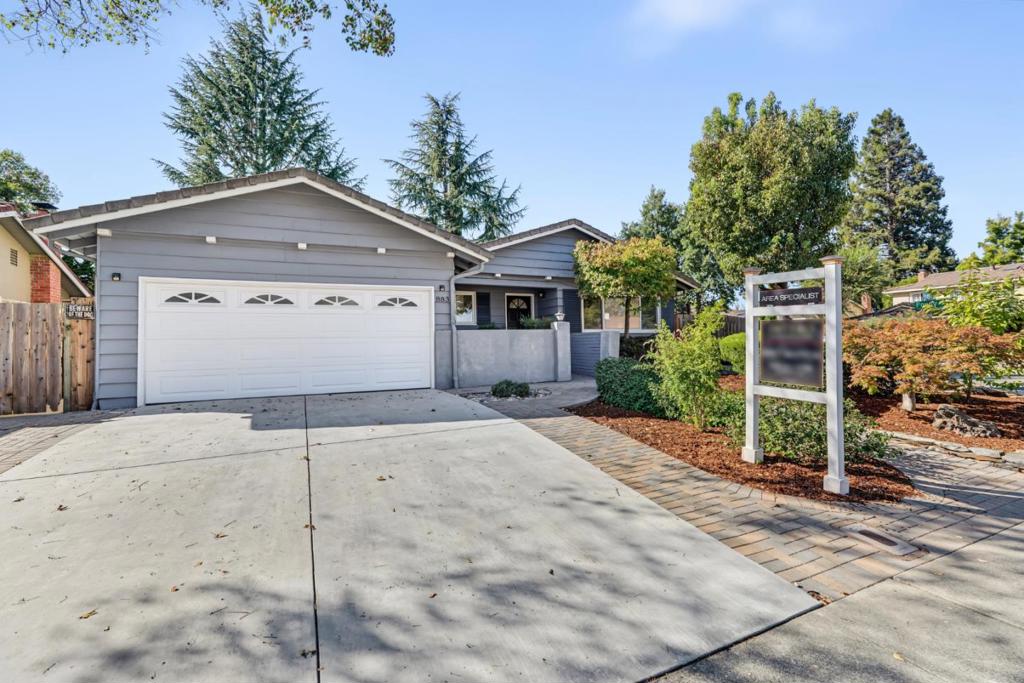
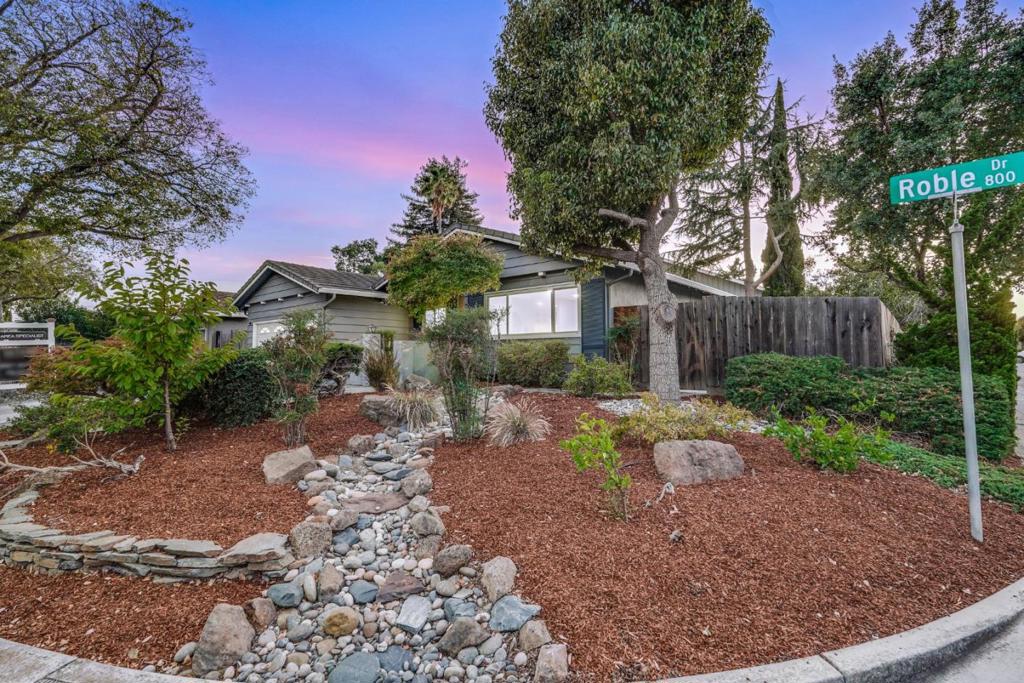
Welcome to 883 Roble Dr! This lovely, move-in-ready home is tucked away on a quiet street in the sought-after Ponderosa Park neighborhood.The thoughtfully designed floor plan features separate living and family rooms, a dedicated dining area with built-in cabinetry, and a private primary suite at the rear of the home. The newly remodeled kitchen features white shaker-style cabinets, Calacatta quartz countertops and a full backsplash, plus stainless-steel appliances, including a gas range. The family room offers a fireplace, built-in cabinetry, and a sliding glass door that opens to the backyard. Additional features include a fully owned 7.6 kW solar system under NEM 2.0, a tile roof, double-pane windows, copper plumbing, a built-in desk suited for a home office or study area, custom closet organizers, hardwood floors, recessed lighting, & fresh interior paint. The backyard features mature plants and trees, a spacious patio for outdoor entertaining, an expansive lawn, a playground, raised vegetable beds, producing fruit trees, landscape lighting, & automatic sprinklers/rip irrigation. Prime location within walking distance to Ponderosa Park and Ponderosa Elementary as well as close proximity to downtown Sunnyvale, Caltrain, Apple, Nvidia, Google, & many other high-tech companies!
| 2 hours ago | Listing updated with changes from the MLS® | |
| 9 hours ago | Listing first seen on site |

This information is for your personal, non-commercial use and may not be used for any purpose other than to identify prospective properties you may be interested in purchasing. The display of MLS data is usually deemed reliable but is NOT guaranteed accurate by the MLS. Buyers are responsible for verifying the accuracy of all information and should investigate the data themselves or retain appropriate professionals. Information from sources other than the Listing Agent may have been included in the MLS data. Unless otherwise specified in writing, the Broker/Agent has not and will not verify any information obtained from other sources. The Broker/Agent providing the information contained herein may or may not have been the Listing and/or Selling Agent.
Did you know? You can invite friends and family to your search. They can join your search, rate and discuss listings with you.