

838 Morse StreetSan Jose, CA 95126
Due to the health concerns created by Coronavirus we are offering personal 1-1 online video walkthough tours where possible.
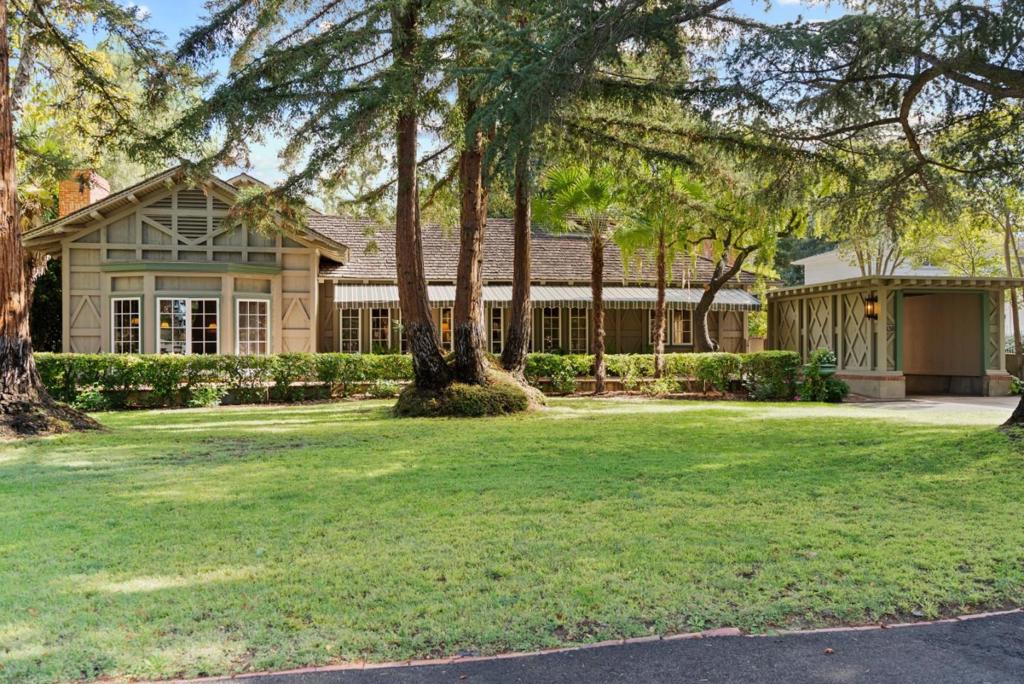
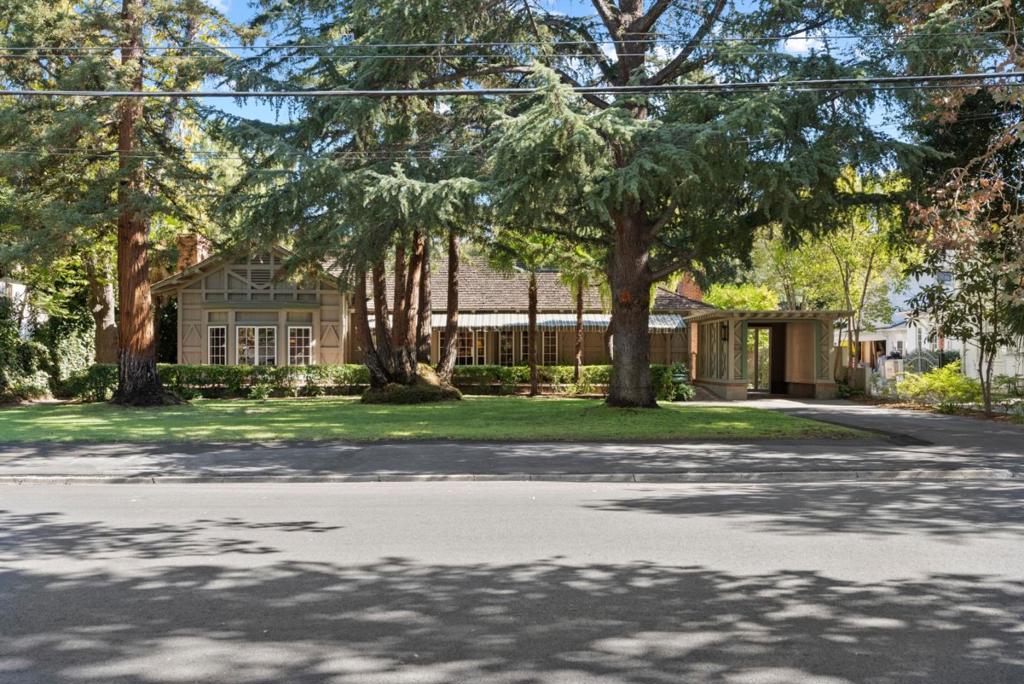
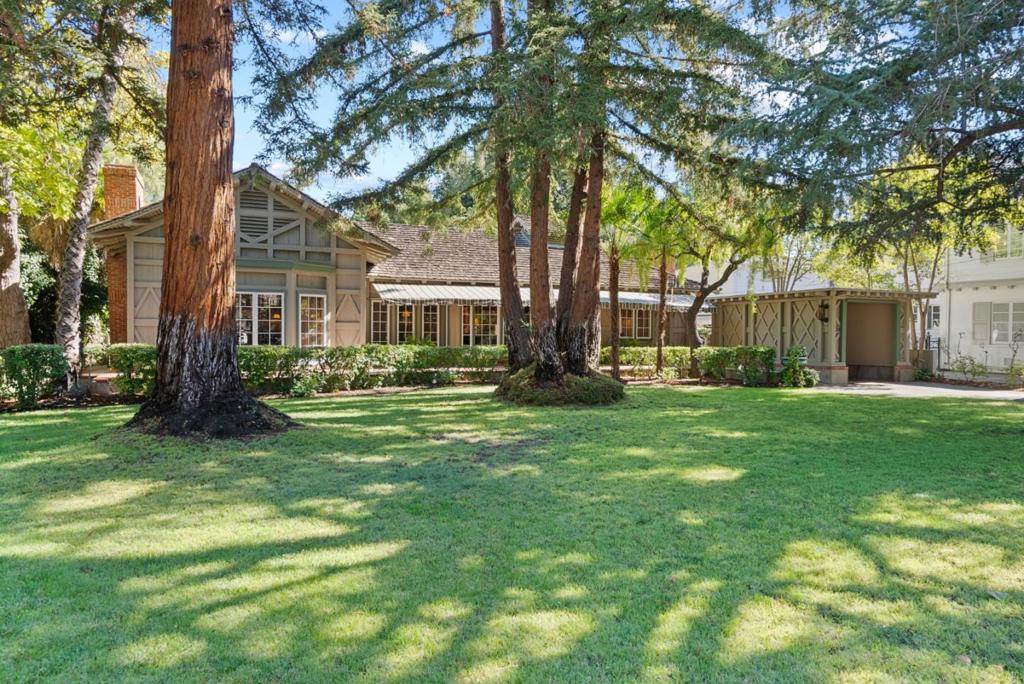
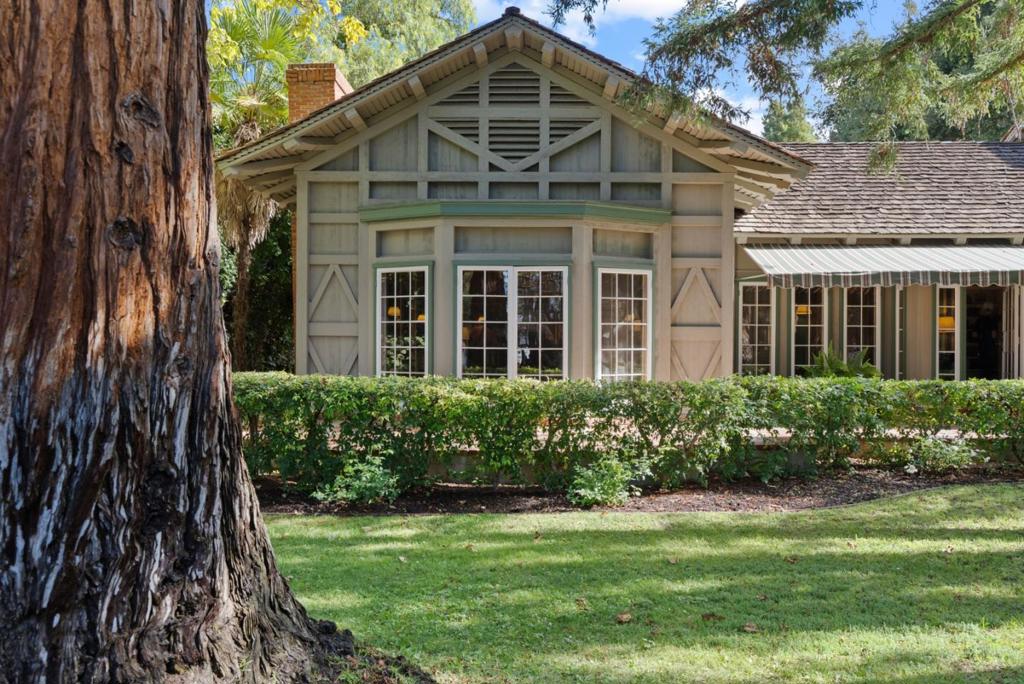
Designed in 1926 by renowned architect Louis Christian Mullgardt, the Charles D. Stevens Estate is a singular, romantic Rose Garden residence. Believed to be Mullgardt's final residential work, 838 Morse carries the intimacy and imagination of late-career work by the architect of the Court of the Ages, de Young Museum & Stanford's Lou Henry Hoover House. Old-growth redwood timbers stand proud of the walls in posts, lintels and diamond cross-bracing, forming an architectural exoskeleton. Inside, pine-clad walls, ceilings and motifs continue that language. French doors recur like a refrain, opening to light, air and garden views. Nearly 3,500 SF on a 20,000 SF parcel offers scale rare in the Rose Garden. At its heart, a 40' x 20' great living and dining room rises beneath 12-foot ceilings, anchored by a substantial fireplace & French doors on 3 sides. Service bells, mechanical call box, skeleton keys, butler's pantry and hidden spiral stair reward closer inspection. In 1969, prominent local architect Pierre Prodis & wife Carol became only its second owners, raising four children here. Nearly 100 years later, 838 Morse feels authored: original, atmospheric and alive with architectural imagination. Not frozen in time. Not asking for reinvention. Ready for its next great love affair.
| 7 hours ago | Listing updated with changes from the MLS® | |
| 14 hours ago | Listing first seen on site |

This information is for your personal, non-commercial use and may not be used for any purpose other than to identify prospective properties you may be interested in purchasing. The display of MLS data is usually deemed reliable but is NOT guaranteed accurate by the MLS. Buyers are responsible for verifying the accuracy of all information and should investigate the data themselves or retain appropriate professionals. Information from sources other than the Listing Agent may have been included in the MLS data. Unless otherwise specified in writing, the Broker/Agent has not and will not verify any information obtained from other sources. The Broker/Agent providing the information contained herein may or may not have been the Listing and/or Selling Agent.
Did you know? You can invite friends and family to your search. They can join your search, rate and discuss listings with you.