

24665 Foothill DriveSalinas, CA 93908
Due to the health concerns created by Coronavirus we are offering personal 1-1 online video walkthough tours where possible.
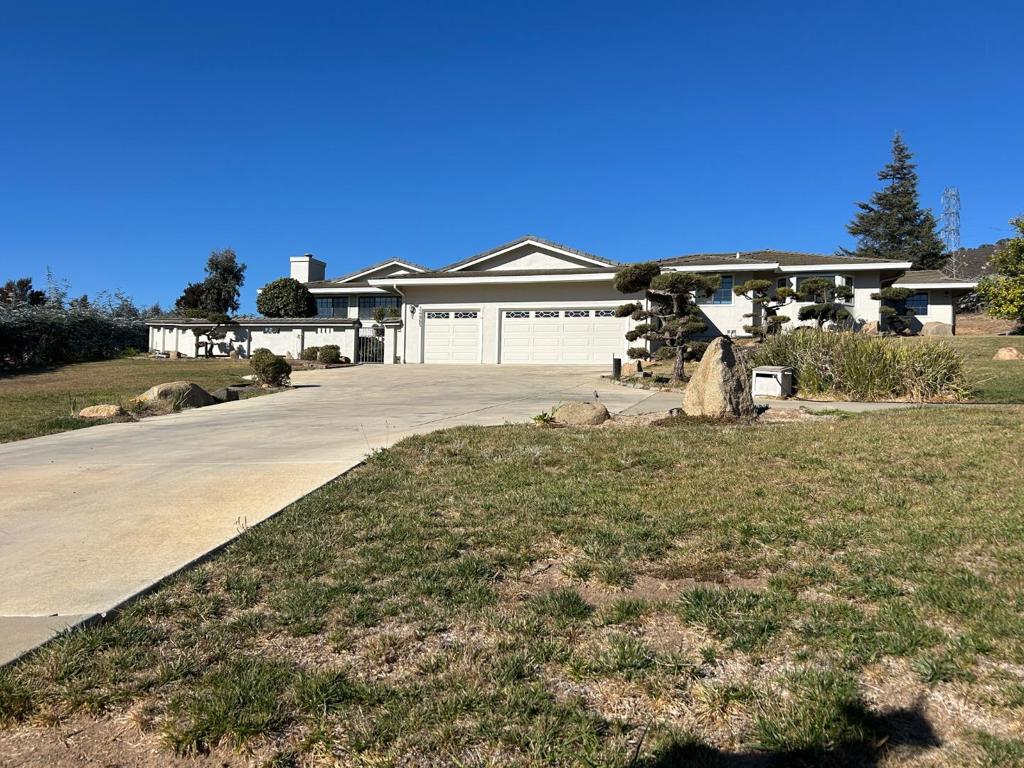
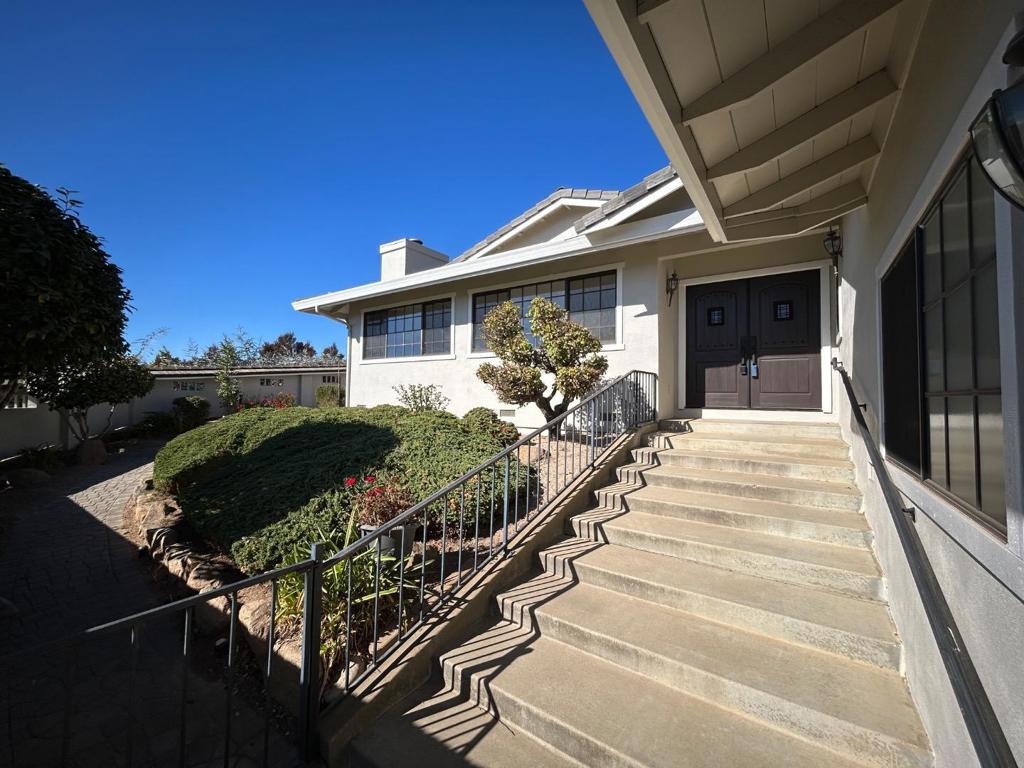
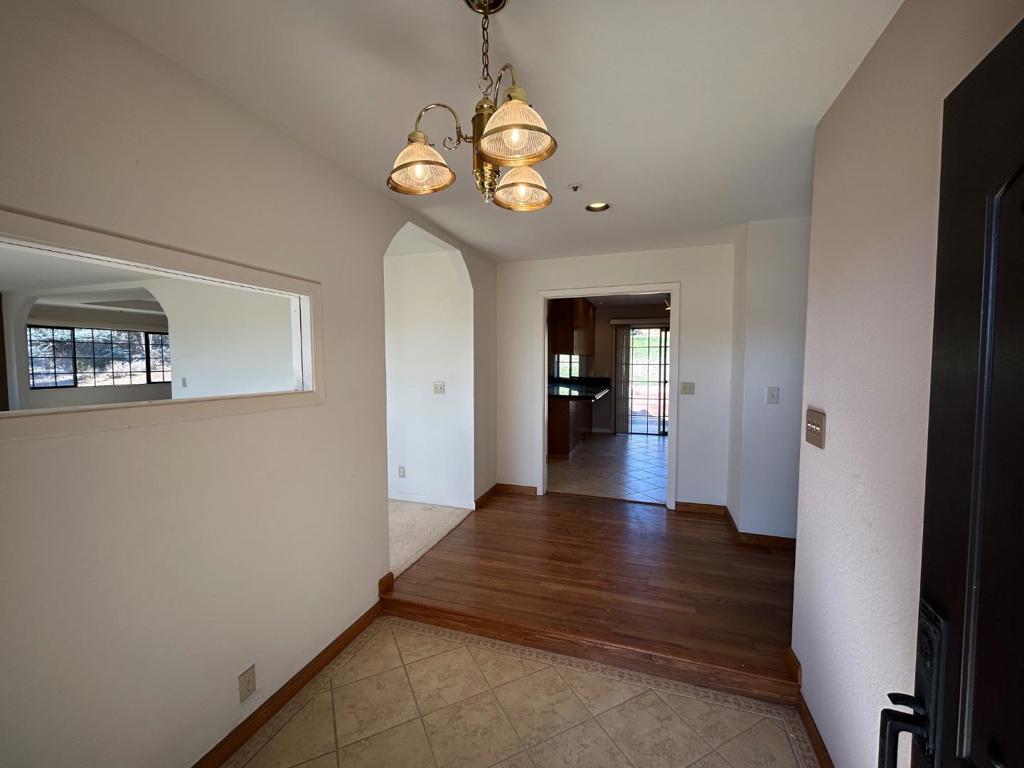
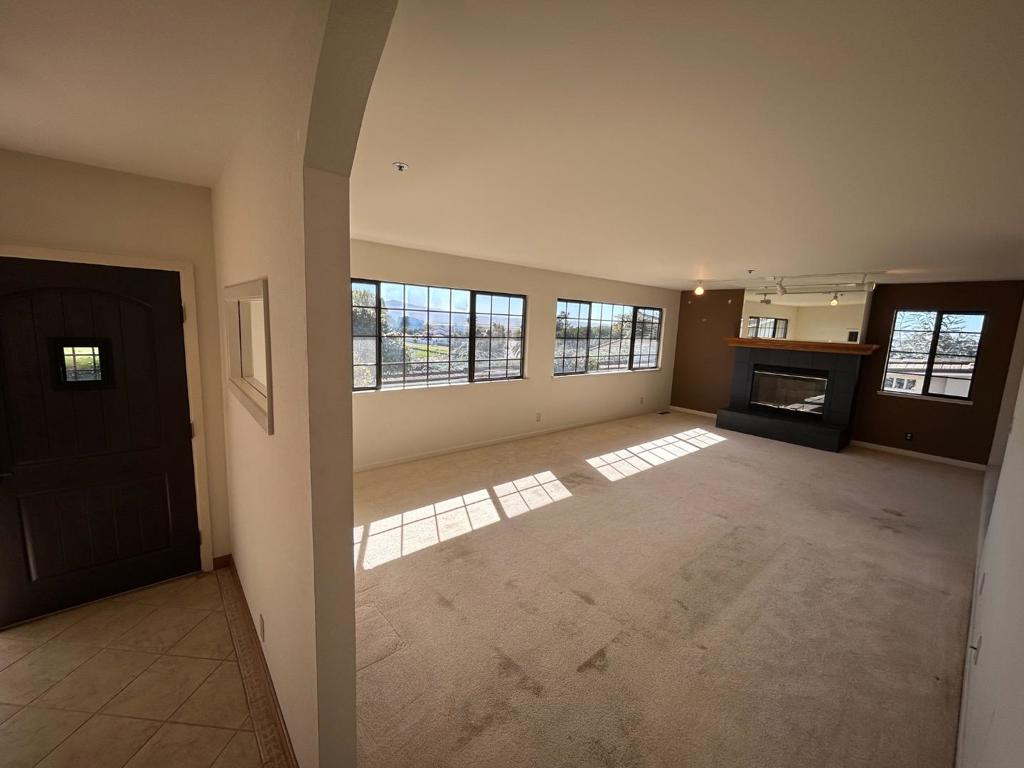
Enhanced country living with the added privacy and comforts of modern day living. As you enter this gated community, youll experience the private and peaceful demeanor of this enclave and natural beauty of the surrounding land. As you approach the large 1 acre lot, youll notice the long expansive driveways. This sprawling 3,146 sq. ft. 3 bed, 2.5 bath, 3 car garage + office has a beautiful step up entryway into double doors. As you enter the home, you are greeted in a warm entry way with spacious living room, formal dining room, open kitchen and attached family room. On the main floor, youll find the laundry room and half bath. Down the long hallway there are the 3 bedrooms, 2 additional bathrooms, and office which could be converted to additional bedroom if needed. The primary bedroom has a walk-in closet and his/hers sinks with large tub and separate shower. The rear yard is expansive with pavers and garden walkway. Deer, turkeys, and wild pigs are some of the animals youll come to spot during the beautiful sunsets overlooking the valley or during the peaceful mornings. HOA is $ 316 per month and includes water. Home has natural gas.
| yesterday | Listing updated with changes from the MLS® | |
| yesterday | Listing first seen on site |

This information is for your personal, non-commercial use and may not be used for any purpose other than to identify prospective properties you may be interested in purchasing. The display of MLS data is usually deemed reliable but is NOT guaranteed accurate by the MLS. Buyers are responsible for verifying the accuracy of all information and should investigate the data themselves or retain appropriate professionals. Information from sources other than the Listing Agent may have been included in the MLS data. Unless otherwise specified in writing, the Broker/Agent has not and will not verify any information obtained from other sources. The Broker/Agent providing the information contained herein may or may not have been the Listing and/or Selling Agent.
Did you know? You can invite friends and family to your search. They can join your search, rate and discuss listings with you.