

20059 Marigny PlaceSaratoga, CA 95070
Due to the health concerns created by Coronavirus we are offering personal 1-1 online video walkthough tours where possible.
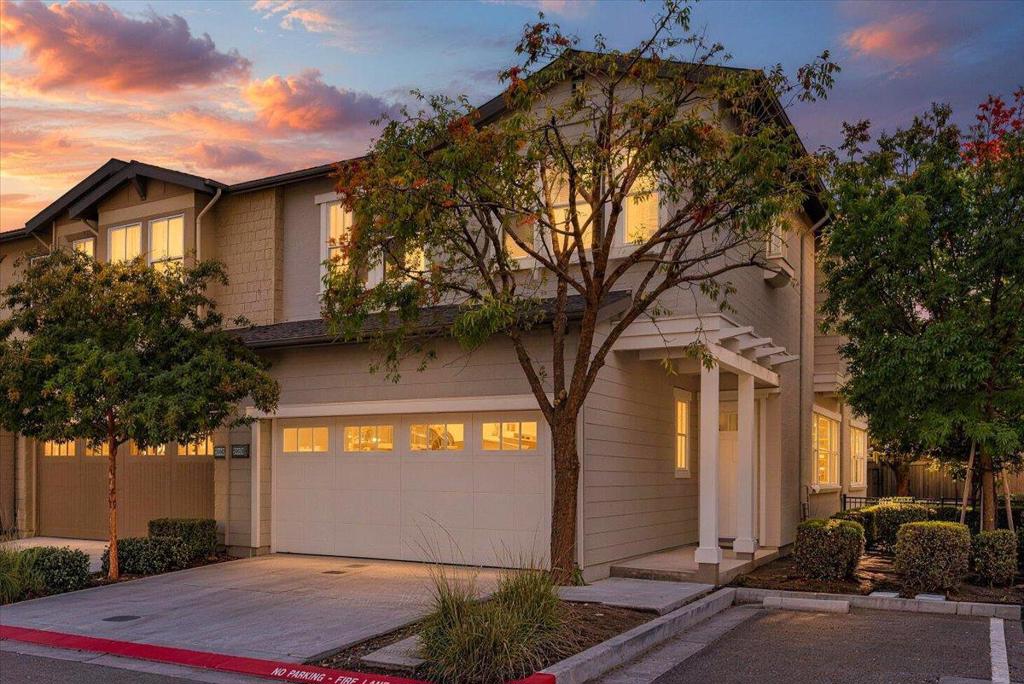


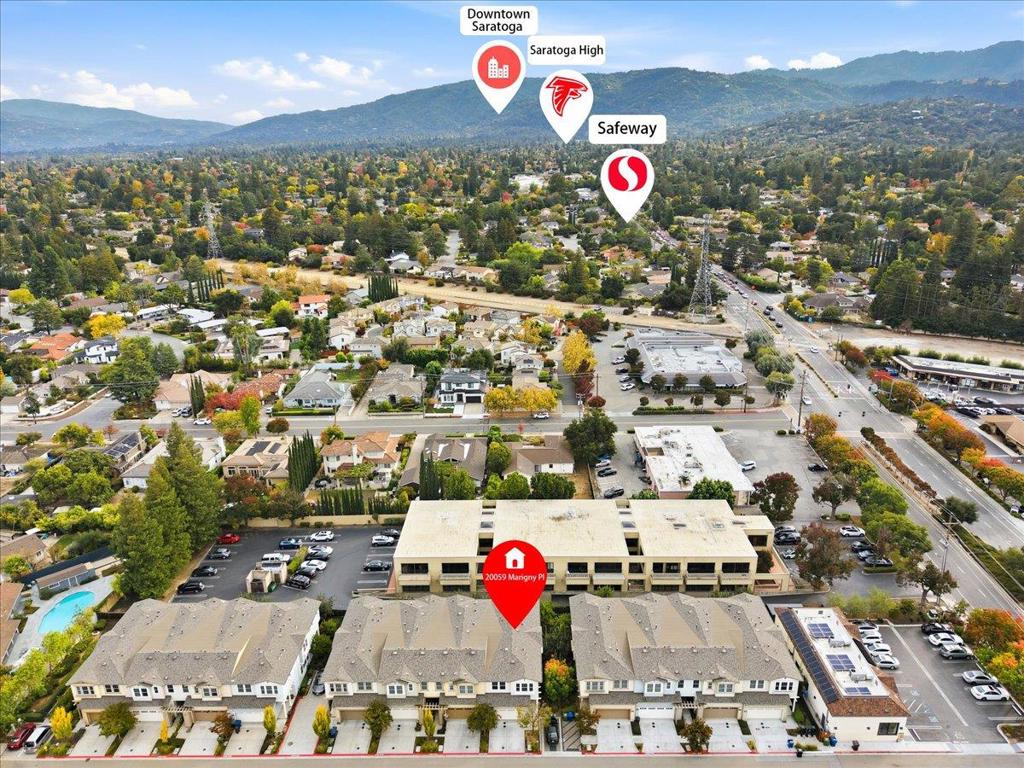
Welcome to 20059 Marigny Place, where modern comfort meets the best of Saratoga living! Built in 2017, this beautifully maintained, move-in-ready residence offers 4 bedrooms, 3.5 bathrooms, and 2,335 sq. ft. of thoughtfully designed living space. Enjoy the privacy and comfort of a single-family-style home with the convenience of low-maintenance living. The spacious, functional floor plan features two bedroom suites, offering flexibility for guests, extended family, or a home office. Step outside to your private backyard, perfect for outdoor dining, entertaining, or simply unwinding. Skip the hassle of remodeling and enjoy a newer home designed for today's lifestyle. An attached two-car garage adds everyday convenience, while the desirable location provides easy access to shopping, dining, parks, and major Silicon Valley employers. Located within a highly sought-after, top-rated school district, this home offers an exceptional combination of modern living, space, comfort, and convenience in Saratoga. Move right in and start enjoying the lifestyle you've been looking for!
| an hour ago | Listing updated with changes from the MLS | |
| 9 hours ago | Listing first seen on site |

This information is for your personal, non-commercial use and may not be used for any purpose other than to identify prospective properties you may be interested in purchasing. The display of MLS data is usually deemed reliable but is NOT guaranteed accurate by the MLS. Buyers are responsible for verifying the accuracy of all information and should investigate the data themselves or retain appropriate professionals. Information from sources other than the Listing Agent may have been included in the MLS data. Unless otherwise specified in writing, the Broker/Agent has not and will not verify any information obtained from other sources. The Broker/Agent providing the information contained herein may or may not have been the Listing and/or Selling Agent.
Did you know? You can invite friends and family to your search. They can join your search, rate and discuss listings with you.