

545 Tanoak StreetHollister, CA 95023
Due to the health concerns created by Coronavirus we are offering personal 1-1 online video walkthough tours where possible.
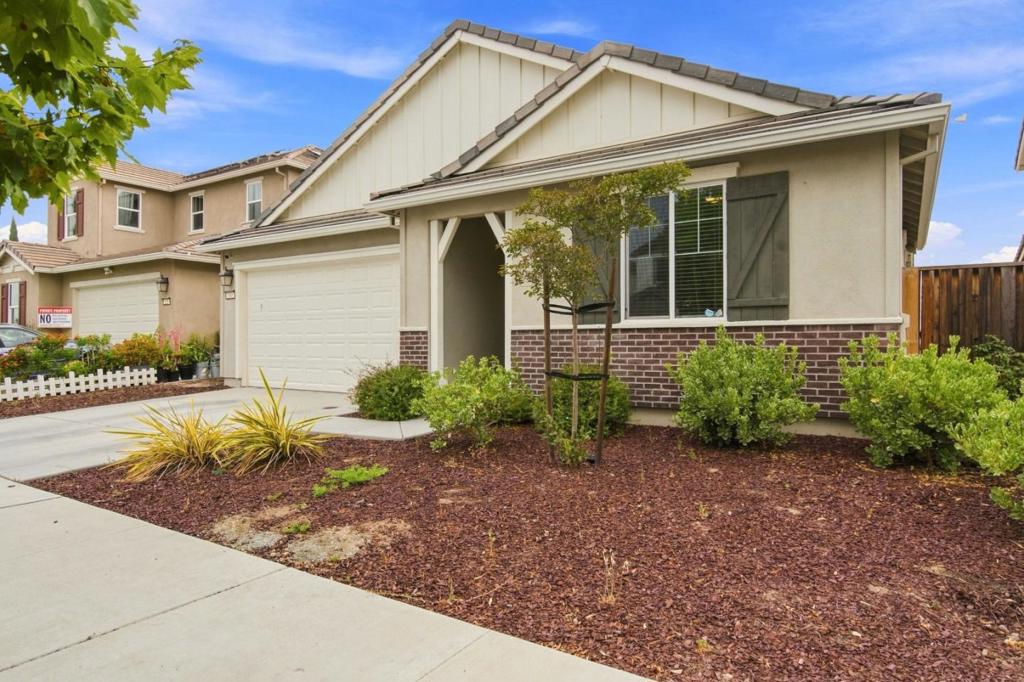
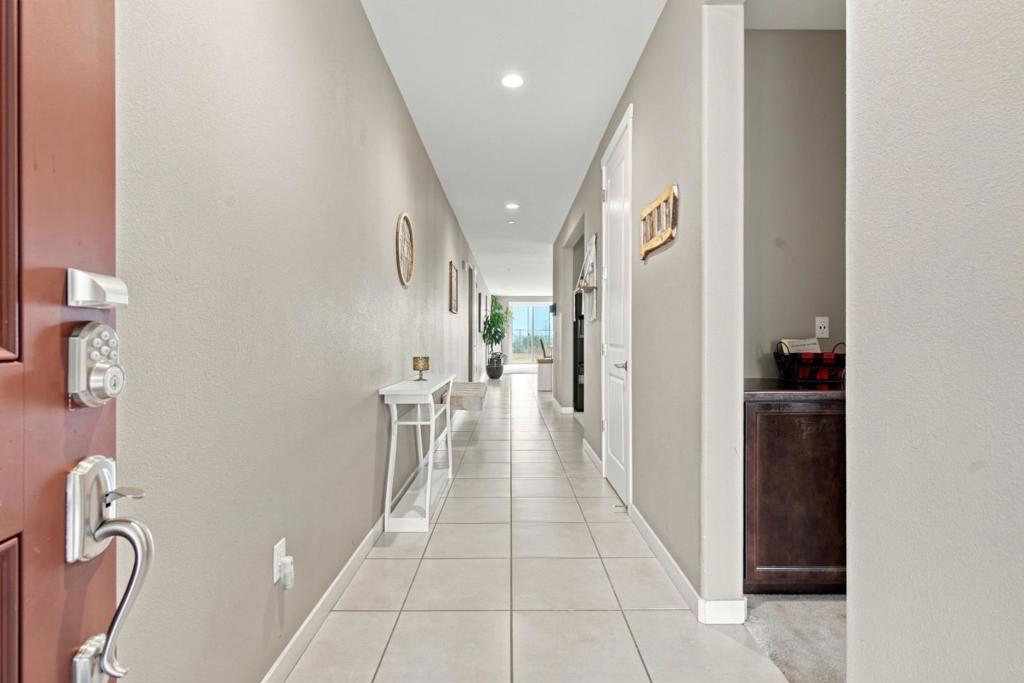
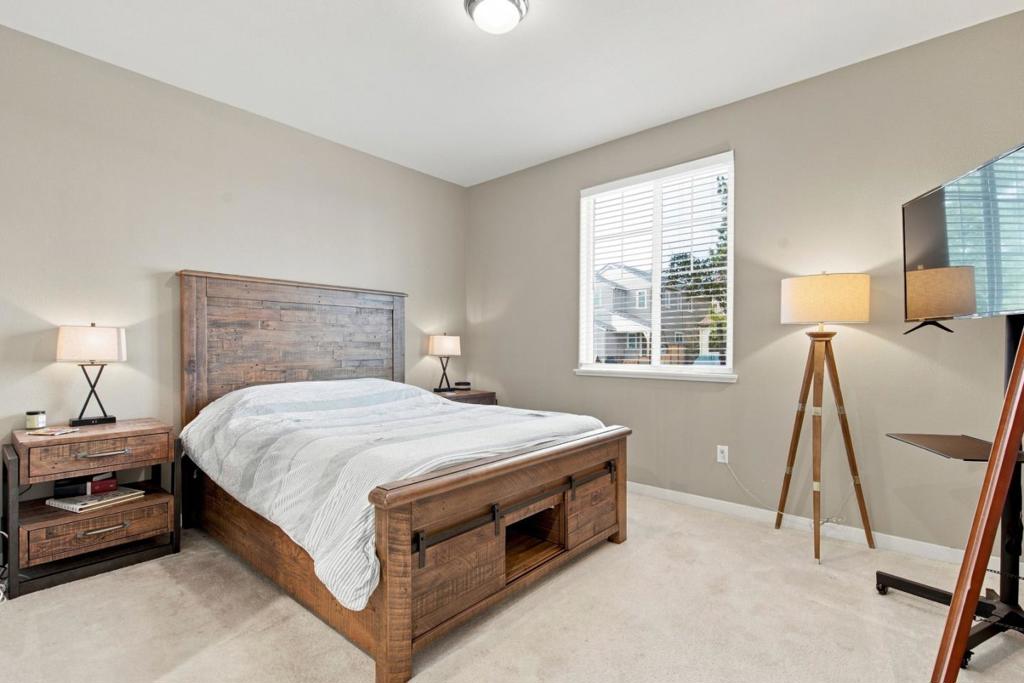
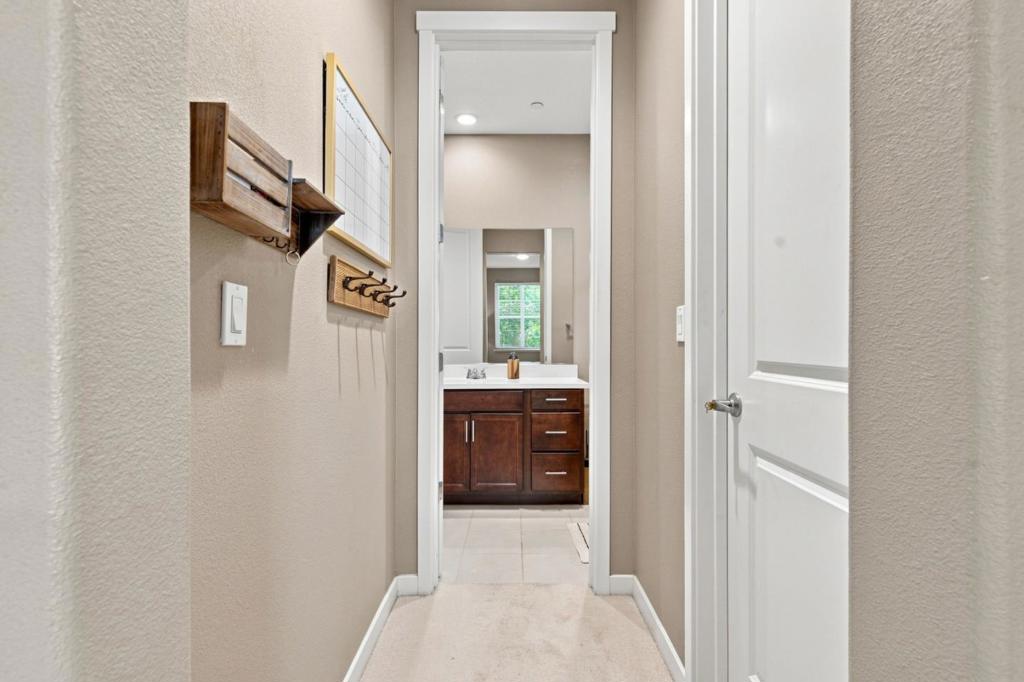
Welcome home to this beautifully upgraded single-story residence in the highly desirable Allendale community of Hollister! Offering 4 spacious bedrooms, 3 full baths, approximately 2,374 sqft of living space, and an expansive 8,283 sqft lot. The luxurious primary suite is a true retreat featuring dual sinks, a soaking tub, separate shower, private water closet, and a generous walk-in closet. Thoughtfully designed, the home also features a private junior suite with its own full bath and walk-in closet, perfect for guests or extended family plus a versatile flex room ideal for an office, family room, or playroom. The stunning kitchen showcases upgraded quartz countertops, cabinetry, a grand island, tile backsplash, stainless steel appliances, and soaring ceilings. Step outside to a spacious backyard with beautiful Hollister mountain views and endless potential. Built in 2019 with approximately 3 years remaining on the builder warranty (buyer to verify). Conveniently located near shopping with easy access to Highways 25 and 156 ideal for commuters. Make it yours today!
| 4 hours ago | Listing updated with changes from the MLS® | |
| 12 hours ago | Listing first seen on site |

This information is for your personal, non-commercial use and may not be used for any purpose other than to identify prospective properties you may be interested in purchasing. The display of MLS data is usually deemed reliable but is NOT guaranteed accurate by the MLS. Buyers are responsible for verifying the accuracy of all information and should investigate the data themselves or retain appropriate professionals. Information from sources other than the Listing Agent may have been included in the MLS data. Unless otherwise specified in writing, the Broker/Agent has not and will not verify any information obtained from other sources. The Broker/Agent providing the information contained herein may or may not have been the Listing and/or Selling Agent.