

525 California StreetWatsonville, CA 95076
Due to the health concerns created by Coronavirus we are offering personal 1-1 online video walkthough tours where possible.
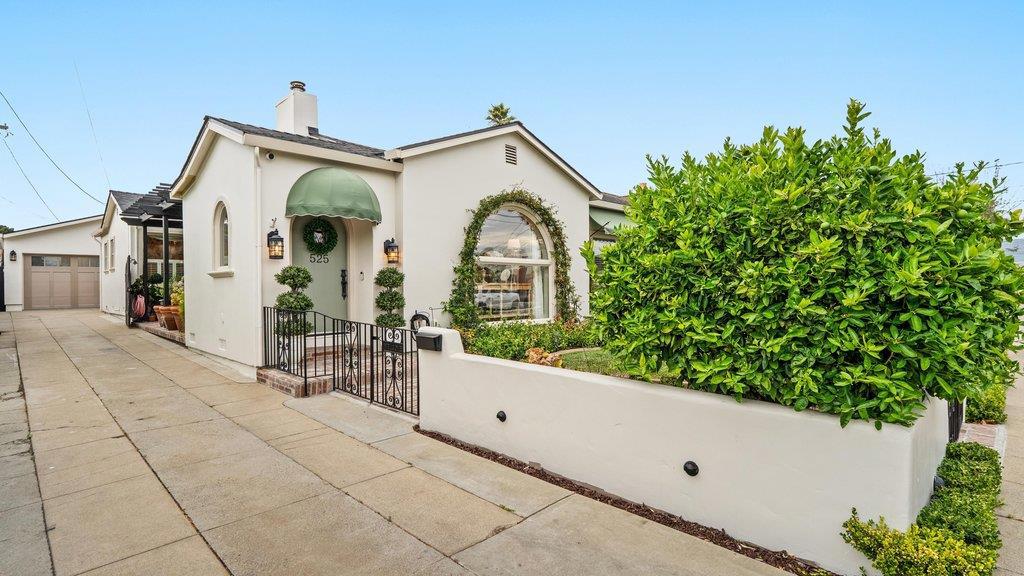
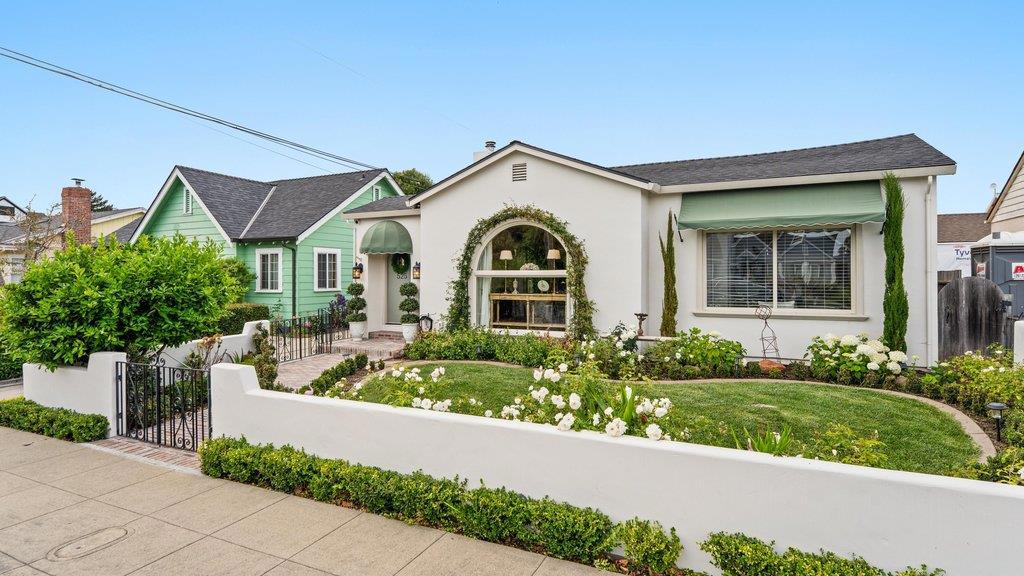
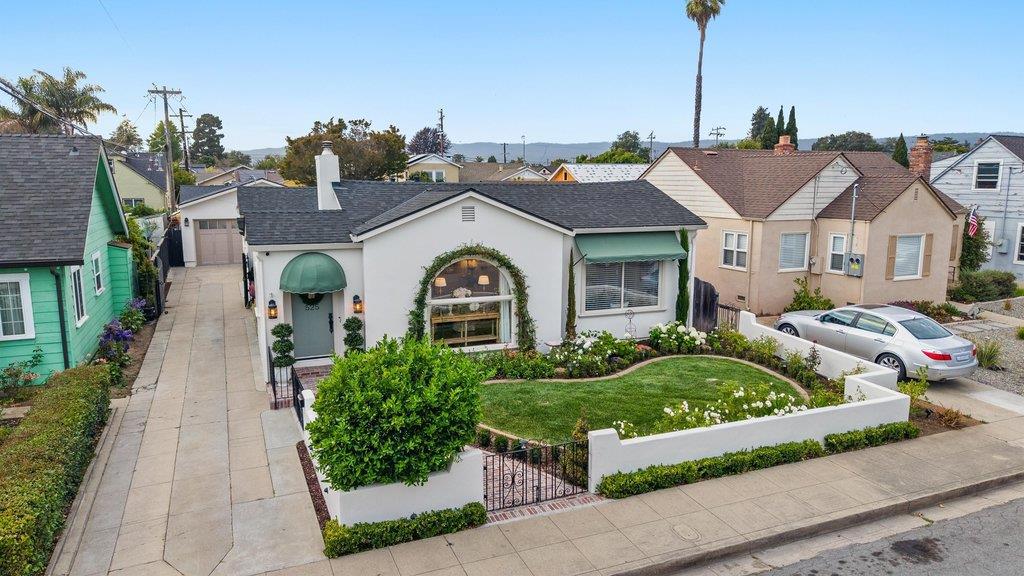
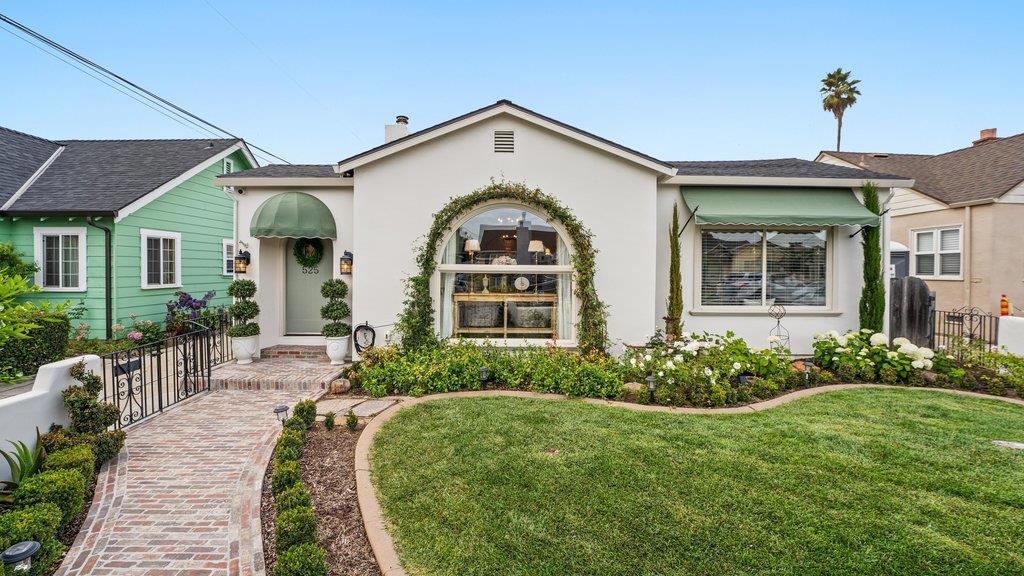
Exquisitely renovated 3BD/3BA residence showcasing exceptional craftsmanship and designer finishes throughout. No expense was spared in transforming this home into a sophisticated retreat featuring rich hardwood flooring, graceful archways, custom millwork, and curated interiors inspired by classic English country design. Designer wall coverings from Schumacher, Sister Parish, and Colefax and Fowler complement the home's timeless character and refined aesthetic. The chef's kitchen is a true showpiece, featuring custom cabinetry, marble countertops and backsplash, premium appliances, farmhouse sink, wine storage, and stunning Waterstone fixtures. Thoughtfully designed for both everyday living and elegant entertaining, the home offers formal and casual gathering spaces filled with warmth, charm, and natural light. Luxurious bathrooms feature radiant heated floors, marble finishes, custom tilework, and premium fixtures. A custom mudroom/laundry room with built-in storage, utility sink, and Miele appliances adds convenience and functionality. Beautifully landscaped grounds, timeless architecture, and meticulous attention to detail complete this rare turnkey offering where quality, comfort, and design come together seamlessly. Homes of this caliber and quality seldom come to market.
| 4 hours ago | Listing updated with changes from the MLS® | |
| 11 hours ago | Listing first seen on site |

This information is for your personal, non-commercial use and may not be used for any purpose other than to identify prospective properties you may be interested in purchasing. The display of MLS data is usually deemed reliable but is NOT guaranteed accurate by the MLS. Buyers are responsible for verifying the accuracy of all information and should investigate the data themselves or retain appropriate professionals. Information from sources other than the Listing Agent may have been included in the MLS data. Unless otherwise specified in writing, the Broker/Agent has not and will not verify any information obtained from other sources. The Broker/Agent providing the information contained herein may or may not have been the Listing and/or Selling Agent.