

4146 Frandon CourtPalo Alto, CA 94306
Due to the health concerns created by Coronavirus we are offering personal 1-1 online video walkthough tours where possible.
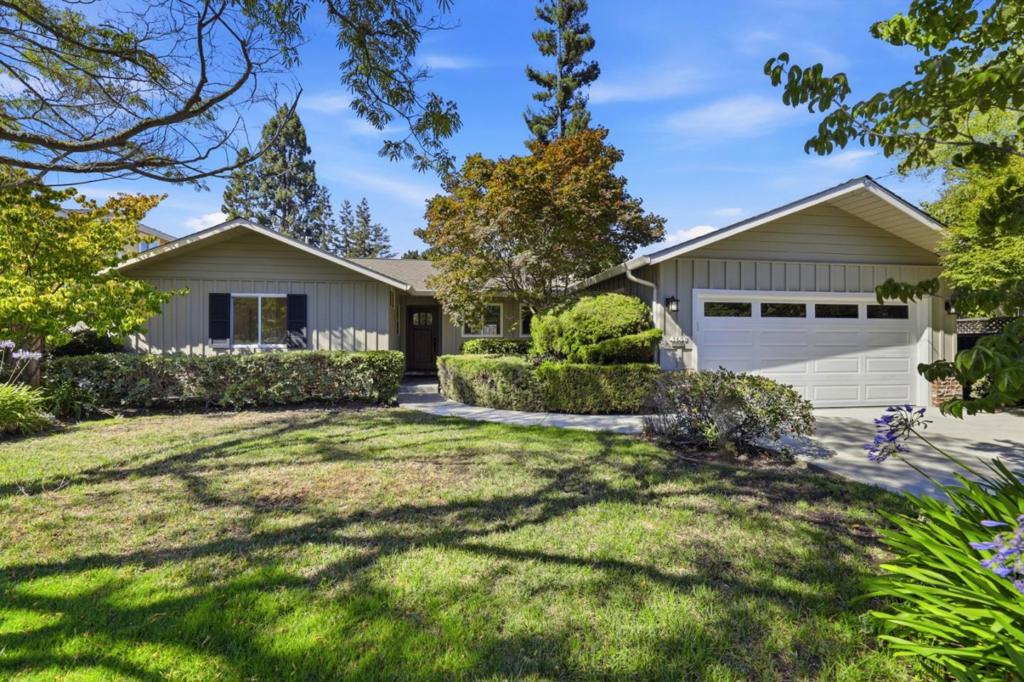
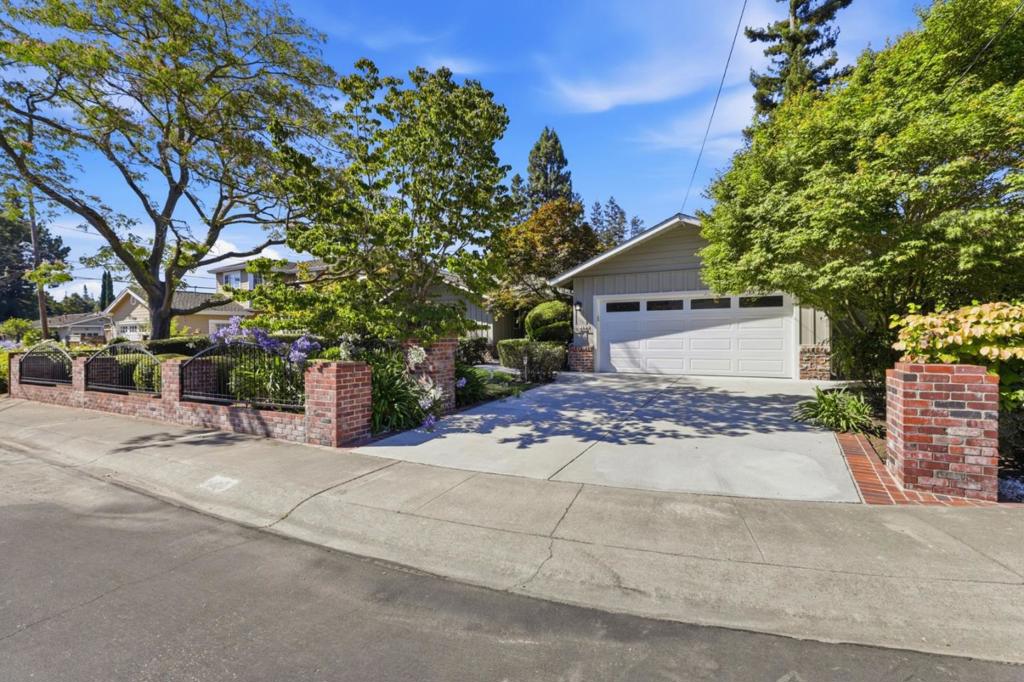
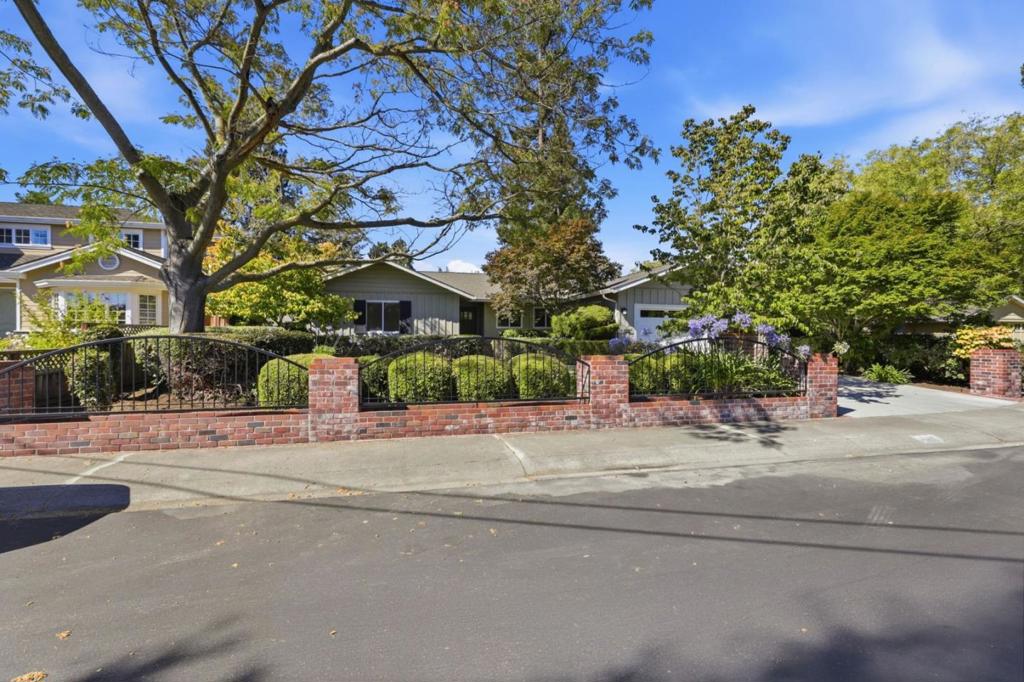
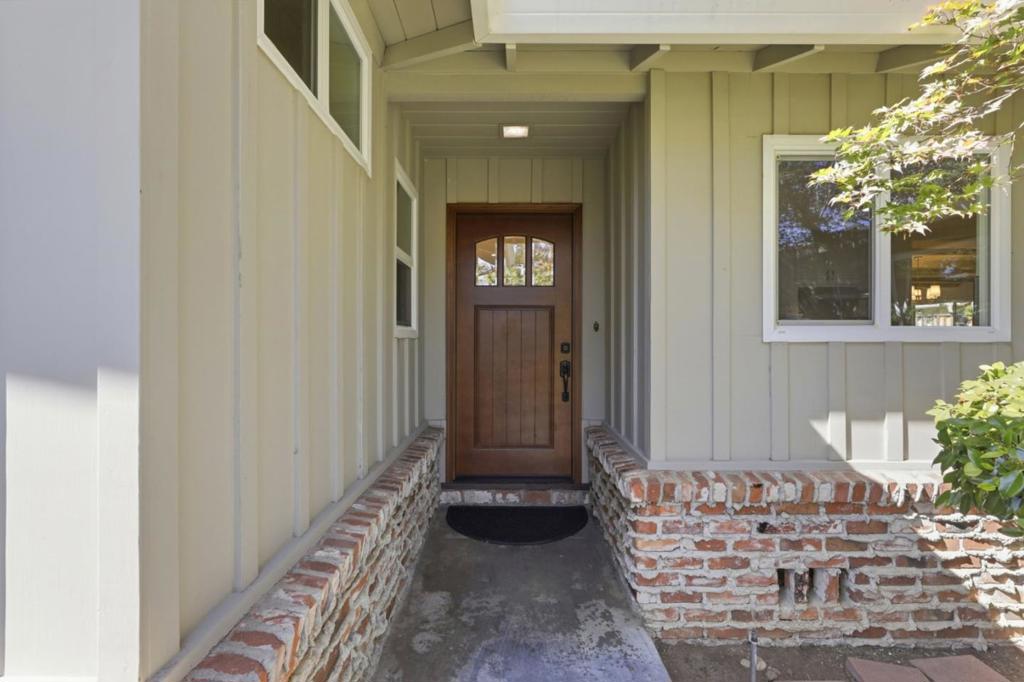
Nestled on a quiet cul-de-sac in Palo Alto's coveted Green Acres neighborhood, this beautifully updated south-facing home offers comfort, style, and an exceptional single-level floor plan. Situated on a desirable 7,240 ± SqFt rectangular lot with wide frontage, the home features 1,954 ± SqFt of thoughtfully designed living space with 3 bedrooms, a dedicated office, and 2 remodeled bathrooms. Filled with natural light, the inviting interior showcases newly refinished hardwood floors, recessed lighting, dual-pane windows and sliding doors, updated interior and front doors, central A/C, and a spacious living room with fireplace. The updated kitchen features quartz countertops, a gas cooktop, abundant cabinetry, and opens seamlessly to the living and dining areas, while a separate family room provides additional flexible living space. The generous primary suite offers a peaceful retreat, and sliding doors lead to a private backyard with a covered brick patio, new lawn, and landscaped grounds ideal for entertaining and outdoor enjoyment. Attached two-car garage with washer and dryer. Conveniently located within walking distance to parks and top-rated Palo Alto schools, and just minutes to Stanford University, major tech campuses, and Silicon Valley's premier shopping and dining.
| 11 hours ago | Listing updated with changes from the MLS® | |
| 18 hours ago | Listing first seen on site |

This information is for your personal, non-commercial use and may not be used for any purpose other than to identify prospective properties you may be interested in purchasing. The display of MLS data is usually deemed reliable but is NOT guaranteed accurate by the MLS. Buyers are responsible for verifying the accuracy of all information and should investigate the data themselves or retain appropriate professionals. Information from sources other than the Listing Agent may have been included in the MLS data. Unless otherwise specified in writing, the Broker/Agent has not and will not verify any information obtained from other sources. The Broker/Agent providing the information contained herein may or may not have been the Listing and/or Selling Agent.