

1831 Oakley CourtStockton, CA 95206
Due to the health concerns created by Coronavirus we are offering personal 1-1 online video walkthough tours where possible.
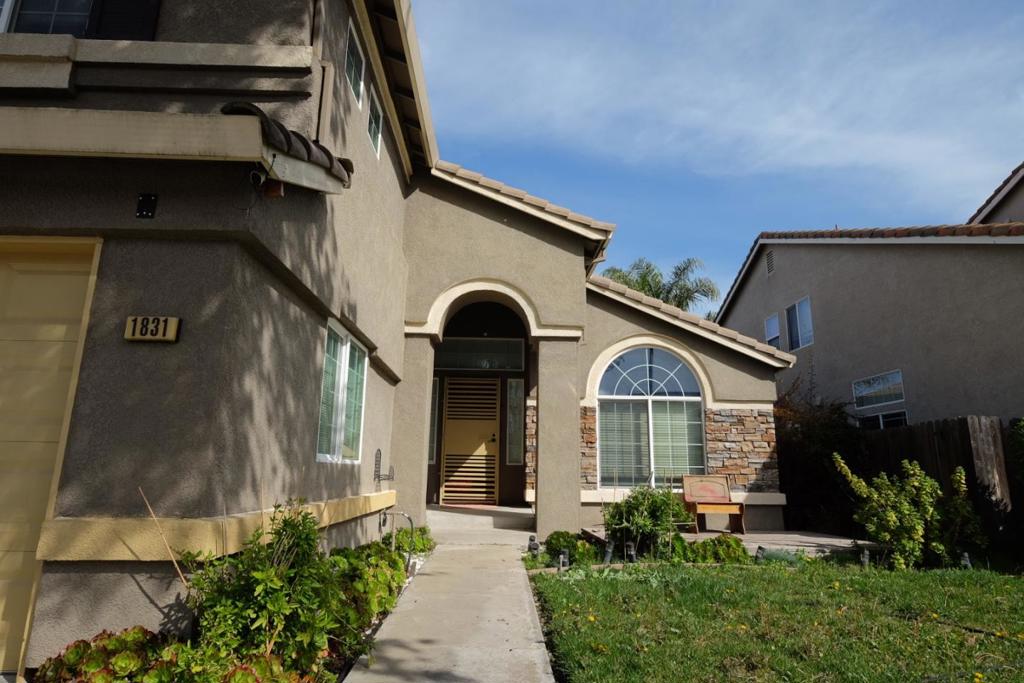
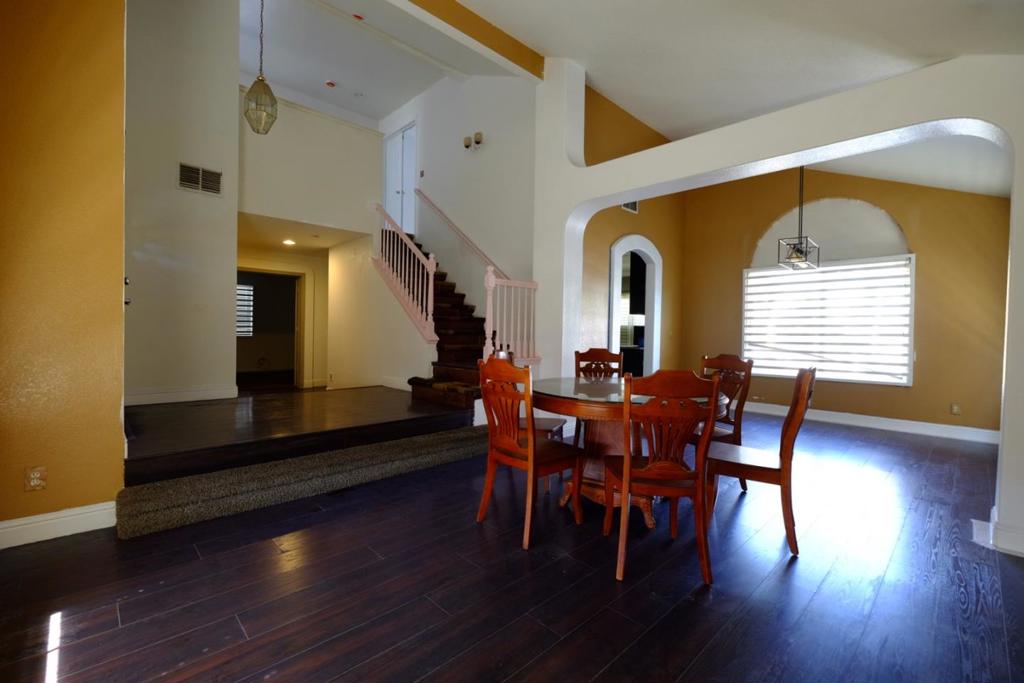
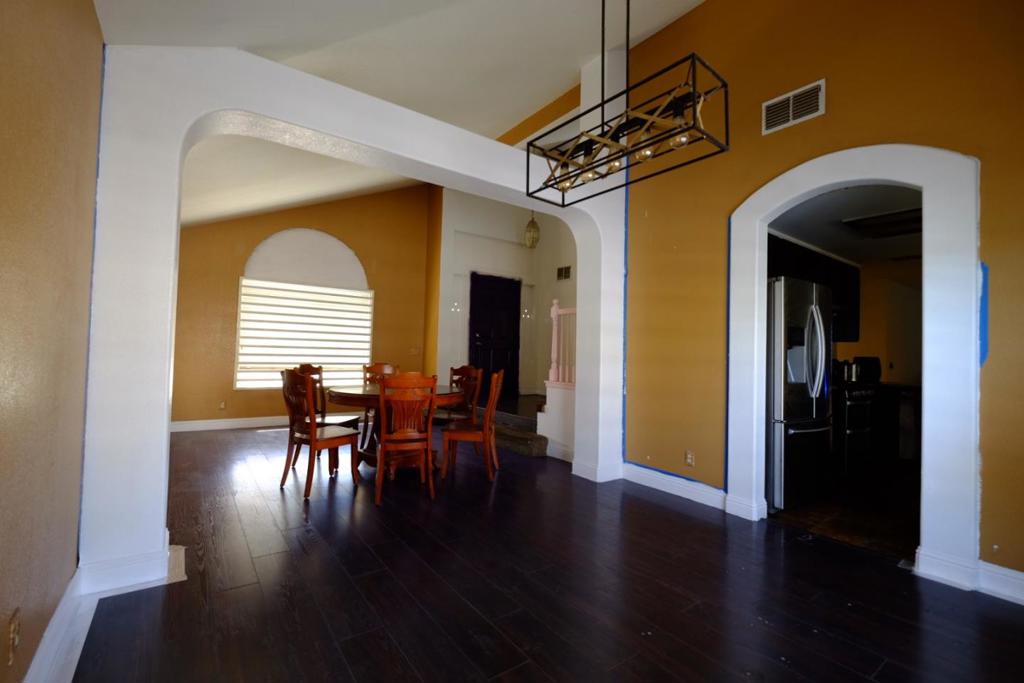
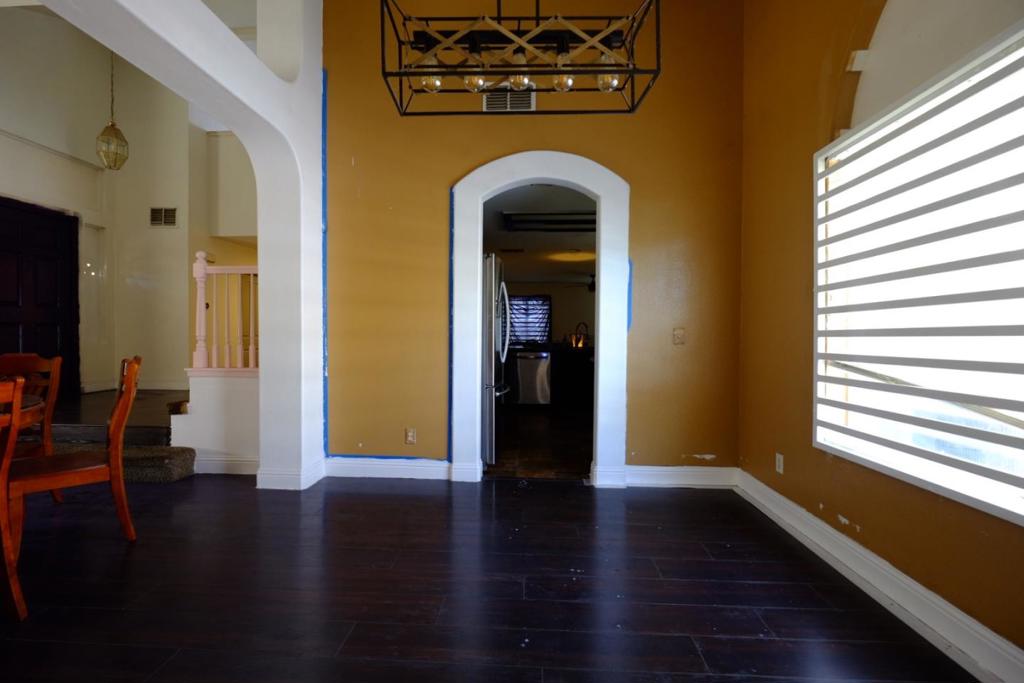
MOTIVATED SELLER!! Welcome to 1831 Oakley Ct, a well-maintained 5-bedroom, 3-bathroom home situated on a peaceful and safe cul-de-sac in Stockton. Nestled in a tight-knit neighborhood where friendly neighbors look out for one another, this home offers not just a place to live, but a strong sense of community. Inside, youll find a spacious living room filled with natural light, a functional kitchen with ample cabinet space, and a cozy dining area perfect for family meals. The primary suite includes an en-suite bathroom for added privacy, while the backyard provides plenty of space for gardening, gatherings, or simply enjoying the outdoors. With easy access to local schools, parks, and shopping, and a motivated seller ready to make a deal, this is a great opportunity to own a home in one of Stocktons most welcoming neighborhoods. Dont miss out!
| 4 hours ago | Listing updated with changes from the MLS® | |
| 12 hours ago | Listing first seen on site |

This information is for your personal, non-commercial use and may not be used for any purpose other than to identify prospective properties you may be interested in purchasing. The display of MLS data is usually deemed reliable but is NOT guaranteed accurate by the MLS. Buyers are responsible for verifying the accuracy of all information and should investigate the data themselves or retain appropriate professionals. Information from sources other than the Listing Agent may have been included in the MLS data. Unless otherwise specified in writing, the Broker/Agent has not and will not verify any information obtained from other sources. The Broker/Agent providing the information contained herein may or may not have been the Listing and/or Selling Agent.