

2472 Melville WaySan Jose, CA 95130
Due to the health concerns created by Coronavirus we are offering personal 1-1 online video walkthough tours where possible.
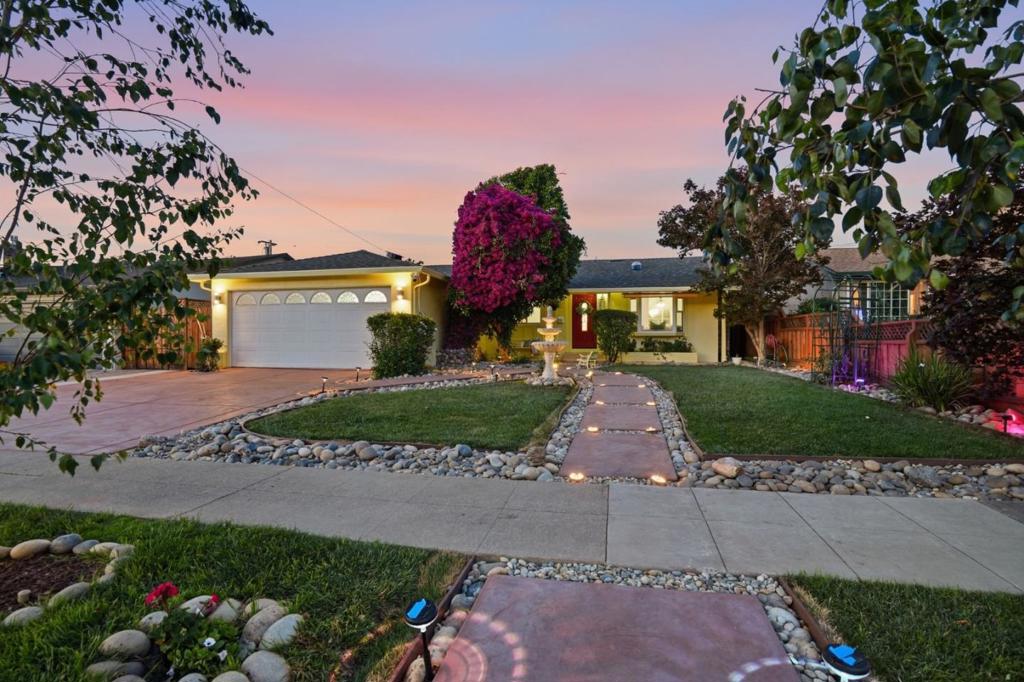
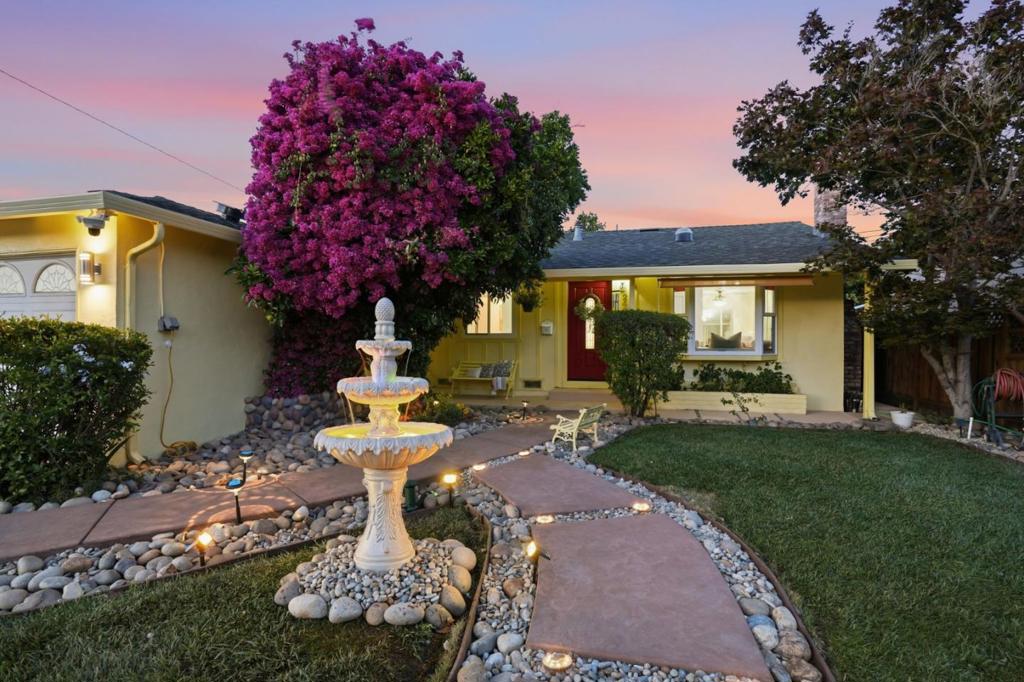
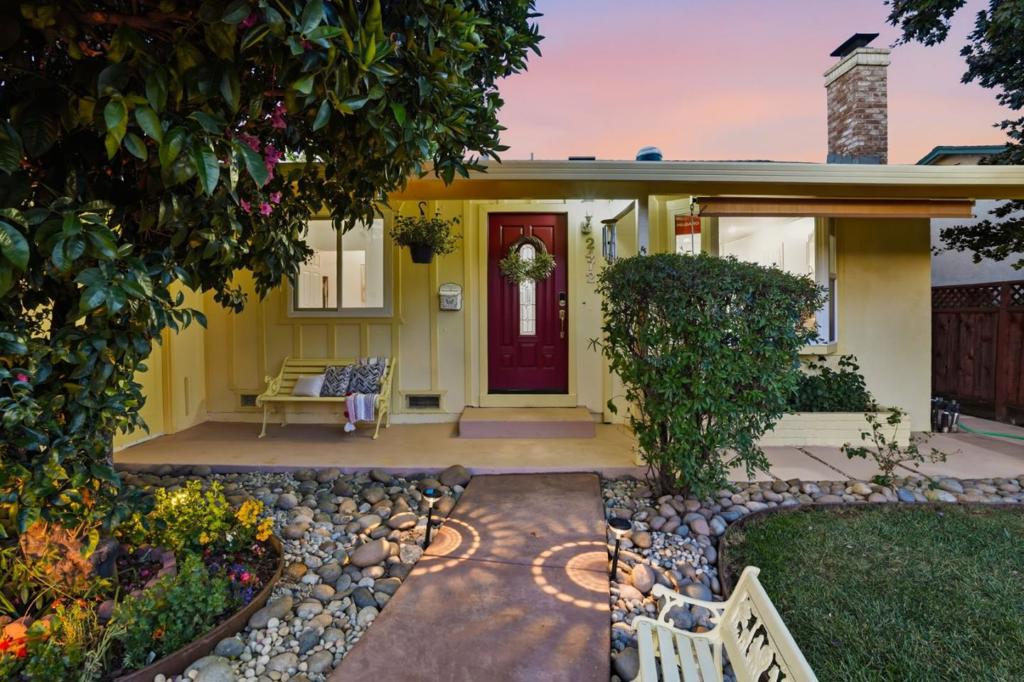
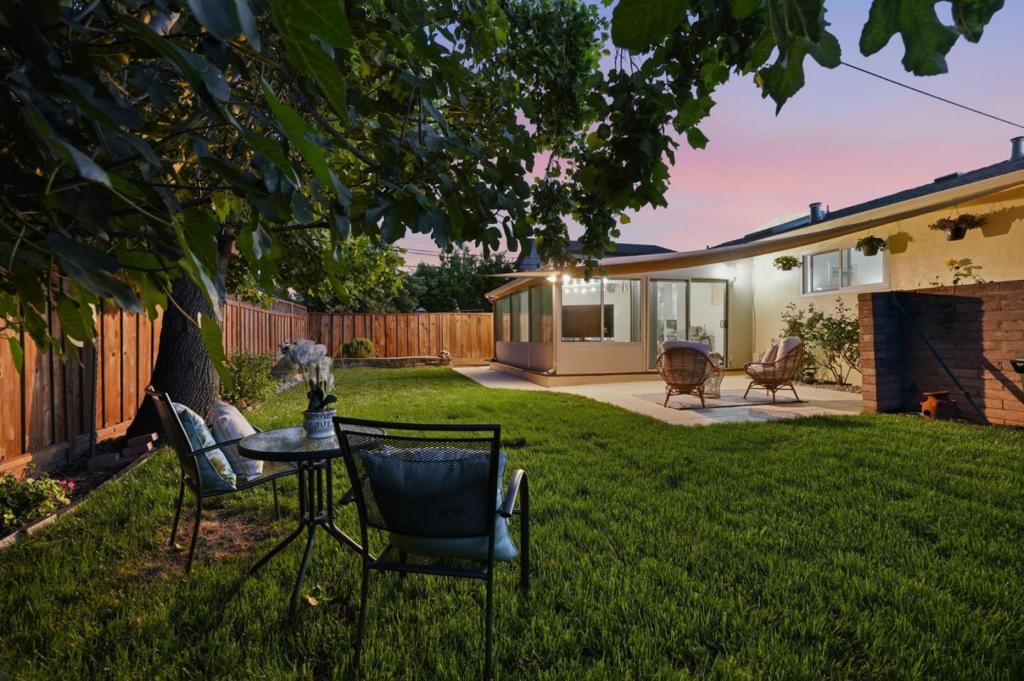
Ideally located on the border of Saratoga and San Jose, this updated home offers top-rated schools, convenient access to major employers, proximity to the Saratoga YMCA. Exceptional curb appeal w/ a brand-new stamped concrete driveway and designer landscape lighting, a refinished front porch, new water fountain, fresh sod w/ updated irrigation system. The inviting living room showcases a new gas-insert fireplace, bay window, the dining area features a full-length mirror. Brand new kitchen offers custom cabinetry, granite countertops, new backsplash, stainless steel appliances. A spacious rear family room has its own AC control, fan light & large windows. Bathrooms have been tastefully upgraded with designer finishes, including new tile flooring, shower enclosures, vanity cabinets and modern fixtures. New master bedroom with custom closet organizers. Additional features include laminated flooring, fresh interior and exterior paint, new skylights, recessed lighting, dual-pane Milgard windows, and a newly serviced furnace and sewer lines, new 200-amp electrical panel, Updated backyard with new sod, landscaping, irrigation, and a newly painted fence. A multipurpose room w/ new flooring, paint, windows, doors, recessed lighting, solar lighting, AC. making this move-in ready home.
| 11 hours ago | Listing updated with changes from the MLS® | |
| 7 days ago | Listing first seen on site |

This information is for your personal, non-commercial use and may not be used for any purpose other than to identify prospective properties you may be interested in purchasing. The display of MLS data is usually deemed reliable but is NOT guaranteed accurate by the MLS. Buyers are responsible for verifying the accuracy of all information and should investigate the data themselves or retain appropriate professionals. Information from sources other than the Listing Agent may have been included in the MLS data. Unless otherwise specified in writing, the Broker/Agent has not and will not verify any information obtained from other sources. The Broker/Agent providing the information contained herein may or may not have been the Listing and/or Selling Agent.