

2165 Kimberly AvenueMerced, CA 95340
Due to the health concerns created by Coronavirus we are offering personal 1-1 online video walkthough tours where possible.
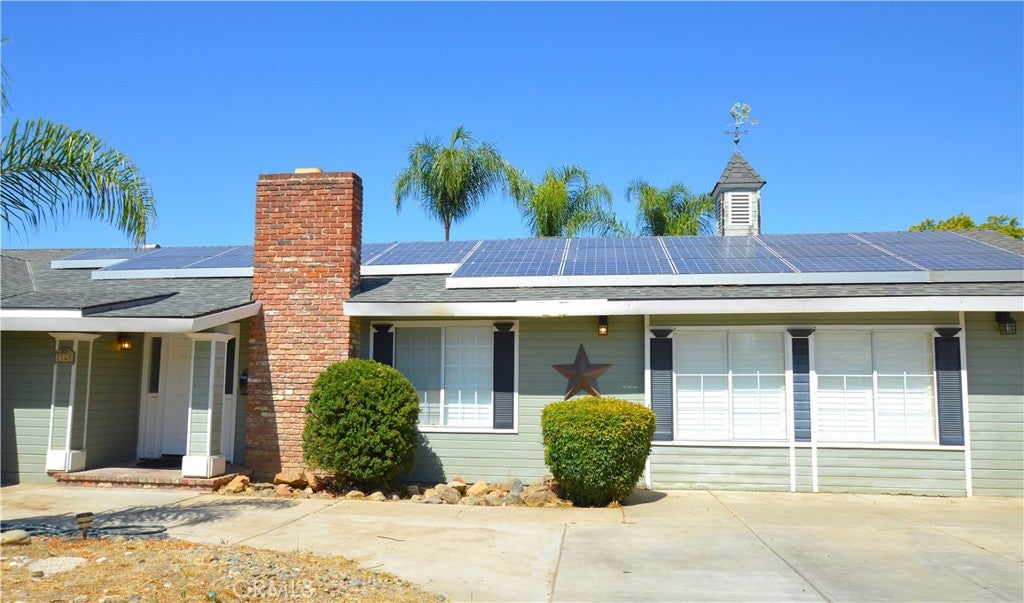
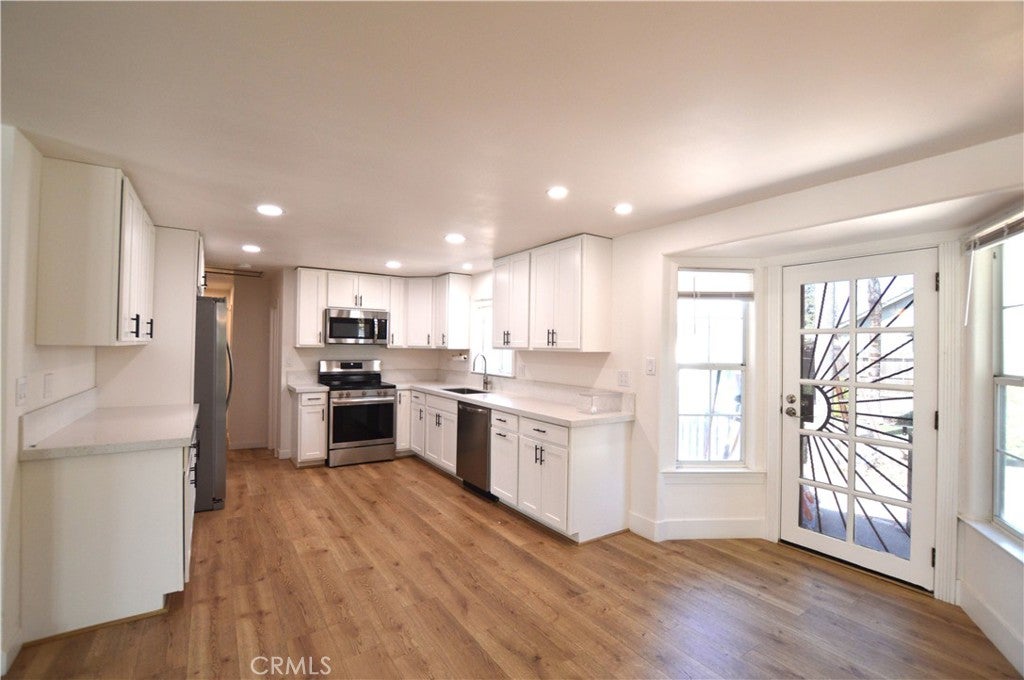
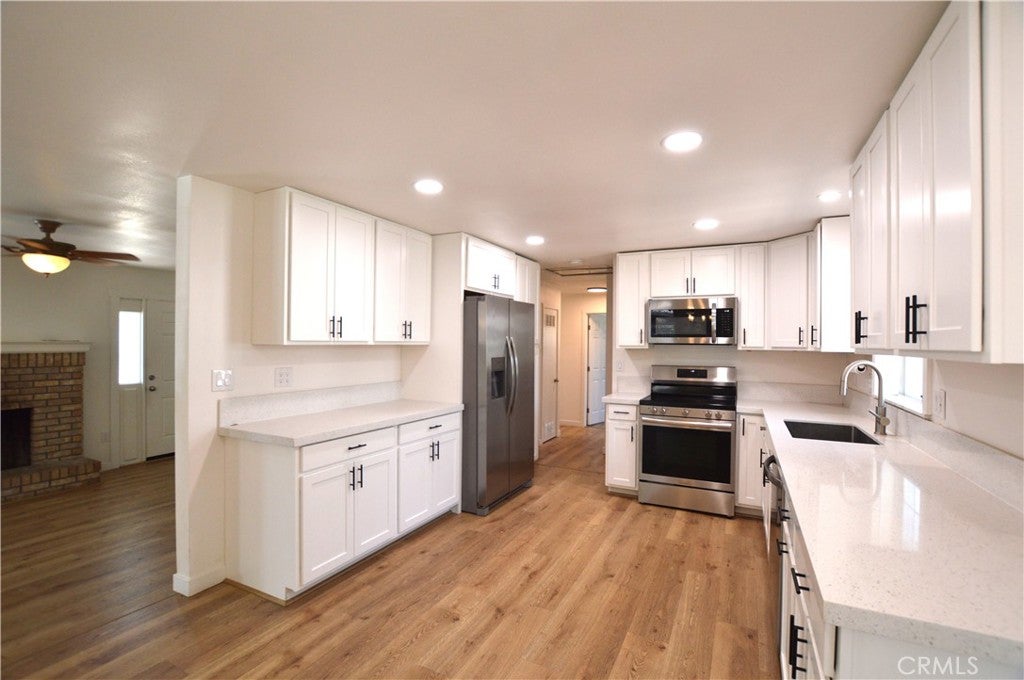
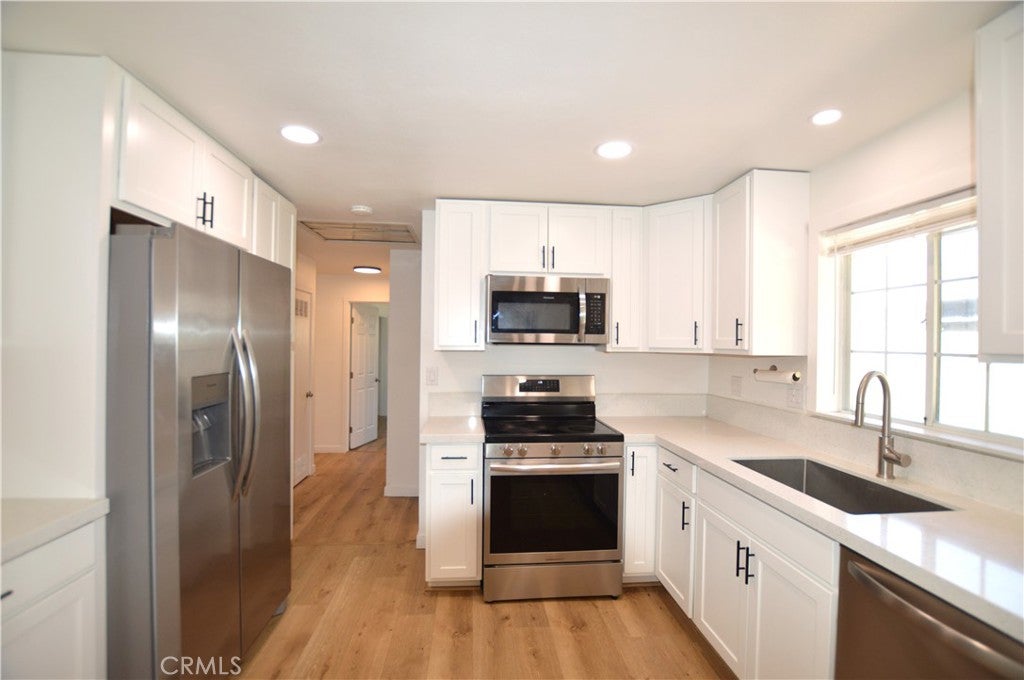
Welcome to this bright and beautifully updated HOME WITH AN ADU in an established, quiet neighborhood close to Chenoweth School, shopping and everyday conveniences. With 3 BED and 2 BATH in the main house, there is open living areas with a large great room and separate oversized living room, creating plenty of space. The UPDATED KITCHEN and NEW FLOORING add a fresh, modern feel throughout the home. The spacious primary suite is a true retreat, featuring a MASSIVE WALK-IN CLOSET with plenty of room for storage. Outside, the paved and landscaped backyard provides a low-maintenance space to enjoy, along with a fantastic bonus—a DETACHED ADU. The STUDIO-STYLE ADU includes its own kitchen and bathroom, offering excellent flexibility for extended family, guests, a private office, or potential rental income. Adding even more value, the property features SOLAR energy to help with energy costs. With its spacious floor plan, remodeled interior, detached ADU, landscaped backyard and convenient location, this property offers a rare combination of comfort, versatility and opportunity. Come see all this wonderful home has to offer!
| 9 hours ago | Listing first seen on site | |
| 9 hours ago | Listing updated with changes from the MLS® |

This information is for your personal, non-commercial use and may not be used for any purpose other than to identify prospective properties you may be interested in purchasing. The display of MLS data is usually deemed reliable but is NOT guaranteed accurate by the MLS. Buyers are responsible for verifying the accuracy of all information and should investigate the data themselves or retain appropriate professionals. Information from sources other than the Listing Agent may have been included in the MLS data. Unless otherwise specified in writing, the Broker/Agent has not and will not verify any information obtained from other sources. The Broker/Agent providing the information contained herein may or may not have been the Listing and/or Selling Agent.
Did you know? You can invite friends and family to your search. They can join your search, rate and discuss listings with you.