

3741 Pigeon CourtMerced, CA 95340
Due to the health concerns created by Coronavirus we are offering personal 1-1 online video walkthough tours where possible.
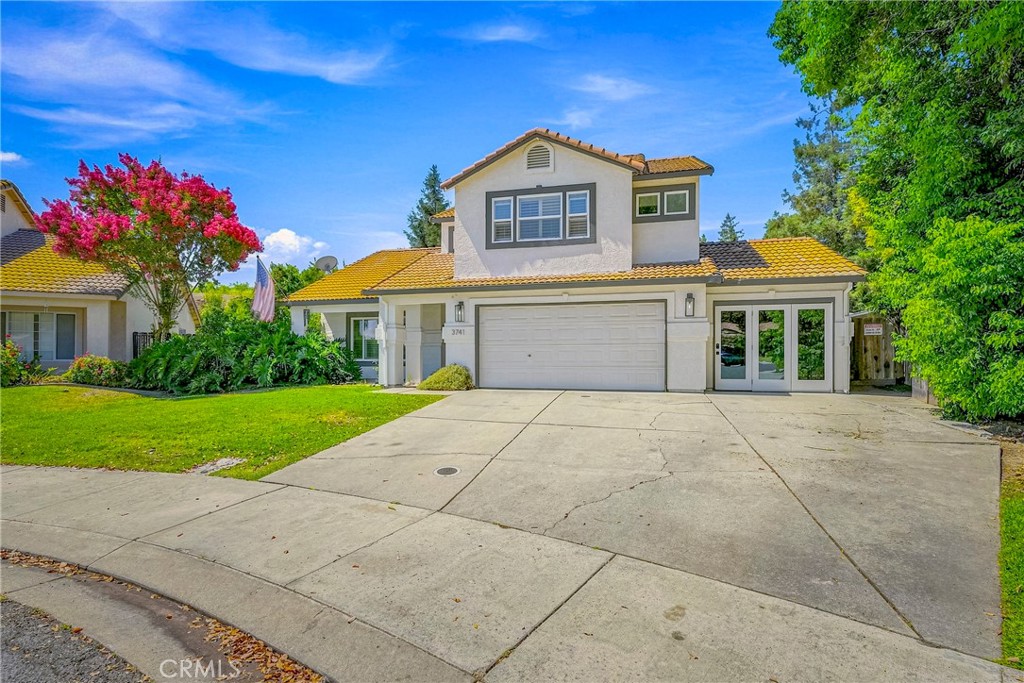
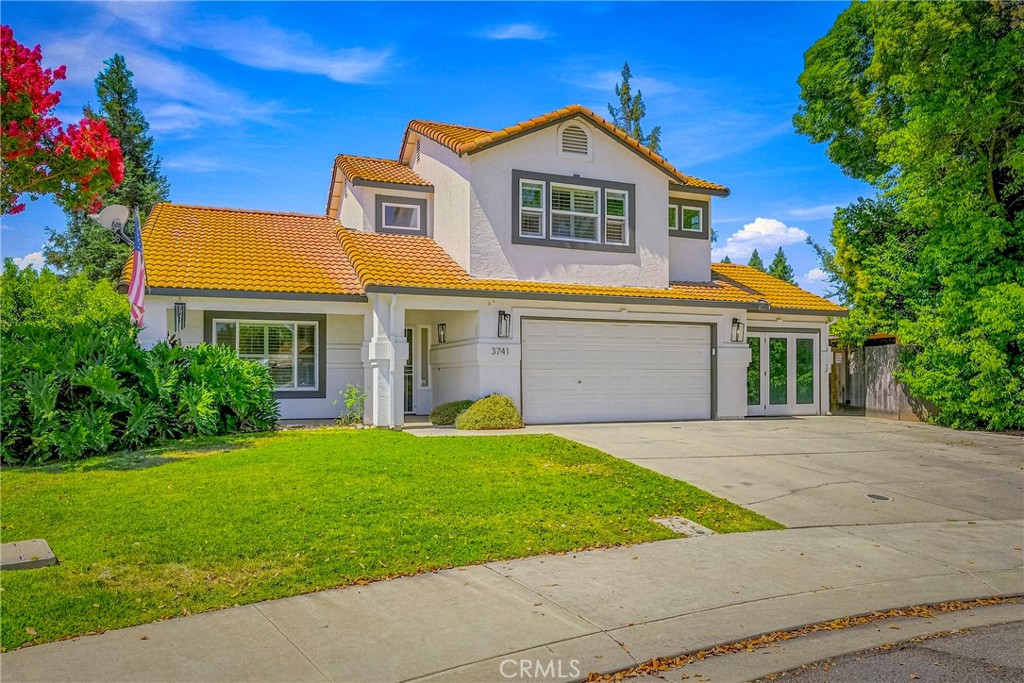
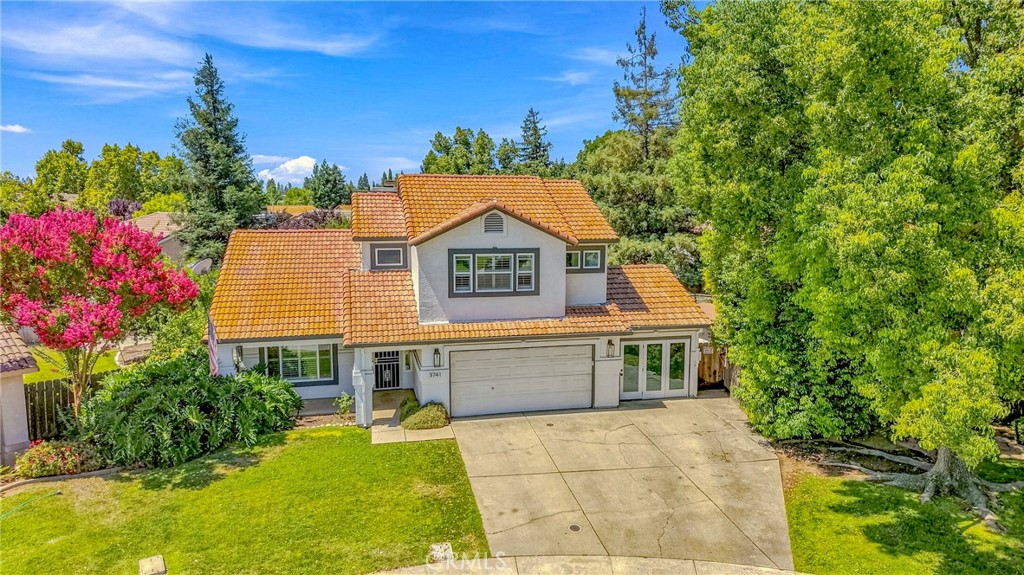
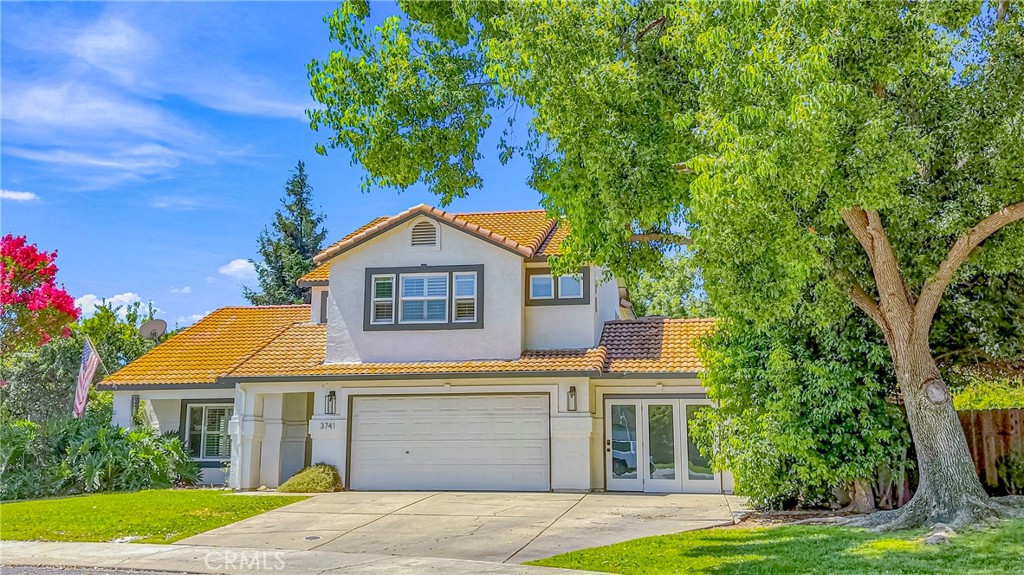
OWNED SOLAR AND A SPARKLING POOL! Welcome to your dream home in the desirable Hunters Village, nestled in the bird streets of North Merced. This stunning 4-bedroom, 3-bathroom residence offers 1917 sq ft of beautifully appointed living space on an expansive 8851 sq ft lot. Situated at the end of a quiet cul de sac, this property boasts a sparkling pool perfect for relaxation and entertaining. As you enter, you'll be greeted by high ceilings and an open layout, complemented by elegant laminate wood flooring. The remodeled kitchen is a chef's delight, featuring a spacious butcher block island, quartz countertops, a THOR commercial grade gas range and hood, and soft-close cabinets. The primary bedroom is a serene retreat with a remodeled en-suite bathroom, showcasing modern tile floors, new fixtures, and dual vanities. The home's flexibility shines with a 3-car garage, cleverly converted into a versatile flex room, ideal for an extra bedroom or home office. Plantation shutters add a touch of sophistication throughout. Step outside to your private oasis, where a covered patio with a ceiling fan and built-in BBQ area await. Enjoy energy savings with owned solar panels and ample space for gatherings. Conveniently located near dining, shopping, schools, and parks, this home offers the perfect blend of tranquility and accessibility. Don't miss the opportunity to make this exquisite property your own!
| 3 hours ago | Listing first seen on site | |
| 10 hours ago | Listing updated with changes from the MLS® |

This information is for your personal, non-commercial use and may not be used for any purpose other than to identify prospective properties you may be interested in purchasing. The display of MLS data is usually deemed reliable but is NOT guaranteed accurate by the MLS. Buyers are responsible for verifying the accuracy of all information and should investigate the data themselves or retain appropriate professionals. Information from sources other than the Listing Agent may have been included in the MLS data. Unless otherwise specified in writing, the Broker/Agent has not and will not verify any information obtained from other sources. The Broker/Agent providing the information contained herein may or may not have been the Listing and/or Selling Agent.
Did you know? You can invite friends and family to your search. They can join your search, rate and discuss listings with you.