

18664 Lemonwood LnRiverside, CA 92508
Due to the health concerns created by Coronavirus we are offering personal 1-1 online video walkthough tours where possible.
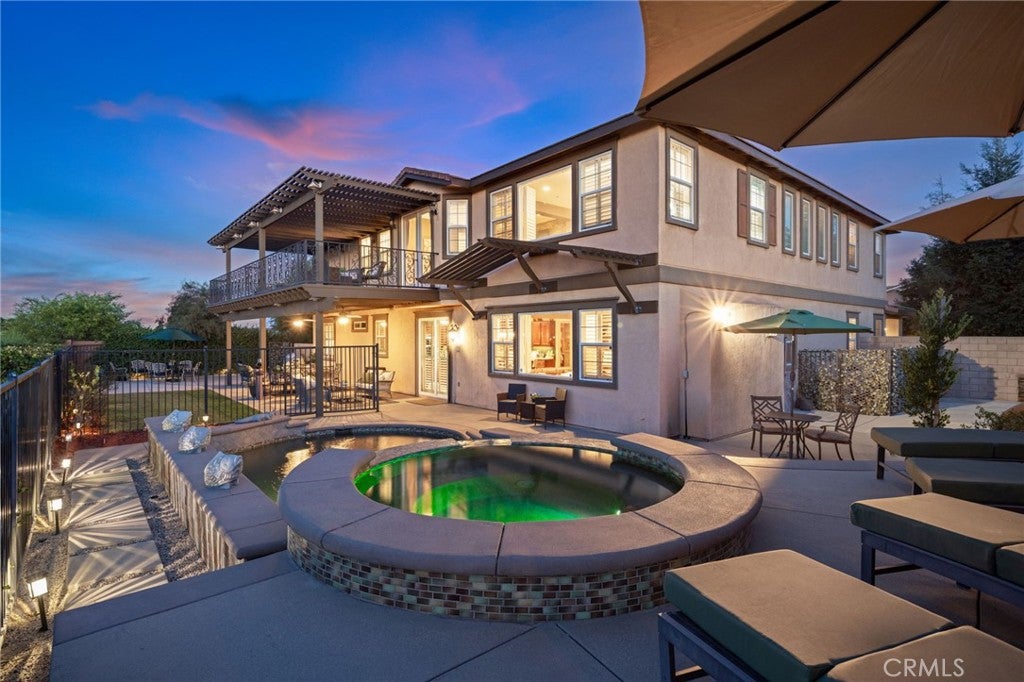
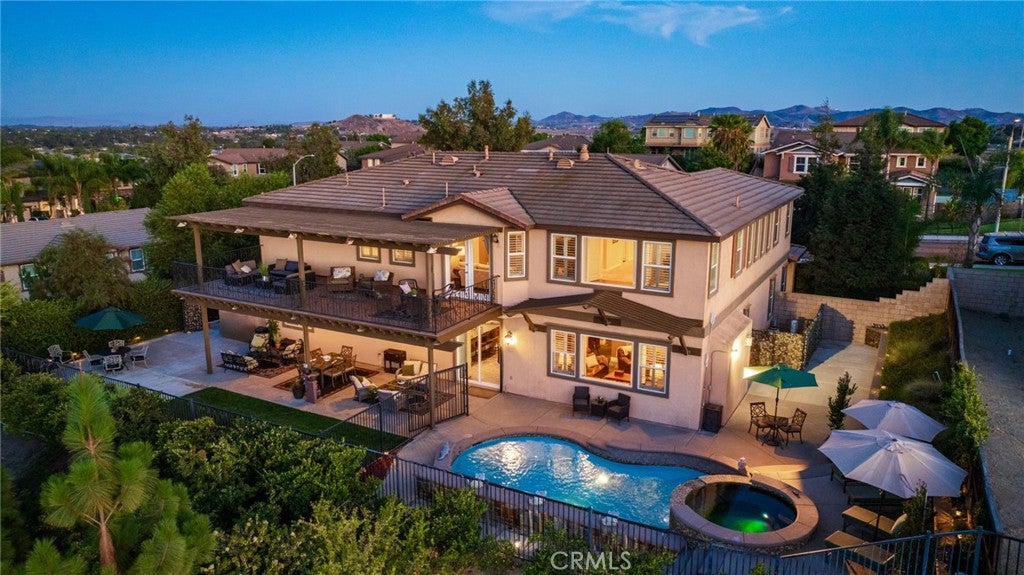
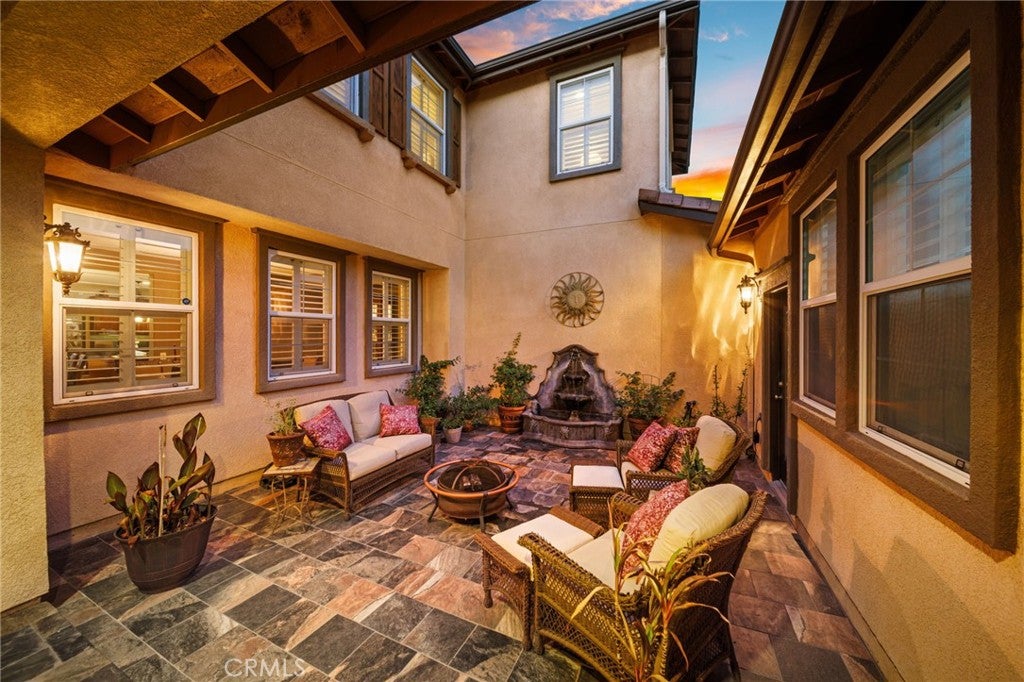
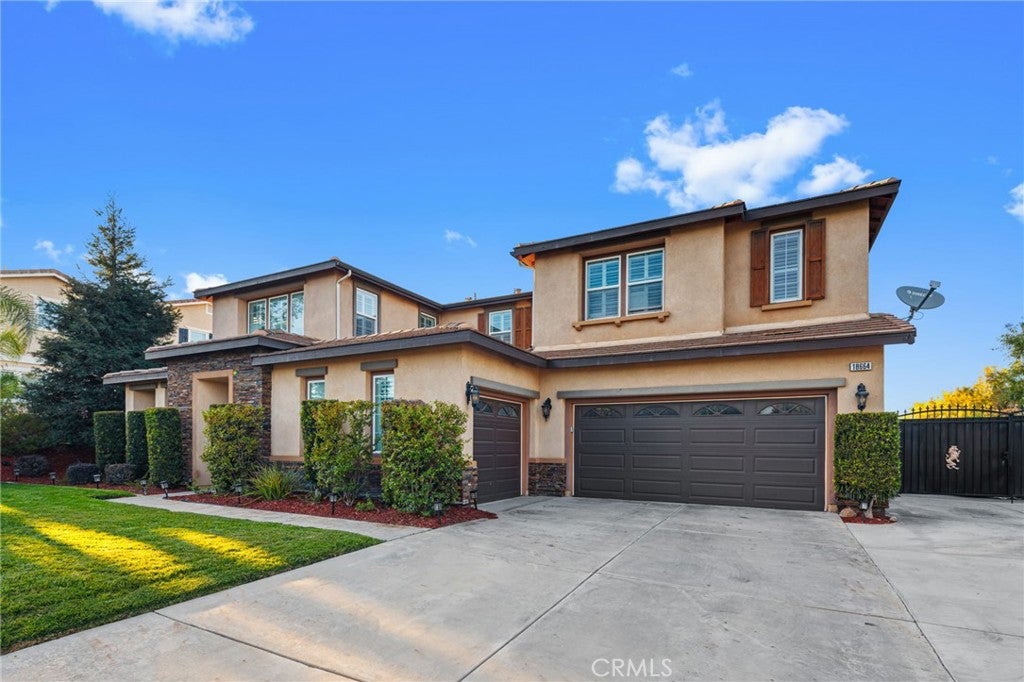
A rare combination of space, setting and lifestyle comes together at 18664 Lemonwood Lane, ideally positioned in the heart of Mission Ranch. Offering more than 4,300 square feet, this five-bedroom residence combines substantial living space with a layout that feels balanced, intentional and inviting. Formal living and dining spaces blend with an inviting family room and open island kitchen with walk-in pantry, while dual staircases, a main-level bedroom and bath, and a versatile upstairs loft provide flexibility for everyday living, entertaining and extended stays. The expansive primary retreat is a destination of its own, complete with fireplace, sitting area, generous walk-in closet and private balcony overlooking one of the home's defining features, its extraordinary panoramic setting. Sweeping views extend across the Inland Empire toward the San Gabriel Mountains and neighboring peaks, creating a dramatic backdrop by day and a sparkling canvas of city lights after sunset. On clear winter days, snow-dusted mountains toward Big Bear add another layer to a view that changes beautifully with the seasons. Outdoor living is equally impressive. A PebbleTec pool and spa anchor the backyard, complemented by covered entertaining spaces, a tiled courtyard and fountain, and an outdoor solar shower. Dedicated RV parking with decorative iron gates and a rare four-car garage add a level of versatility and functionality that is increasingly difficult to find. Thoughtful updates throughout the home enhance both comfort and character, blending refreshed systems and kitchen improvements with distinctive stonework, slate finishes, custom millwork and carefully considered design details. What makes Lemonwood especially compelling is not any single feature, but the way everything comes together: generous interior space, a highly functional floor plan, panoramic mountain and city-light views, resort-style outdoor living, a pool and spa, four-car garage, RV parking, courtyard and an established neighborhood setting. From its panoramic mountain backdrop to its thoughtfully designed floor plan and refined living spaces, this one of a kind home offers a rare opportunity to enjoy a prpoperty that truly brings all the pieces together.
| 4 hours ago | Listing first seen on site | |
| 12 hours ago | Listing updated with changes from the MLS® |

This information is for your personal, non-commercial use and may not be used for any purpose other than to identify prospective properties you may be interested in purchasing. The display of MLS data is usually deemed reliable but is NOT guaranteed accurate by the MLS. Buyers are responsible for verifying the accuracy of all information and should investigate the data themselves or retain appropriate professionals. Information from sources other than the Listing Agent may have been included in the MLS data. Unless otherwise specified in writing, the Broker/Agent has not and will not verify any information obtained from other sources. The Broker/Agent providing the information contained herein may or may not have been the Listing and/or Selling Agent.
Did you know? You can invite friends and family to your search. They can join your search, rate and discuss listings with you.