

25401 LacebarkMurrieta, CA 92563
Due to the health concerns created by Coronavirus we are offering personal 1-1 online video walkthough tours where possible.
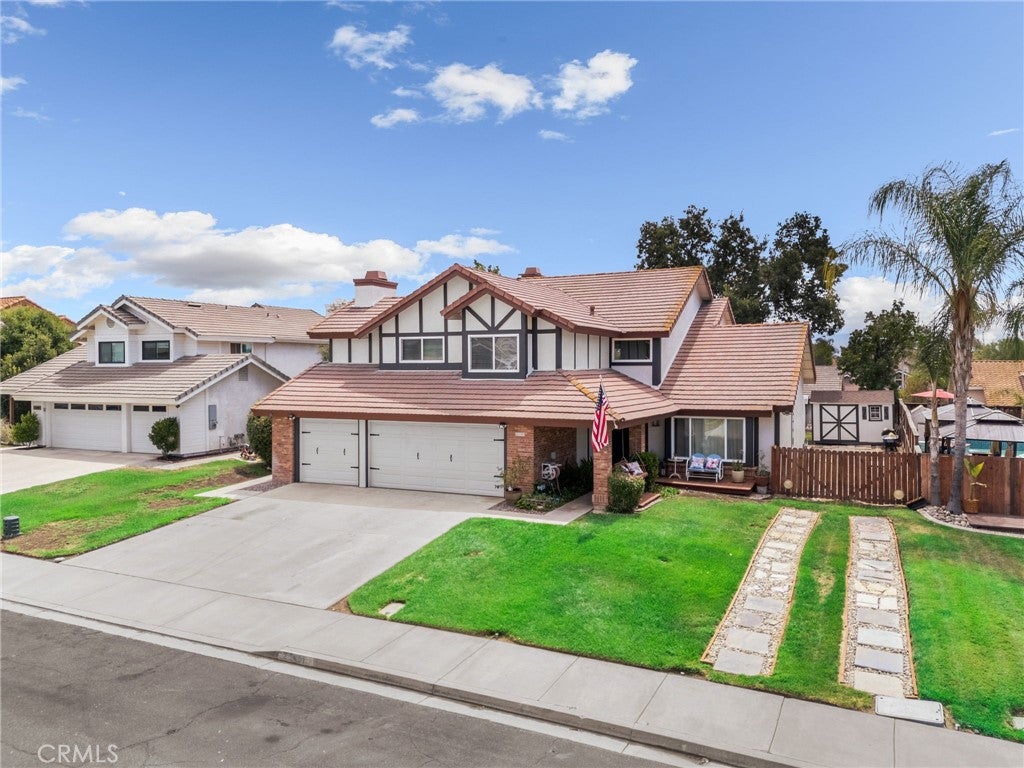
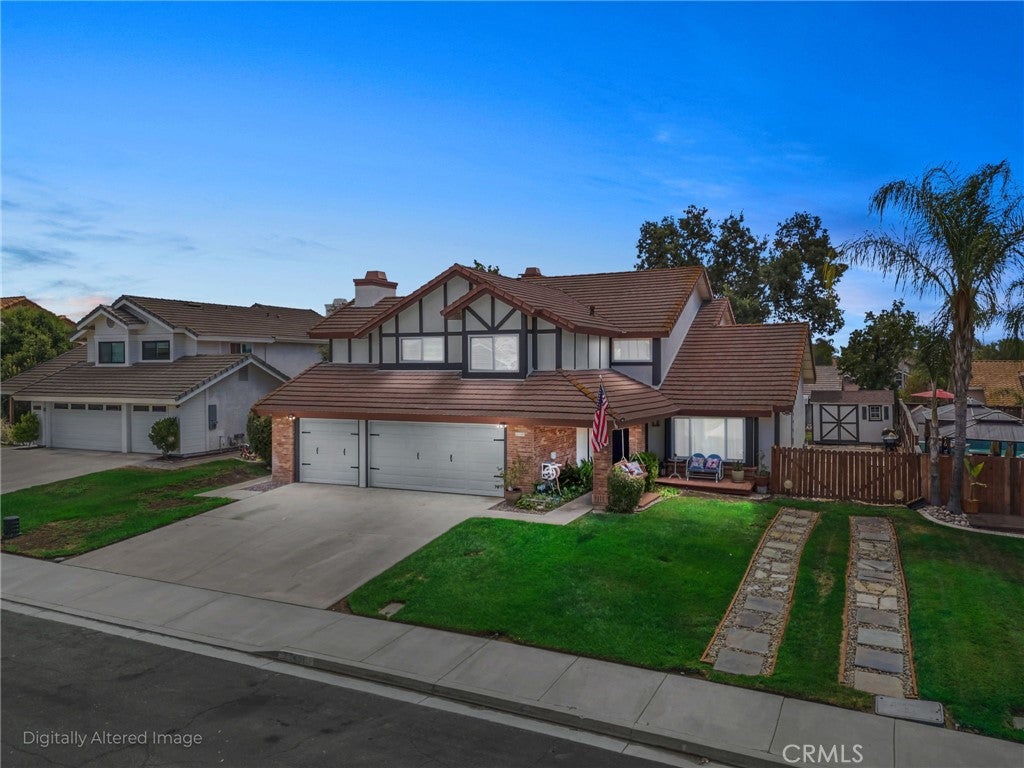
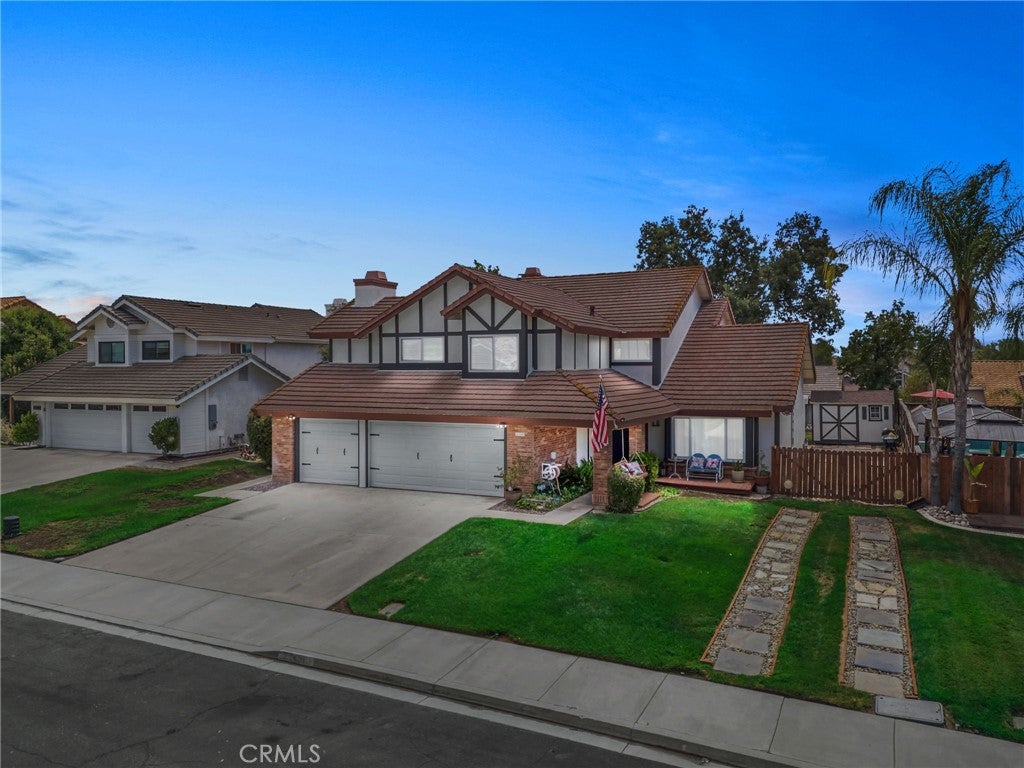
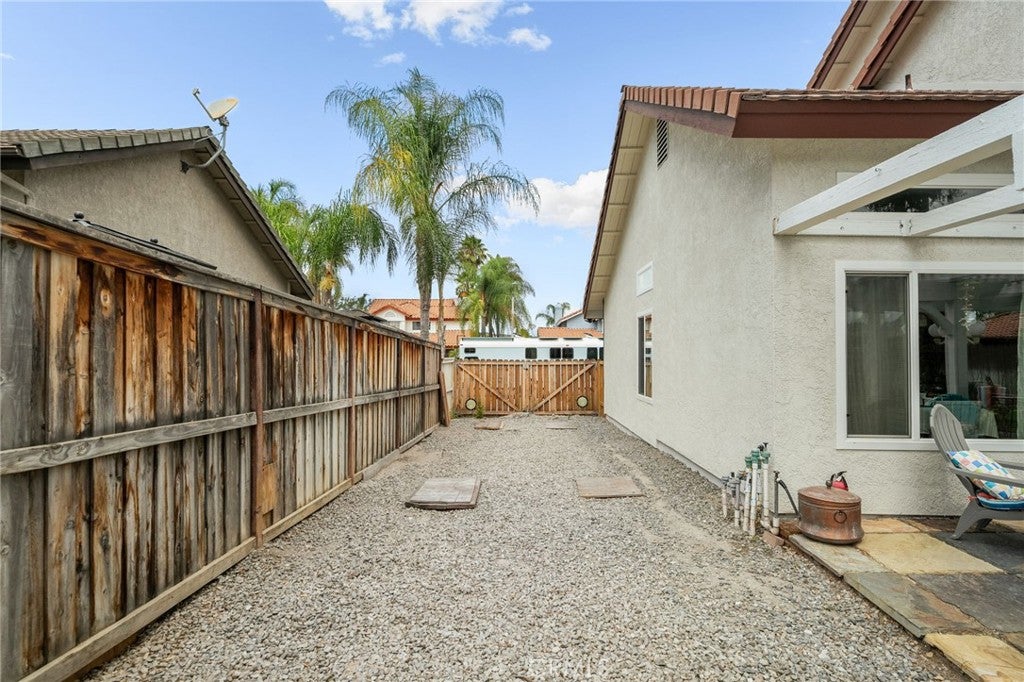
This Alta Murrieta home is warm, beautifully upgraded and truly move-in ready! It has been lovingly maintained and thoughtfully updated, creating a welcoming space that feels as good as it looks. Best of all, this home has NO HOA fees, a LOW property tax rate, and NO Mello-Roos — a rare combination that offers meaningful savings and freedom for the next owner. With 4 beds, 3 baths & a large loft, the flexible floor plan provides plenty of space to accommodate a variety of lifestyles, such as, possibly, the option to create up to 6 bedrooms with the addition of walls and doors. One of the highlights is the expansive upstairs bedroom, complete with its own fireplace, creating a private and peaceful retreat. A separate and additional space accessed from the side of the house, provides an ideal space for yoga, meditation, fitness or a home office; yet another feature which adds warmth and character. The upgraded kitchen features granite countertops, stainless-steel appliances, beautiful cabinetry with custom glass inserts and convenient pull-out storage. Hand-hewn hardwood and travertine flooring flow throughout much of the downstairs, while the beautifully remodeled bathrooms showcase custom sinks, cabinetry, fixtures and lighting. Additional upgrades include a whole-house fan with 3 zones, dual-pane windows, 8 ceiling fans, Nest thermostat, 50-gallon water heater and attic storage with a pull-down ladder. All appliances are part of the sale, including both refrigerators, washer and dryer, making this home exceptionally easy for the next owners to settle into. Outside, mature trees, wood fencing & a serene water feature creates a peaceful, private backyard with a wonderful park-like feel. A concrete spa pad and Jandy control system are already in place for outdoor lighting and fountain, along with 240V wiring ready for a future spa. The large shed & spacious RV parking are also standout features, offering ample room for rvs, trailers or additional toys. For a little extra personality, the backyard currently contains a charming chicken coop and 2 chickens. If the new owners would prefer not to keep the coop, the seller will gladly dismantle and remove it before move-in. With its thoughtful upgrades, flexible living spaces, private outdoor setting, generous RV parking, and the significant advantage of NO HOA, low taxes and NO Mello-Roos in a sought after area, this is a special home that offers both comfort and exceptional value.
| 13 hours ago | Listing updated with changes from the MLS® | |
| 13 hours ago | Listing first seen on site |

This information is for your personal, non-commercial use and may not be used for any purpose other than to identify prospective properties you may be interested in purchasing. The display of MLS data is usually deemed reliable but is NOT guaranteed accurate by the MLS. Buyers are responsible for verifying the accuracy of all information and should investigate the data themselves or retain appropriate professionals. Information from sources other than the Listing Agent may have been included in the MLS data. Unless otherwise specified in writing, the Broker/Agent has not and will not verify any information obtained from other sources. The Broker/Agent providing the information contained herein may or may not have been the Listing and/or Selling Agent.
Did you know? You can invite friends and family to your search. They can join your search, rate and discuss listings with you.