Save
Ask
Tour
Hide
Share
$1,799,900
New Listing

26690 Skyrocket
Temecula, CA 92590

For Sale|Single Family Residence|Active
4
Beds
3
Total Baths
1
Full Bath
2
Partial Baths
3,359
SqFt
$536
/SqFt
2007
Built
County:
Riverside
Listed by RYAN MCKEE of ELEVATE REAL ESTATE AGENCY [email protected]

Due to the health concerns created by Coronavirus we are offering personal 1-1 online video walkthough tours where possible.
Call Now: (310) 963-1459
Is this the listing for you? We can help make it yours.
(310) 963-1459
26690 Skyrocket26690 Skyrocket26690 Skyrocket26690 Skyrocket
Save
Ask
Tour
Hide
Share

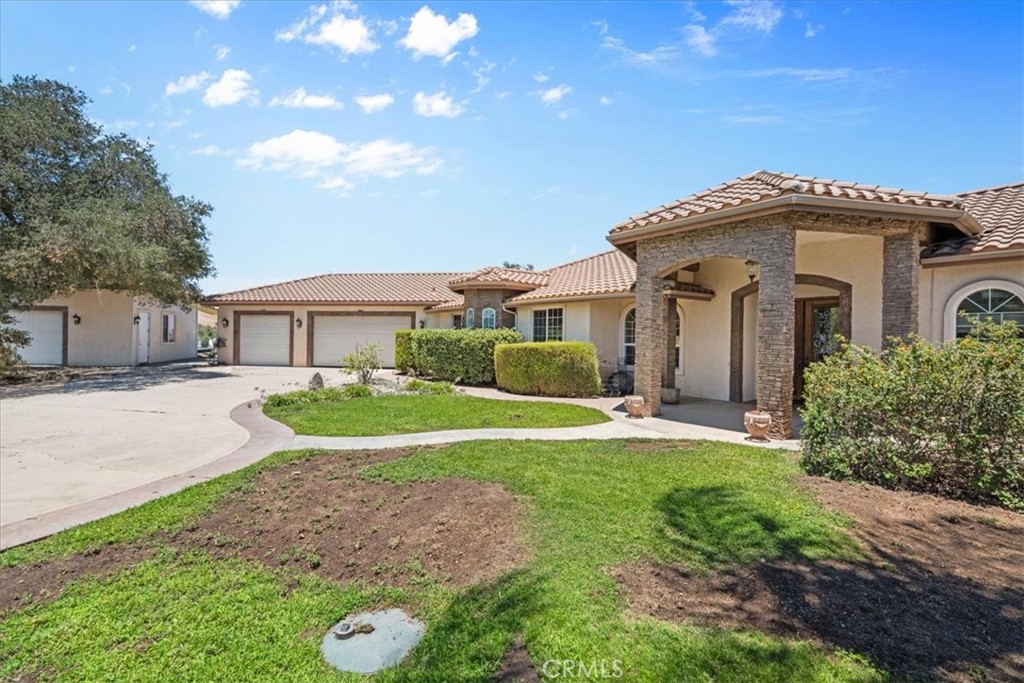
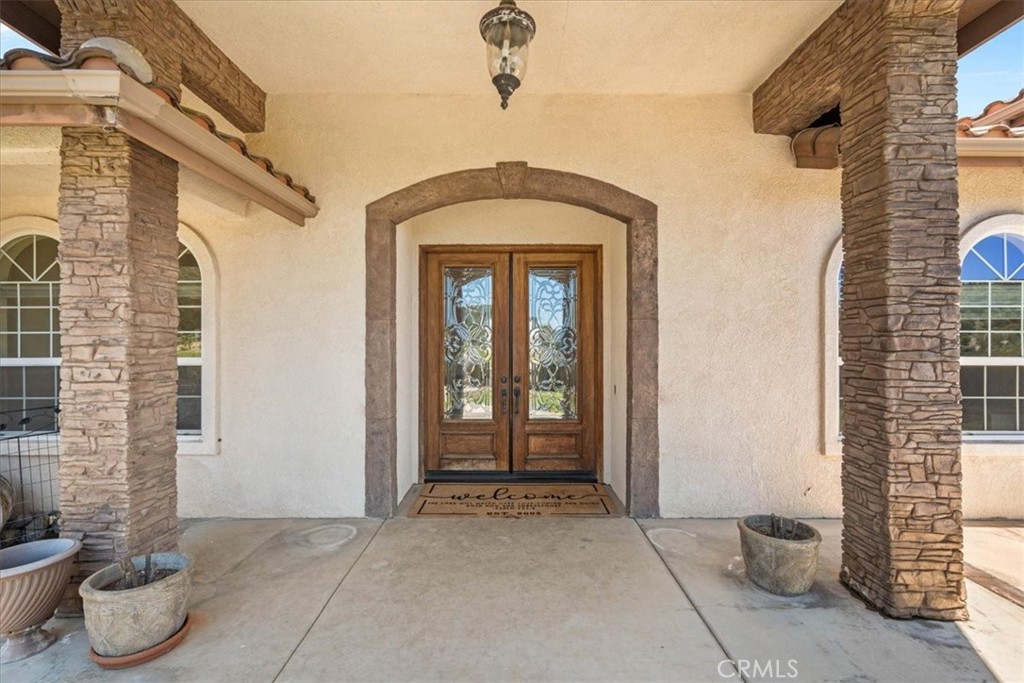
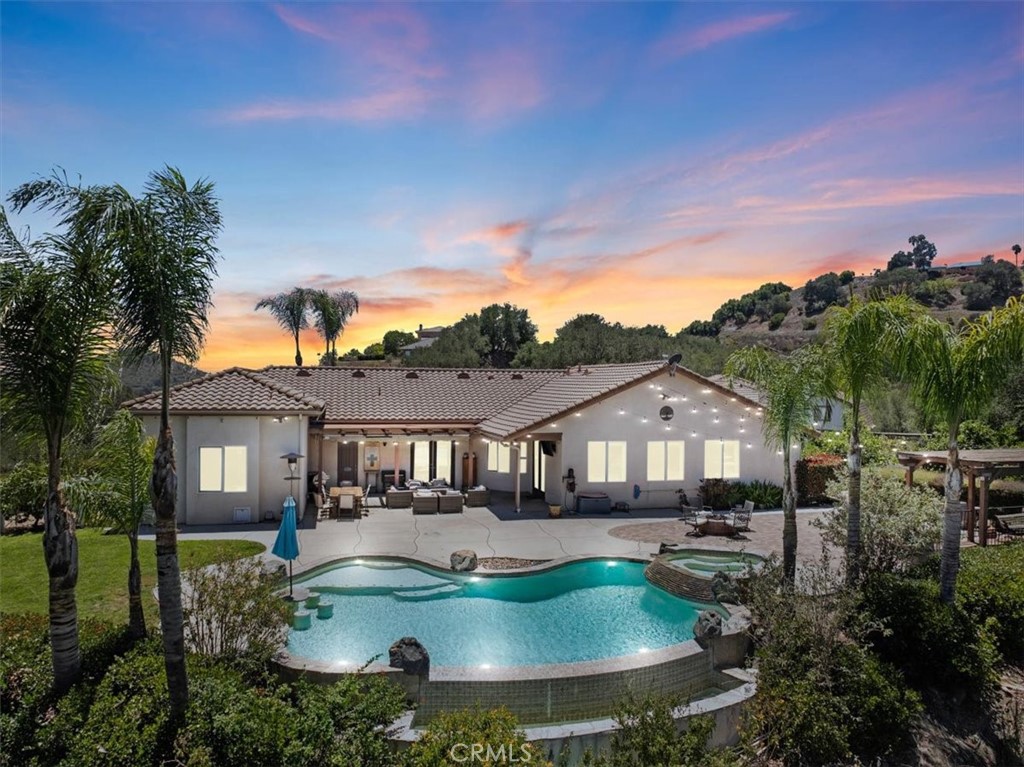
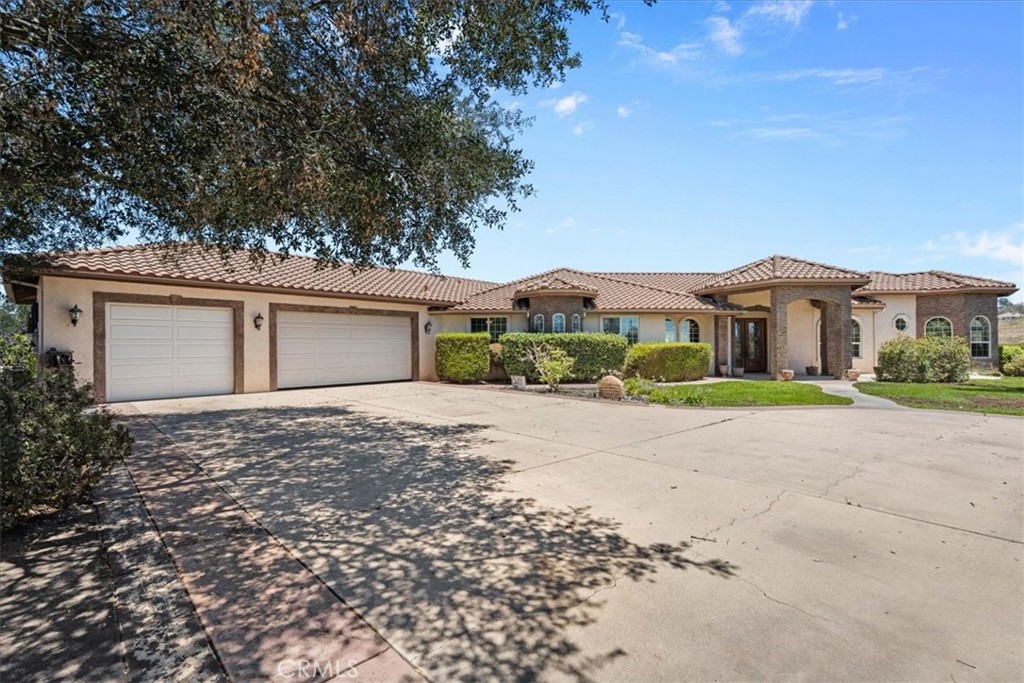
Offering the rare combination of complete privacy, nearly 7 acres, refreshing coastal breezes, and a cooler hillside microclimate, this exceptional estate is tucked away in the prestigious De Luz community of West Temecula - just approximately 10 minutes from the restaurants, wineries, boutique shopping, and entertainment of Old Town Temecula. A stately foyer welcomes you into an expansive great room boasting impressive 12-foot exposed-beam ceilings and energy-efficient LED lighting. Designed for the culinary enthusiast, the gourmet kitchen features dual islands, a breakfast nook, an elegant formal dining room, and a convenient nearby wet bar with a wine refrigerator, while the generous layout offers 4 bedrooms and 3 bathrooms. The exterior grounds serve as a premier entertainment oasis accented by swaying palm trees, where you can unwind beside the stunning infinity-edge pool, relax in the spa, or gather by the ambient fire pit, tranquil fountain, and classic arbor. Vehicles and projects are easily accommodated by a 3-car attached garage alongside a massive, 1,500-square-foot detached workshop, while a fully owned solar system and an on-demand backup generator power the property. Experience ultimate rural serenity just a brief drive from championship golf courses, fine dining, and the Promenade Mall. This unique property comprises two separate parcels spanning nearly 7 total acres. The other parcel is located along side of a seasonal creek, APN 936-230-018. Note: No short term rentals. The vineyard is designated for personal use and is not income producing. Act now, before it's too late!

Save
Ask
Tour
Hide
Share
Listing Snapshot
Price 
$1,799,900
Days On Site 
0 Days
Bedrooms 
4
Inside Area (SqFt) 
3,359 sqft
Total Baths 
3
Full Baths 
1
Partial Baths 
2
Lot Size 
6.9 Acres
Year Built 
2007
MLS® Number 
IV26150877
Status 
Active
Property Tax 
N/A
HOA/Condo/Coop Fees 
$5 monthly
Sq Ft Source 
Estimated
Friends & Family
Recent Activity
13 hours agoListing first seen on site
13 hours agoListing updated with changes from the MLS®
General Features
Acres 
6.9
Attached Garage 
Yes
Foundation 
Concrete Perimeter
Garage 
Yes
Garage Spaces 
9
Land Lease 
No
Levels 
One
Number Of Stories 
1
Parking 
AttachedConcreteDirect AccessElectric GateGarageGarage Door OpenerGatedPavedRV Access/ParkingWorkshop in Garage
Parking Spaces 
9
Property Sub Type 
Single Family Residence
Security 
Carbon Monoxide Detector(s)Security GateSmoke Detector(s)
Sewer 
Septic Tank
Special Circumstances 
Standard
Utilities 
Cable AvailableElectricity ConnectedPropaneWater Connected
Water Source 
Public
Interior Features
Appliances 
Built-In RangeDouble OvenDishwasherGas CooktopDisposalWater Heater
Cooling 
Central AirDual
Fireplace 
Yes
Fireplace Features 
Family RoomOutsideWood Burning
Flooring 
CarpetTile
Heating 
Active SolarCentralForced AirFireplace(s)PropaneSolar
Interior 
Beamed CeilingsWet BarBreakfast BarBuilt-in FeaturesCeiling Fan(s)Cathedral Ceiling(s)Eat-in KitchenGranite CountersHigh CeilingsPantryBarWalk-In Closet(s)Master Downstairs
Laundry Features 
Washer HookupInsideLaundry RoomGas Dryer Hookup
Main Level Bedrooms 
4
Spa 
Yes
Window Features 
Double Pane Windows
Bathroom 
Features - Soaking Tub
Bedroom 
Dining Room 
EntryFoyer 
Great Room 
Kitchen 
Laundry 
Master Bedroom 
Other 
Features - Walk-In Closet(s)
Pantry 
Workshop 
Save
Ask
Tour
Hide
Share
Exterior Features
Construction Details 
Stucco
Fencing 
Cross FencedVinyl
Lot Features 
AgriculturalFront YardLandscaped
Other Structures 
Second GarageWorkshop
Patio And Porch 
Rear PorchFront PorchPatioPorch
Pool Features 
PrivateGuniteHeatedInfinityIn GroundSolar Heat
Private Pool 
Yes
Roof 
Tile
Spa 
Yes
Spa Features 
GunitePrivate
View 
HillsMeadowMountain(s)NeighborhoodPoolVineyard
Waterfront Features 
Creek
Waterview 
HillsMeadowMountain(s)NeighborhoodPoolVineyard
Windows/Doors 
Double Pane Windows
Community Features
Association Dues 
60
Building Access 
1
Financing Terms Available 
Submit
HOA Fee Frequency 
Annually
Horse Allowed 
Yes
Horse Property 
Riding Trail
MLS Area 
SRCAR - Southwest Riverside County
School District 
See Remarks
Schools
School District
See Remarks
Elementary School
Unknown
Middle School
Unknown
High School
Unknown


This information is for your personal, non-commercial use and may not be used for any purpose other than to identify prospective properties you may be interested in purchasing. The display of MLS data is usually deemed reliable but is NOT guaranteed accurate by the MLS. Buyers are responsible for verifying the accuracy of all information and should investigate the data themselves or retain appropriate professionals. Information from sources other than the Listing Agent may have been included in the MLS data. Unless otherwise specified in writing, the Broker/Agent has not and will not verify any information obtained from other sources. The Broker/Agent providing the information contained herein may or may not have been the Listing and/or Selling Agent.

Neighborhood & Commute
Source: Walkscore
Save
Ask
Tour
Hide
Share