

1312 S CajonWest Covina, CA 91791
Due to the health concerns created by Coronavirus we are offering personal 1-1 online video walkthough tours where possible.
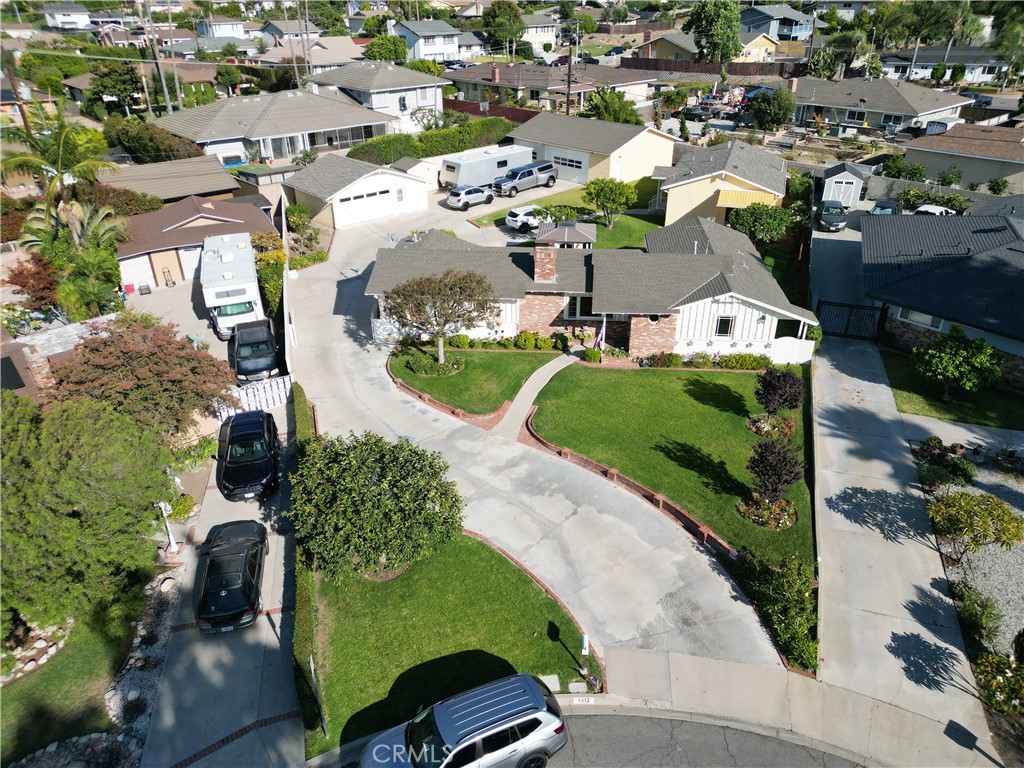
Experience timeless 1950s charm and exceptional versatility in this beautifully maintained West Covina property, where pride of ownership shines throughout. The thoughtfully upgraded 3 bedroom, 2 bath main house welcomes you with classic brick accents, manicured landscaping, a sprawling front lawn and inviting curb appeal. The detached 1 bedroom, 1 bath, 900 sq ft guest house (mother-in-law suite) offers its own living room, kitchen, laundry room and private patio, perfect for multigenerational living, extended family, guests or rental income potential. This one-of-a-kind property also features an detached 2 car garage, and impressive 40' x 28' detached 3 car garage/workshop, a spa house and storage shed. The paved driveway extends through a double gated side entry, providing private drive up access to both garages and the guest house. Enjoy a beautifully manicured backyard filled with mature fruit trees including grapefruit, orange, tangerine, lemon, persimmon, kumquat, grapes, and boysenberries. Offering incredible flexibility, abundant parking, and endless possibilities, this rare West Covina property is the perfect place to call home.
| 13 hours ago | Listing first seen on site | |
| 21 hours ago | Listing updated with changes from the MLS® |

This information is for your personal, non-commercial use and may not be used for any purpose other than to identify prospective properties you may be interested in purchasing. The display of MLS data is usually deemed reliable but is NOT guaranteed accurate by the MLS. Buyers are responsible for verifying the accuracy of all information and should investigate the data themselves or retain appropriate professionals. Information from sources other than the Listing Agent may have been included in the MLS data. Unless otherwise specified in writing, the Broker/Agent has not and will not verify any information obtained from other sources. The Broker/Agent providing the information contained herein may or may not have been the Listing and/or Selling Agent.
Did you know? You can invite friends and family to your search. They can join your search, rate and discuss listings with you.