Save
Ask
Tour
Hide
Share
$580,000
New Listing

1089 Cardiff Way
Beaumont, CA 92223

For Sale|Single Family Residence|Active
4
Beds
3
Total Baths
3
Full Baths
1,973
SqFt
$294
/SqFt
2002
Built
Subdivision:
Three Rings Ranch
County:
Riverside
Listed by Karen Brown of CENTURY 21 LOIS LAUER REALTY [email protected]

Due to the health concerns created by Coronavirus we are offering personal 1-1 online video walkthough tours where possible.
Call Now: (310) 963-1459
Is this the listing for you? We can help make it yours.
(310) 963-1459
Upcoming Open Houses
Due to COVID-19, we recommend you verify Open Houses before attending.
Sat, Nov 14, 10:00 AM - 3:00 PM
Sun, Nov 15, 12:00 PM - 2:00 PM
1089 Cardiff Way1089 Cardiff Way1089 Cardiff Way1089 Cardiff Way
Save
Ask
Tour
Hide
Share

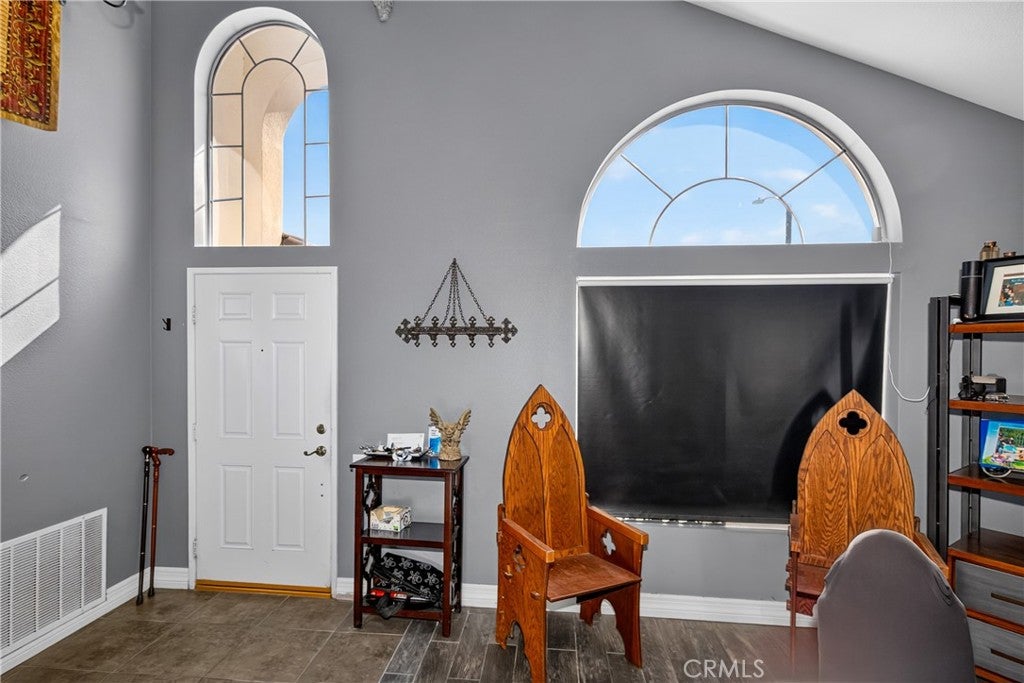
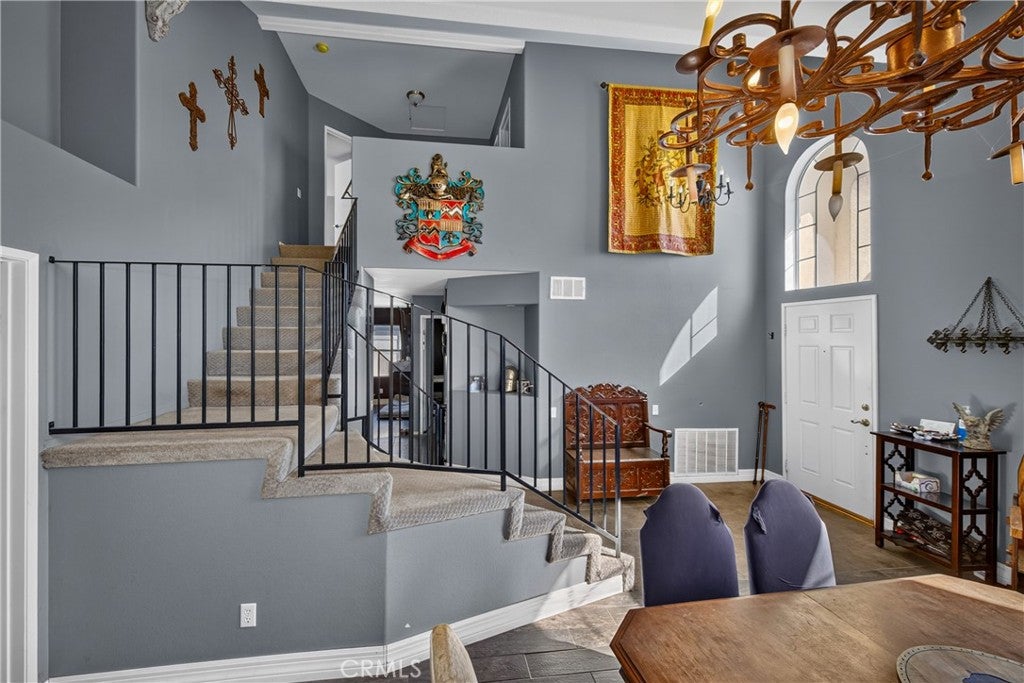
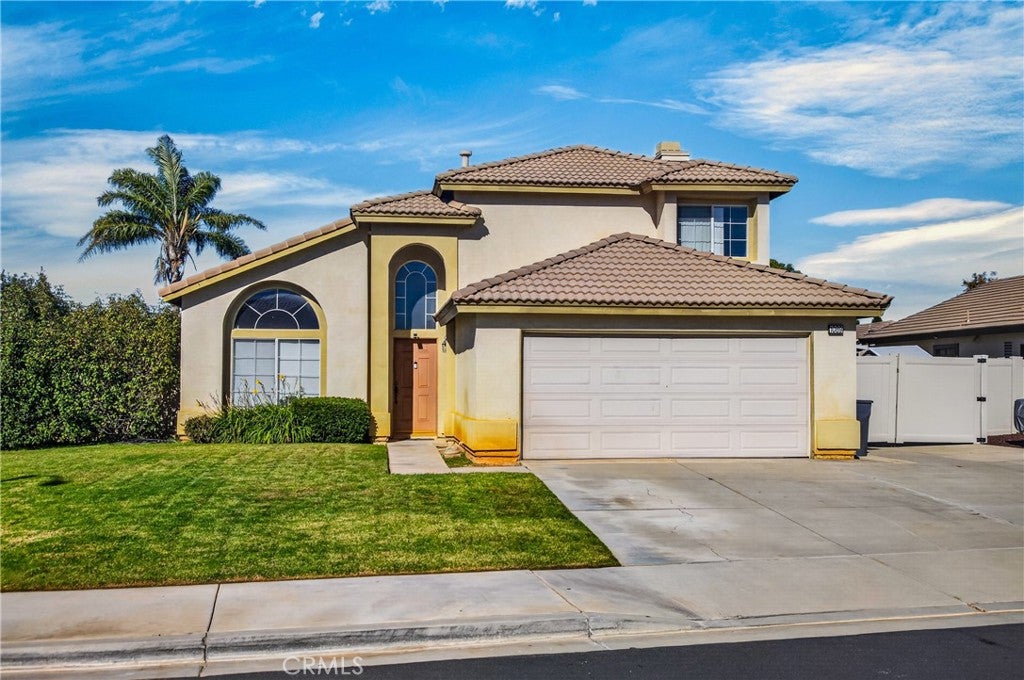
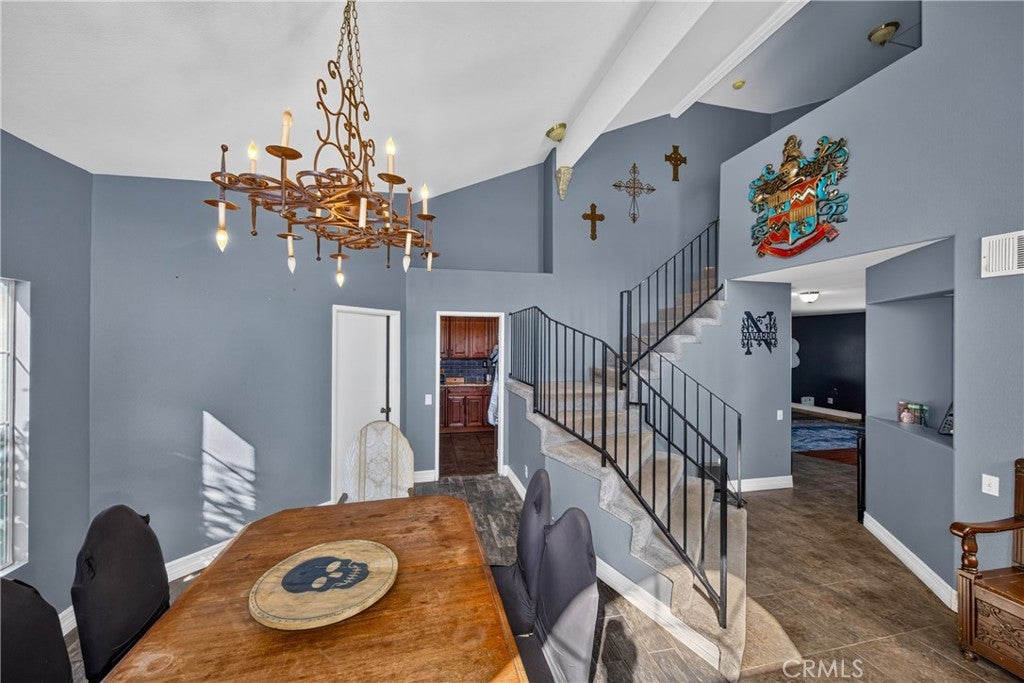
POOL, PAID-OFF SOLAR, RV PARKING & NO HOA! This one checks some BIG boxes! Welcome to 1089 Cardiff Way, situated on a cul-de-sac in Beaumont's desirable Three Rings Ranch community! Offering 4 bedrooms, a separate office, and a versatile floor plan, this home provides space and flexibility for a variety of living arrangements. With three bedrooms upstairs and one conveniently located downstairs, the layout offers plenty of possibilities. The remodeled kitchen features a generous pantry and functional space for cooking, gathering, and everyday living. Outside, enjoy a swimming pool, fully concreted backyard and patio for low-maintenance outdoor living, and gated RV parking with space to accommodate a trailer up to approximately 45 feet. Add in PAID-OFF SOLAR and NO HOA, and the list of desirable features just keeps growing! Conveniently located near schools, shopping, dining, and commuter routes, this home offers a great combination of space, functionality, and location. Why wait for the new year to make your next move? There's still time to make 1089 Cardiff Way your HOME for the holidays!

Save
Ask
Tour
Hide
Share
Listing Snapshot
Price 
$580,000
Days On Site 
0 Days
Bedrooms 
4
Inside Area (SqFt) 
1,973 sqft
Total Baths 
3
Full Baths 
3
Partial Baths 
N/A
Lot Size 
0.17 Acres
Year Built 
2002
MLS Number 
IG26240678
Status 
Active
Property Tax 
N/A
HOA/Condo/Coop Fees 
N/A
Sq Ft Source 
Assessor
Friends & Family
Recent Activity
9 hours agoListing first seen on site
9 hours agoListing updated with changes from the MLS
General Features
Acres 
0.17
Attached Garage 
Yes
Direction Faces 
East
Foundation 
Permanent
Garage 
Yes
Garage Spaces 
2
Land Lease 
No
Levels 
Two
Number Of Stories 
2
Parking 
AttachedDrivewayGarageRV GatedRV Access/Parking
Parking Spaces 
2
Property Condition 
Updated/Remodeled
Property Sub Type 
Single Family Residence
Security 
Carbon Monoxide Detector(s)Smoke Detector(s)
Sewer 
Public Sewer
Special Circumstances 
Standard
Style 
SeeRemarks
Utilities 
Cable ConnectedElectricity ConnectedNatural Gas ConnectedPhone AvailableSewer ConnectedUnderground UtilitiesWater Connected
Water Source 
Public
Interior Features
Appliances 
DishwasherDisposalGas OvenGas RangeMicrowaveWater Heater
Cooling 
Central Air
Fireplace 
Yes
Fireplace Features 
Family Room
Flooring 
CarpetLaminateTile
Heating 
Central
Interior 
Ceiling Fan(s)Granite CountersHigh CeilingsPantry
Laundry Features 
In Garage
Main Level Bedrooms 
1
Window Features 
Screens
Bathroom 
Bedroom 
Dining Room 
Kitchen 
Features - Granite Counters
Office 
Save
Ask
Tour
Hide
Share
Exterior Features
Construction Details 
Stucco
Lot Features 
Level
Patio And Porch 
CoveredPatio
Pool Features 
PrivateIn Ground
Private Pool 
Yes
Road Frontage 
City Street
Spa Features 
None
View 
City LightsMountain(s)Neighborhood
Waterview 
City LightsMountain(s)Neighborhood
Windows/Doors 
Screens
Community Features
Community Features 
CurbsStreet LightsSuburbanSidewalks
MLS Area 
263 - Banning/Beaumont/Cherry Valley
School District 
Beaumont
Financing Terms Available 
Submit
Building Access 
1
Roads 
Paved
Schools
School District
Beaumont
Elementary School
Unknown
Middle School
Unknown
High School
Beaumont


This information is for your personal, non-commercial use and may not be used for any purpose other than to identify prospective properties you may be interested in purchasing. The display of MLS data is usually deemed reliable but is NOT guaranteed accurate by the MLS. Buyers are responsible for verifying the accuracy of all information and should investigate the data themselves or retain appropriate professionals. Information from sources other than the Listing Agent may have been included in the MLS data. Unless otherwise specified in writing, the Broker/Agent has not and will not verify any information obtained from other sources. The Broker/Agent providing the information contained herein may or may not have been the Listing and/or Selling Agent.

Neighborhood & Commute
Source: Walkscore
Save
Ask
Tour
Hide
Share