

39480 AlmadenMurrieta, CA 92563
Due to the health concerns created by Coronavirus we are offering personal 1-1 online video walkthough tours where possible.
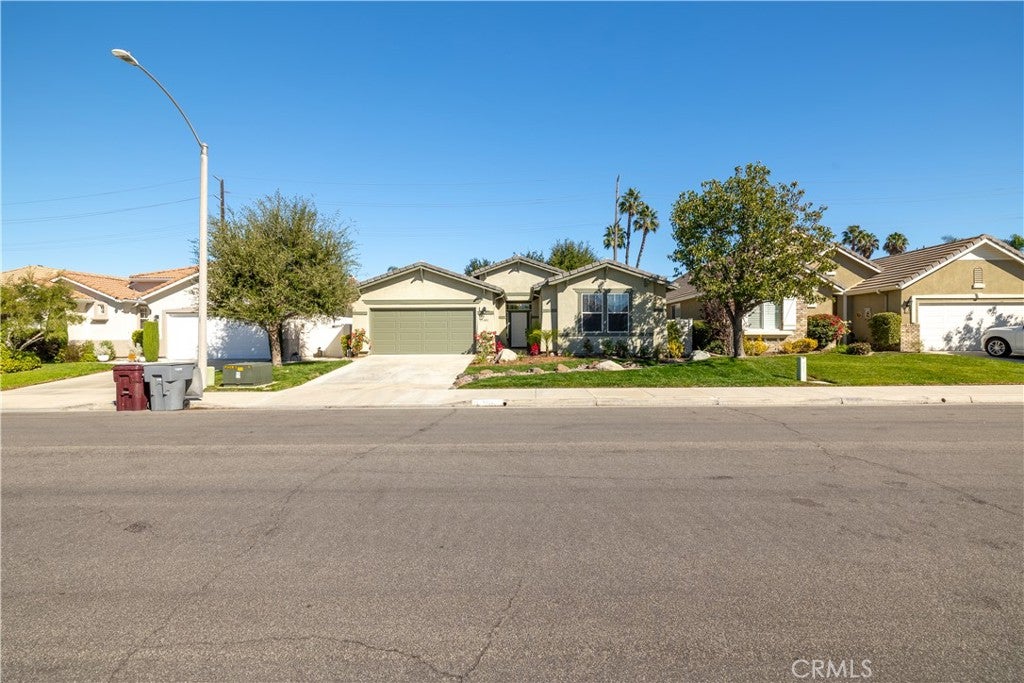
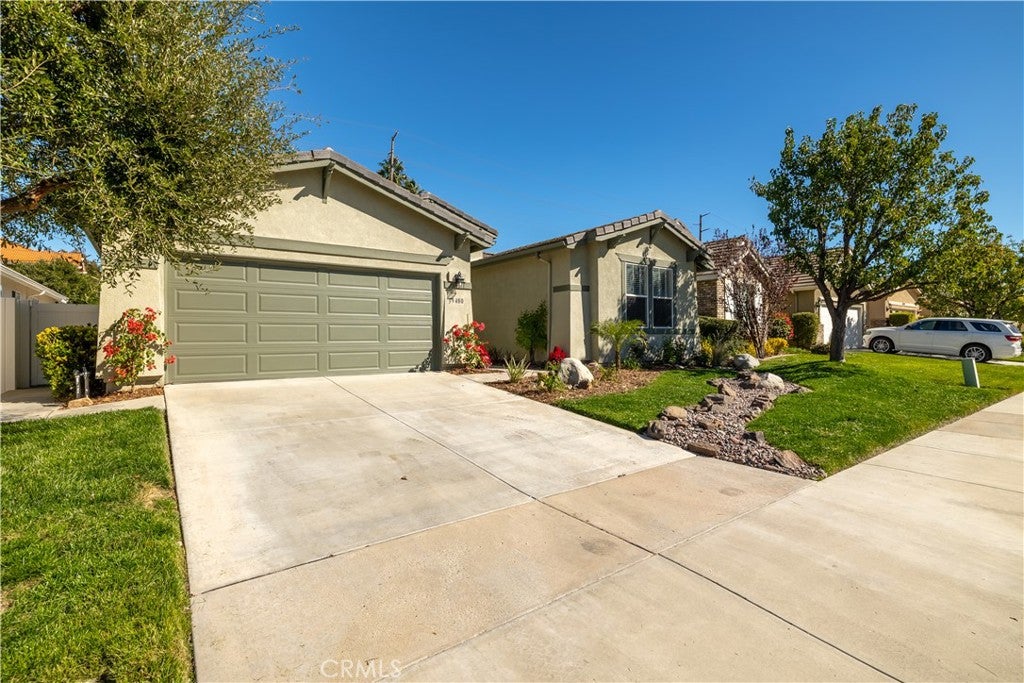
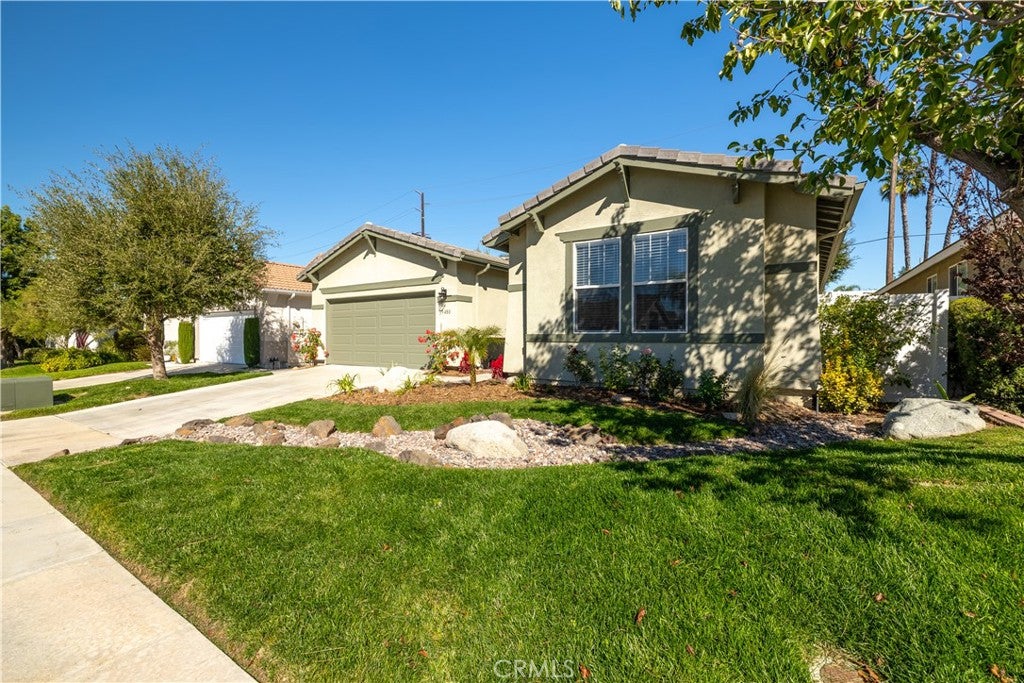
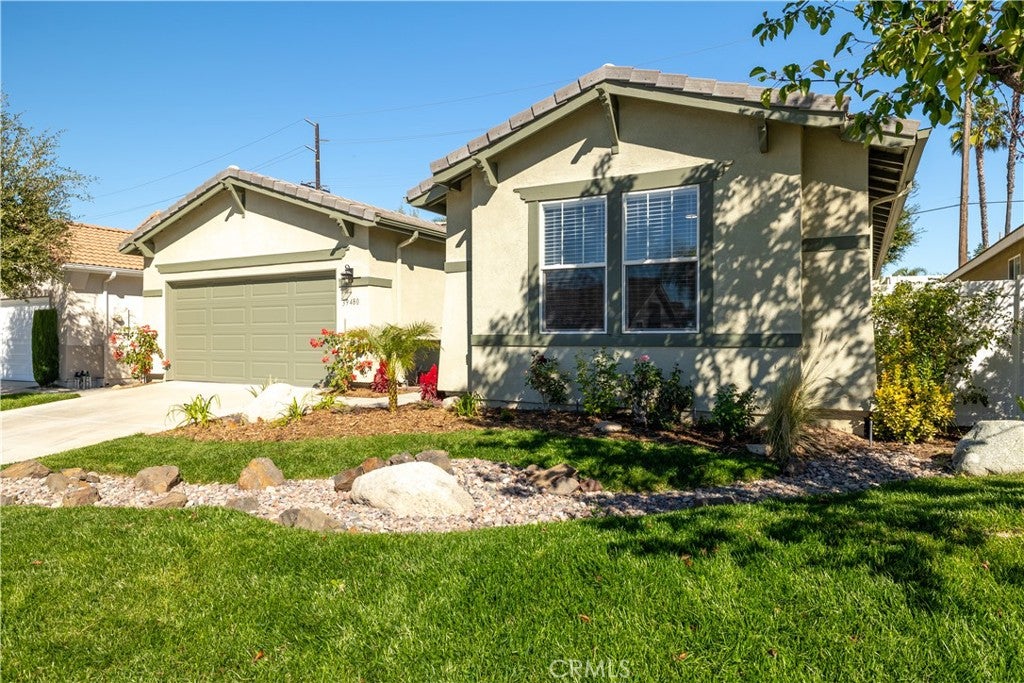
Beautifully updated home in Four Seasons Murrieta’s 55+ community! The popular Traditional 2 floor plan offers 2,180 sq. ft., 3 bedrooms, and 2 bathrooms with new paint throughout, LVP flooring, and new carpet in the bedrooms. The spacious great room features a fireplace, dining area, and plantation shutters. The kitchen showcases new cabinets with custom lighting above and below the cabinets, quartz countertops, an island with breakfast bar seating, a breakfast nook, and a walk-in pantry. A separate laundry room just off the garage features quartz countertops and a stainless steel farmhouse sink. The generous primary suite includes dual sinks, a shower with a bench, a separate soaking tub, and an expansive walk-in closet. The secondary bedroom is oversized and could also make for a second primary suite. The third bedroom’s double-door entry makes it a versatile option for an office or hobby room. Enjoy a backyard with vinyl fencing, a lush lawn, and no rear neighbors. Community amenities include a pool, spa, fitness center, tennis and pickleball courts, putting green, and a variety of clubs and activities—all conveniently located near shopping, dining, and Temecula attractions.
| yesterday | Listing first seen on site | |
| yesterday | Listing updated with changes from the MLS |

This information is for your personal, non-commercial use and may not be used for any purpose other than to identify prospective properties you may be interested in purchasing. The display of MLS data is usually deemed reliable but is NOT guaranteed accurate by the MLS. Buyers are responsible for verifying the accuracy of all information and should investigate the data themselves or retain appropriate professionals. Information from sources other than the Listing Agent may have been included in the MLS data. Unless otherwise specified in writing, the Broker/Agent has not and will not verify any information obtained from other sources. The Broker/Agent providing the information contained herein may or may not have been the Listing and/or Selling Agent.
Did you know? You can invite friends and family to your search. They can join your search, rate and discuss listings with you.