

306 La ColinaRedlands, CA 92374
Due to the health concerns created by Coronavirus we are offering personal 1-1 online video walkthough tours where possible.
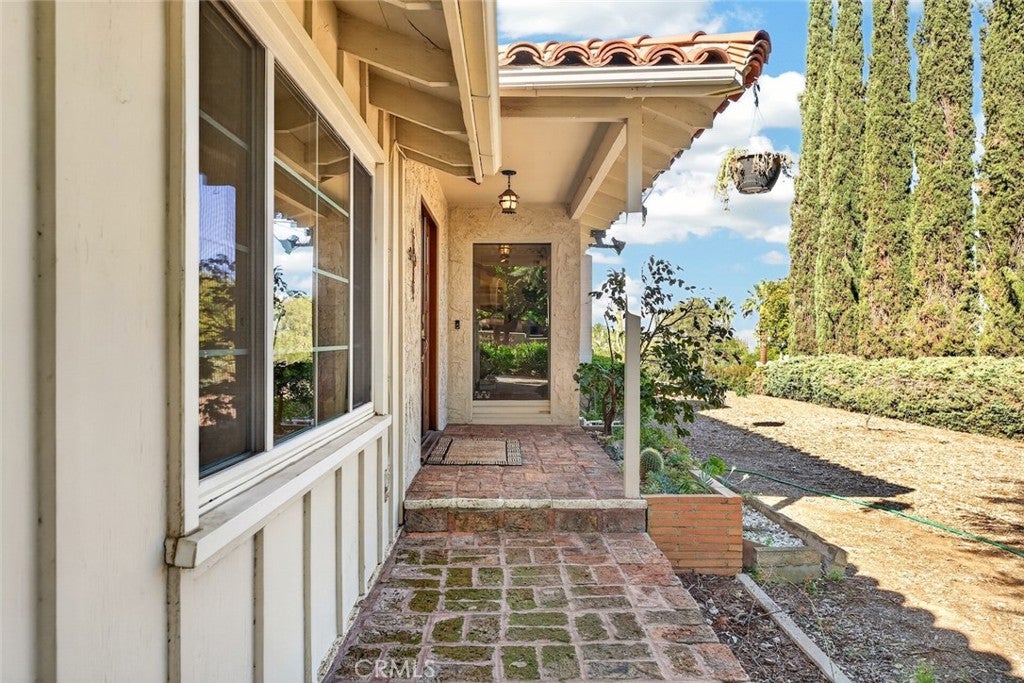
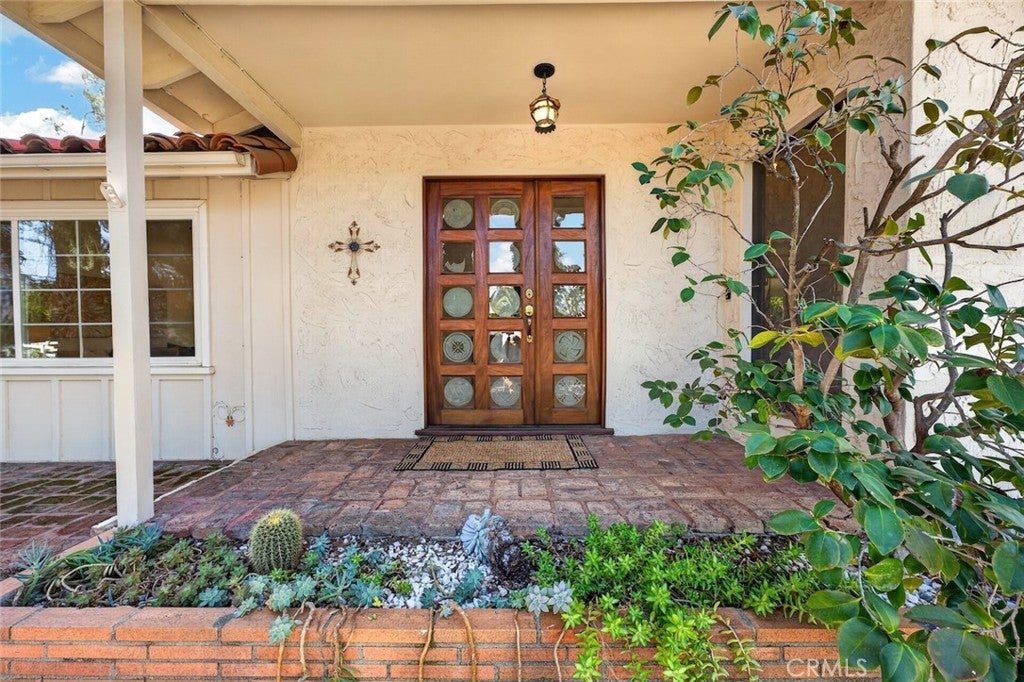
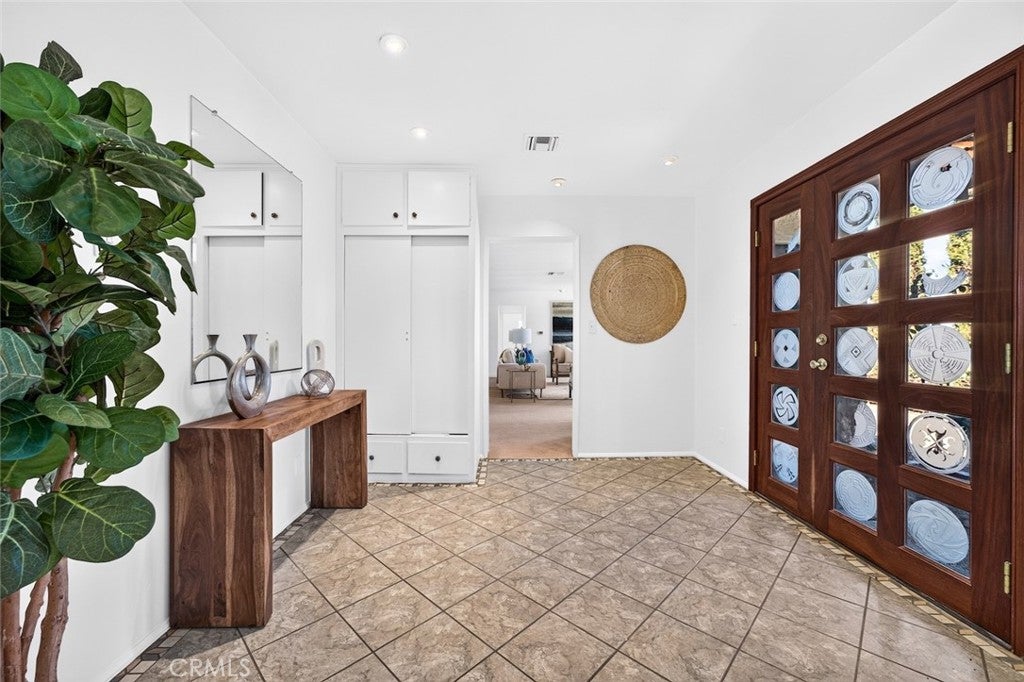
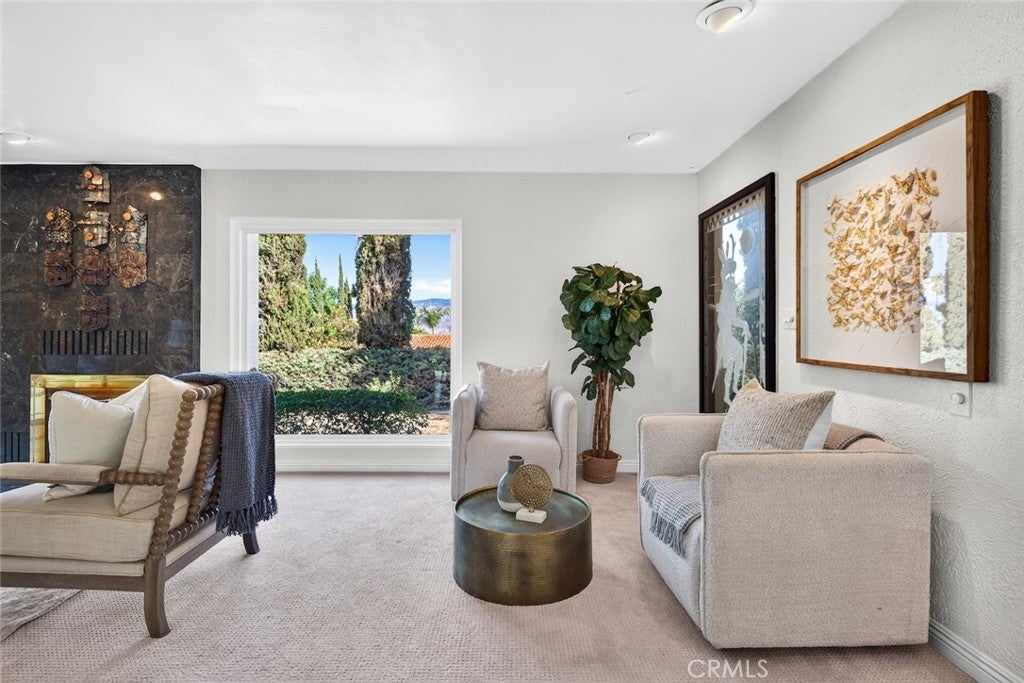
Over an Acre of Possibility with Mountain Views and Income Potential! Set on a serene 1.07 acre lot at the edge of a nature preserve, this 1952 Spanish-ranch home offers privacy, mountain views, and room to create your own oasis. The 2,262 sq ft main house has 3 bedrooms and 3 bathrooms. Behind it sits a detached 755 sq ft casita/ADU with an additional 1 bedroom, 1 bath, its own private deck, and charming interior layout featuring exposed beamed ceilings. NOTE: the Casita's 755 Square Footage Is In Addition to the 2,262 of the MAIN HOUSE. For the main house, wood entry doors with etched glass panels open to a home full of character: a floor-to-ceiling stone fireplace, a spacious living room with large picture windows, fresh paint, fresh carpet, a dining area with built-in shelving, a bar area for entertaining, a separate family room, and a sunroom. Vintage-tiled bathrooms add charm. Two bedrooms are situated on one side of the house, and the third guest room is located on the opposite side. The primary suite features patio doors leading to a private deck and spa. The grounds feature a 3-car carport, a nice rear lawn area, drought-tolerant and mature landscaping, abundant storage spaces, and an expansive yard sloping down with untapped potential. If tranquility is what you seek, this one will check that box. The casita could be dedicated office and studio space, guest space for visitors, or you can let the casita help offset your mortgage! Such an opportunity! The land, the views, and the income potential are already here. Bring your vision and make this property into the retreat you’ve been dreaming of. NOTE: The ADU is currently occupied with long-time tenants. They can generate income for you from day one. (Tenants are currently month to month and are interested in staying on, or they’ll vacate per their notice.) SOLAR SYSTEM IS OWNED BUT THERE IS AN EXISTING ASSUMABLE LOAN FOR THE SOLAR SYSTEM. NEWER HEAT PUMPS/HVAC ON MAIN HOUSE AND ON THE CASITA.
| 10 hours ago | Listing first seen on site | |
| 10 hours ago | Listing updated with changes from the MLS |

This information is for your personal, non-commercial use and may not be used for any purpose other than to identify prospective properties you may be interested in purchasing. The display of MLS data is usually deemed reliable but is NOT guaranteed accurate by the MLS. Buyers are responsible for verifying the accuracy of all information and should investigate the data themselves or retain appropriate professionals. Information from sources other than the Listing Agent may have been included in the MLS data. Unless otherwise specified in writing, the Broker/Agent has not and will not verify any information obtained from other sources. The Broker/Agent providing the information contained herein may or may not have been the Listing and/or Selling Agent.
Did you know? You can invite friends and family to your search. They can join your search, rate and discuss listings with you.