

3830 Peridot CourtPerris, CA 92570
Due to the health concerns created by Coronavirus we are offering personal 1-1 online video walkthough tours where possible.
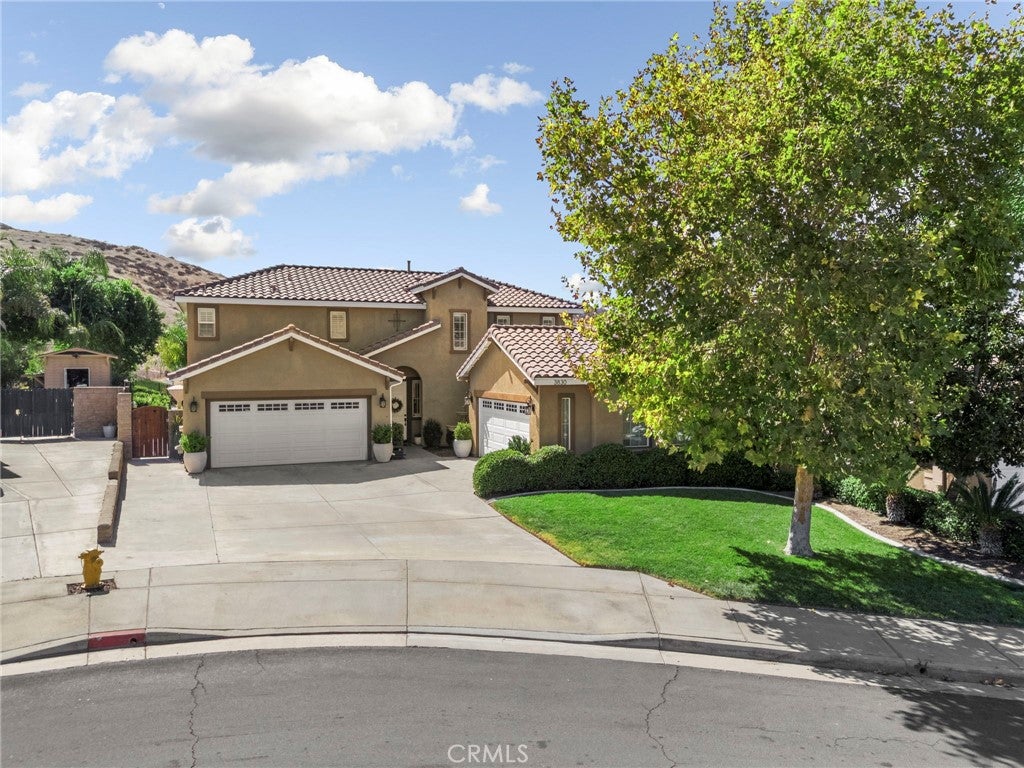
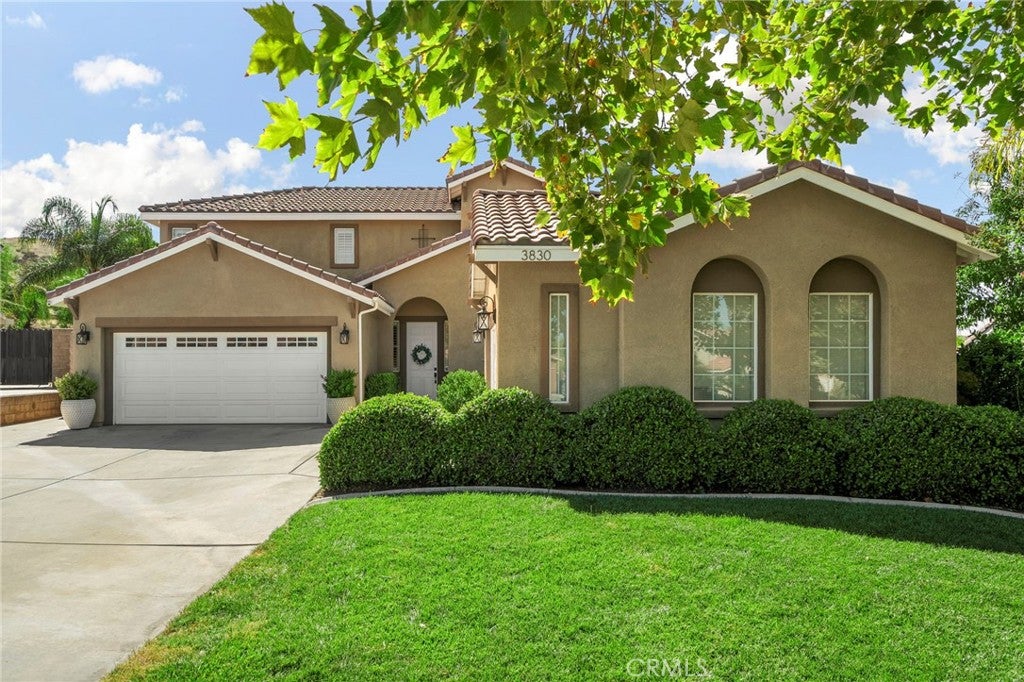
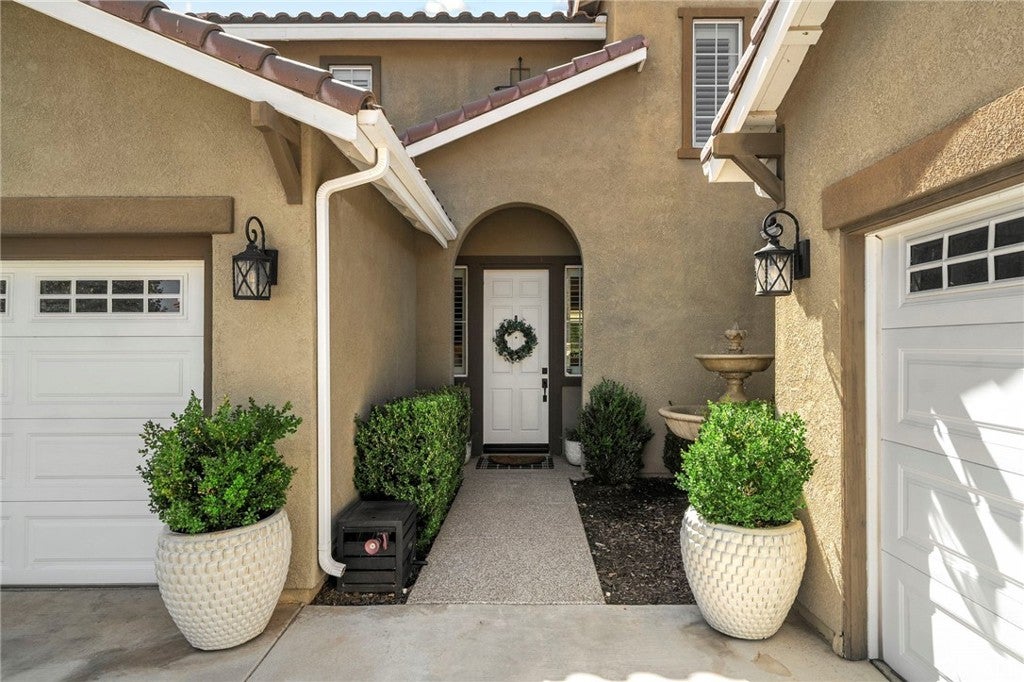
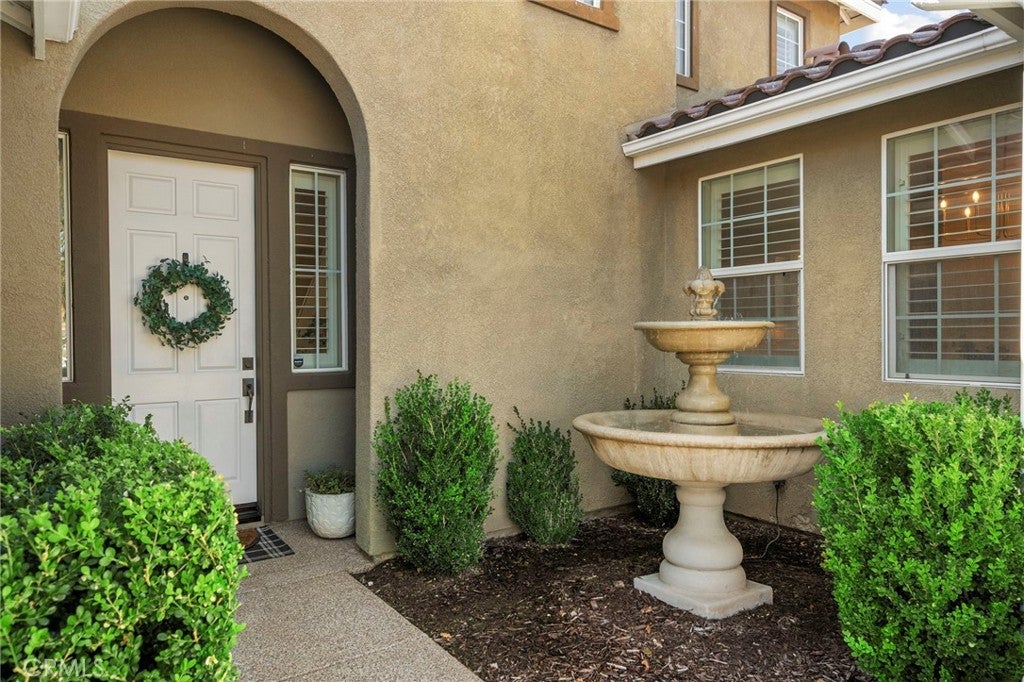
Stunning Cul-de-Sac Home with Custom Upgrades, Expansive Lot & Beautiful Hillside Views! Tucked away at the end of a quiet cul-de-sac in a desirable neighborhood with no HOA, this exceptional home showcases true pride of ownership throughout. From the moment you arrive, the attention to detail is unmistakable, with beautiful curb appeal, an extra-large driveway, four-car garage, manicured landscaping, and an inviting front porch. Step through the stunning entry, where a beautiful water fountain with lighting and elegant herringbone tile flooring create an impressive first impression. Inside, the home is filled with natural light and thoughtfully designed custom details, including plantation shutters throughout. The dining area flows seamlessly into the spacious family room, featuring a striking stacked-stone fireplace, built-in cabinetry, and sliding doors that open to the backyard. The recently updated kitchen is truly the heart of the home, offering an expansive open layout, light gray cabinetry, gorgeous tile backsplash, bar seating, and a cozy breakfast nook with banquette seating. Conveniently located just off the kitchen are the laundry room and a spacious walk-in pantry. A downstairs bedroom provides flexibility for guests, multigenerational living, or a home office, and features sliding doors leading directly to the backyard. The adjacent bathroom offers a beautiful updated vanity, walk-in shower, and stylish wallpaper. Upstairs, the loft provides an additional living space. The impressive primary suite features custom wall paneling, continued herringbone tile flooring, and a private retreat area. The beautifully updated primary bathroom offers dual sinks, a soaking tub, and a walk-in shower. Two additional bedrooms and another recently updated full bathroom complete the upper level. Step outside to a beautifully landscaped backyard designed for enjoying the outdoors. A large concrete patio with a covered patio area provides plenty of space for entertaining, while mature landscaping and palm trees create a private, resort-like feel. Best of all, the backyard showcases stunning views of the surrounding hills. Every space in this meticulously maintained home reflects thoughtful design, quality improvements, and exceptional pride of ownership. With its cul-de-sac location, no HOA, four-car garage, oversized driveway, spacious lot, extensive landscaping, custom finishes, and beautiful hillside views, this is a truly special home.
| 12 hours ago | Listing first seen on site | |
| 12 hours ago | Listing updated with changes from the MLS® |

This information is for your personal, non-commercial use and may not be used for any purpose other than to identify prospective properties you may be interested in purchasing. The display of MLS data is usually deemed reliable but is NOT guaranteed accurate by the MLS. Buyers are responsible for verifying the accuracy of all information and should investigate the data themselves or retain appropriate professionals. Information from sources other than the Listing Agent may have been included in the MLS data. Unless otherwise specified in writing, the Broker/Agent has not and will not verify any information obtained from other sources. The Broker/Agent providing the information contained herein may or may not have been the Listing and/or Selling Agent.
Did you know? You can invite friends and family to your search. They can join your search, rate and discuss listings with you.