

26983 Pilgrim RoadRedlands, CA 92373
Due to the health concerns created by Coronavirus we are offering personal 1-1 online video walkthough tours where possible.
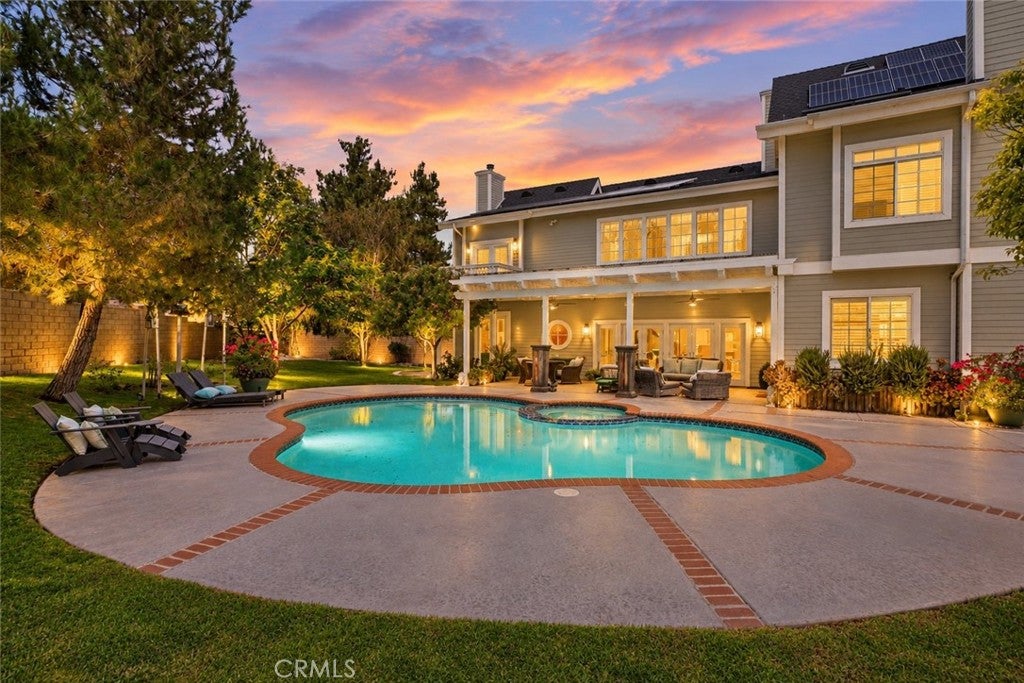
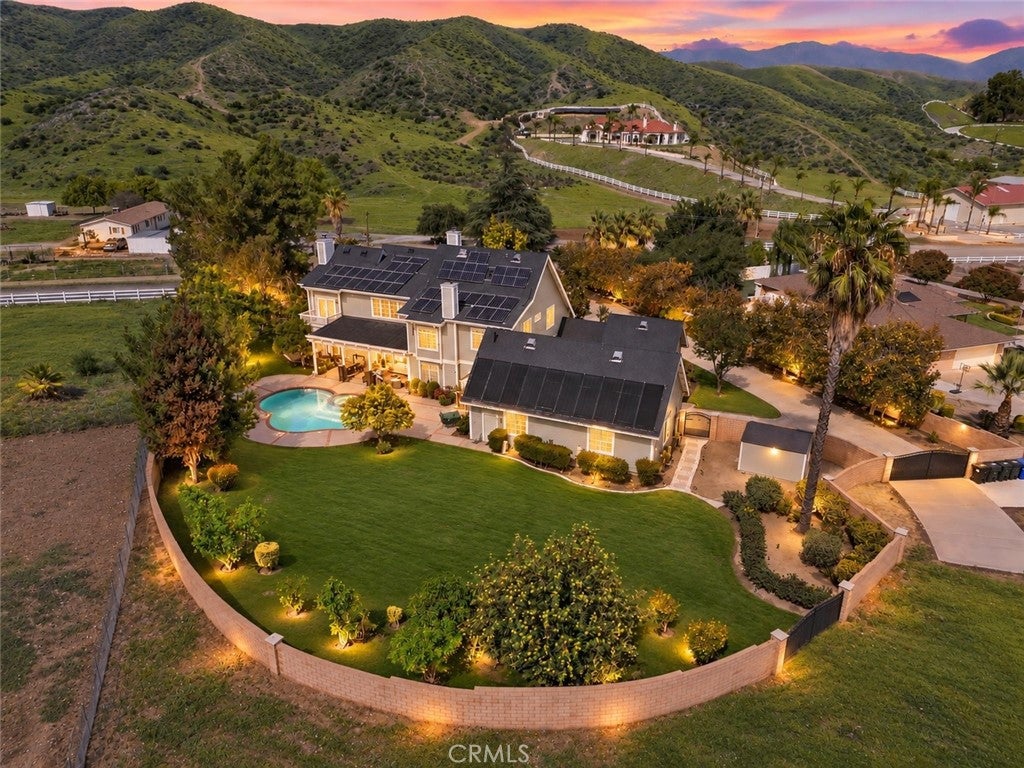
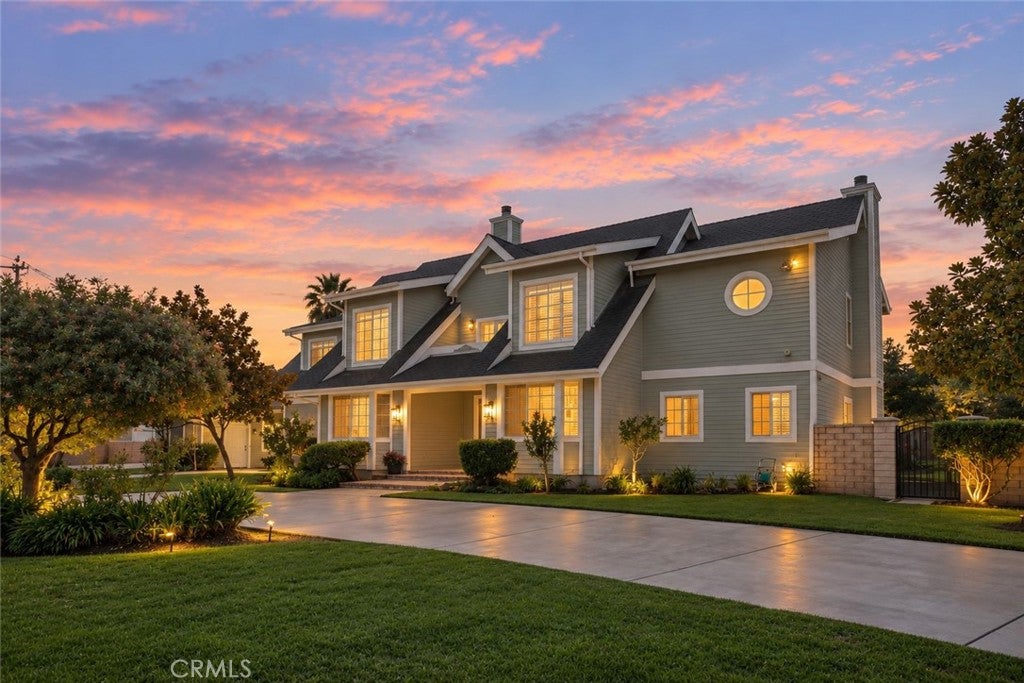
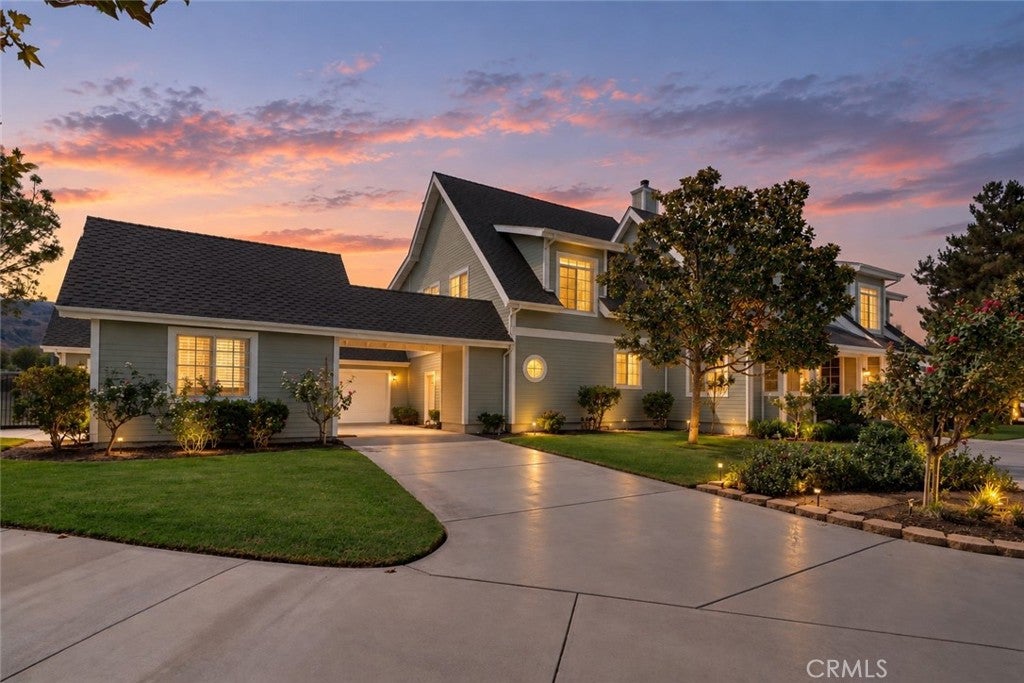
RURAL SERENITY. REFINED LUXURY. COUNTRY LIVING JUST 6 MILES FROM DOWNTOWN REDLANDS! Discover an extraordinary custom-built estate on approximately 7.51 acres in peaceful San Timoteo Canyon. A quiet country road leads to nearly 5,000 SF of living space, a 4-car garage offering privacy, space and an exceptional lifestyle rarely found this close to town. The beautifully appointed interior features formal living and dining rooms, den/study, downstairs ensuite guest suite, six refreshed bathrooms and a luxurious primary retreat. The completely renovated primary bath offers a jetted tub, dual vanities, designer tile, high-end fixtures and walk-in closet. The remodeled kitchen showcases Miele, Sub-Zero and Wolf appliances, new countertops and backsplash, walk-in pantry, updated cabinetry hardware, desk area and a stunning limestone fireplace. Slate flooring, designer lighting and fresh paint add to the home's refined character. Each bedroom has it's own bathroom and 2 guest powder rooms downstairs, Multiple fireplaces in the living room, family room, kitchen and primary suite. Detached casita-style guest retreat with its own split-system HVAC, offering flexible space for an office, studio, gym, or private guest area (no bathroom) Designed for modern, energy-conscious living, the property features two paid-off solar systems, multiple electrical vehicle (EV) chargers, private well with two pumps, whole-home water filtration and two electric vehicle chargers in the garage. Additional improvements include new fencing and gates, pest proofing, security and sprinkler systems, updated pool equipment, solar and electric pool heating, extensive exterior lighting and LED lighting throughout much of the home. The private backyard is designed for year-round enjoyment with a swimming pool and spa, covered patios, retractable sun shades, outdoor TV, patio fans and a whole-home sound system. The acreage offers a remarkable garden and orchard lifestyle with 10 apple trees, three organic gardens, additional apple, orange, avocado, lemon, lime and peach trees, plus blueberries and raspberries. A comprehensive Seller Improvements & Upgrades List, detailing the extensive work completed on the property over the past six years, is available to prospective buyers. Rarely does a property offer this combination of acreage, privacy, luxury, energy independence, private water and proximity to Downtown Redlands.
| 6 hours ago | Listing first seen on site | |
| 10 hours ago | Listing updated with changes from the MLS® |

This information is for your personal, non-commercial use and may not be used for any purpose other than to identify prospective properties you may be interested in purchasing. The display of MLS data is usually deemed reliable but is NOT guaranteed accurate by the MLS. Buyers are responsible for verifying the accuracy of all information and should investigate the data themselves or retain appropriate professionals. Information from sources other than the Listing Agent may have been included in the MLS data. Unless otherwise specified in writing, the Broker/Agent has not and will not verify any information obtained from other sources. The Broker/Agent providing the information contained herein may or may not have been the Listing and/or Selling Agent.
Did you know? You can invite friends and family to your search. They can join your search, rate and discuss listings with you.