

13408 4th StreetYucaipa, CA 92399
Due to the health concerns created by Coronavirus we are offering personal 1-1 online video walkthough tours where possible.
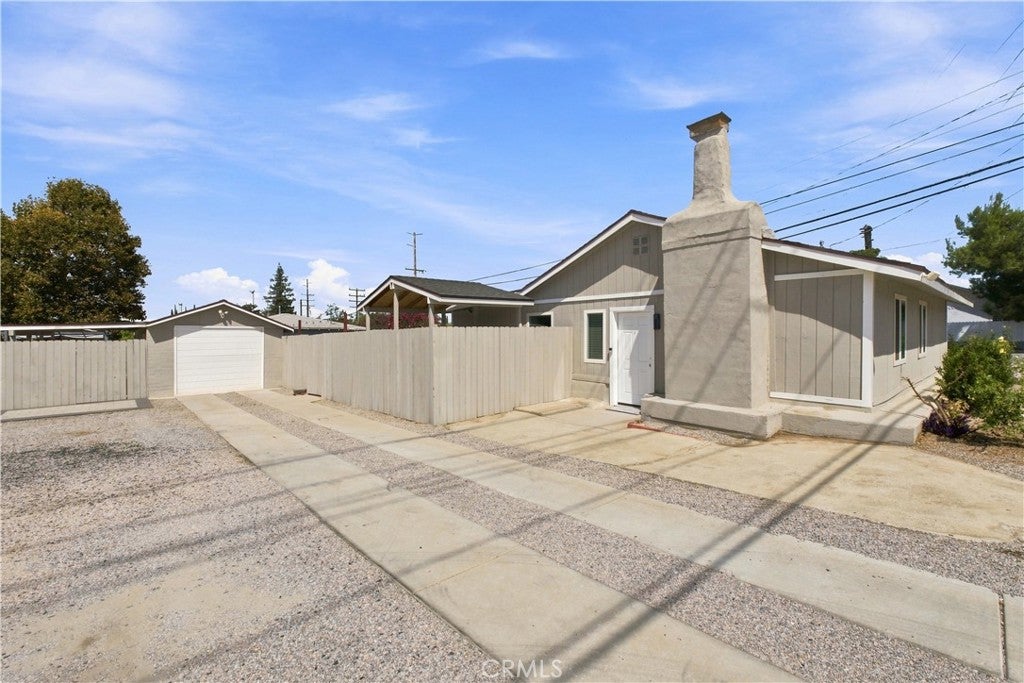
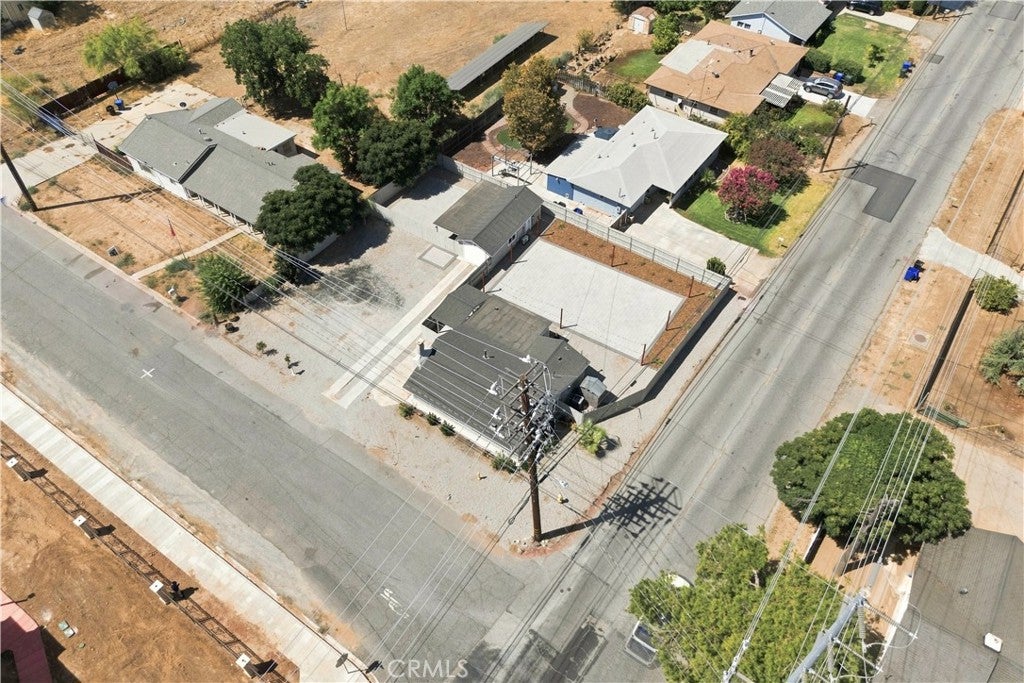
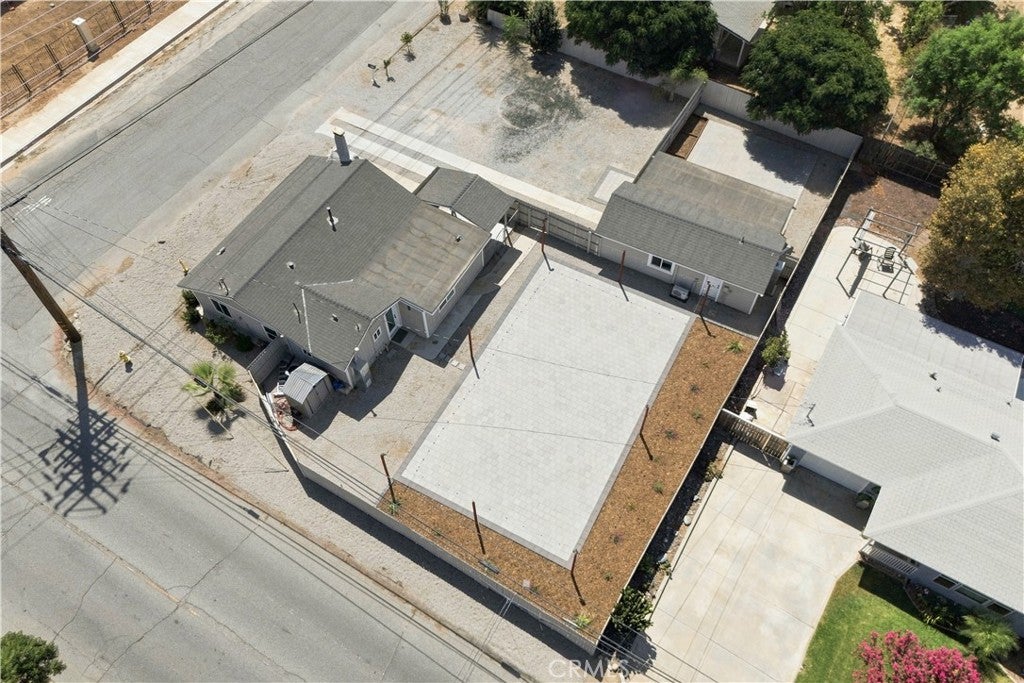

Welcome to this thoughtfully updated home, ideally situated on a generous 9,000sqft corner lot with mountain views and plenty of space to enjoy both indoors and out. Inside, natural light fills the home through updated windows, while recessed lighting and durable vinyl flooring create a clean, cohesive feel throughout. The layout is comfortable and inviting, with updates that make the home feel fresh while still maintaining a warm, welcoming atmosphere. Outside, the backyard offers plenty of room to enjoy, along with a covered patio that creates the perfect setting for outdoor dining, gatherings, or simply relaxing at home. Adding even more versatility is the finished garage workspace, complete with its own bathroom and heating and cooling. Whether used as a creative studio, home office, gym, workshop, hobby space, or something entirely your own, it offers flexibility that is difficult to find. With its desirable corner location, generous outdoor space, mountain views, updated interior, and unique additional workspace, this home offers a combination of comfort, functionality, and possibilities for its next owner.
| yesterday | Listing first seen on site | |
| yesterday | Listing updated with changes from the MLS® |

This information is for your personal, non-commercial use and may not be used for any purpose other than to identify prospective properties you may be interested in purchasing. The display of MLS data is usually deemed reliable but is NOT guaranteed accurate by the MLS. Buyers are responsible for verifying the accuracy of all information and should investigate the data themselves or retain appropriate professionals. Information from sources other than the Listing Agent may have been included in the MLS data. Unless otherwise specified in writing, the Broker/Agent has not and will not verify any information obtained from other sources. The Broker/Agent providing the information contained herein may or may not have been the Listing and/or Selling Agent.
Did you know? You can invite friends and family to your search. They can join your search, rate and discuss listings with you.