Save
Ask
Tour
Hide
Share
$589,000
New Listing

10285 Agate Avenue
Mentone, CA 92359

For Sale|Single Family Residence|Active
4
Beds
3
Total Baths
2
Full Baths
1
Partial Bath
1,752
SqFt
$336
/SqFt
1991
Built
County:
San Bernardino
Listed by SHARON JARRETT-MEYER of CENTURY 21 LOIS LAUER REALTY [email protected]

Due to the health concerns created by Coronavirus we are offering personal 1-1 online video walkthough tours where possible.
Call Now: (310) 963-1459
Is this the listing for you? We can help make it yours.
(310) 963-1459
10285 Agate Avenue10285 Agate Avenue10285 Agate Avenue10285 Agate Avenue
Save
Ask
Tour
Hide
Share

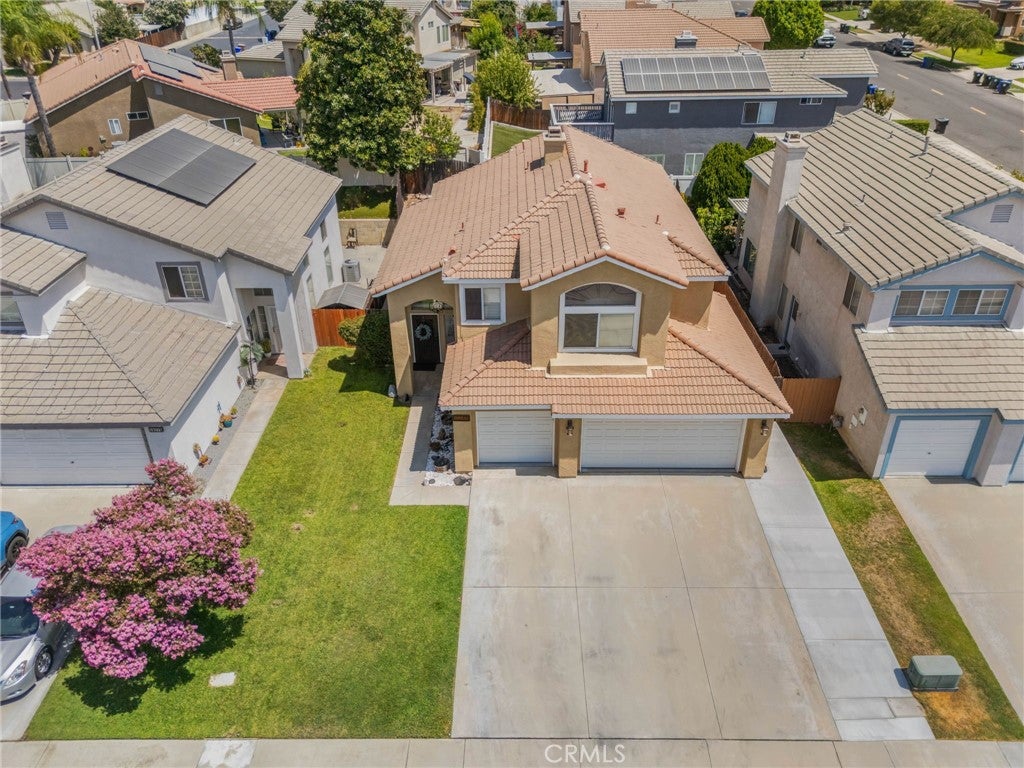
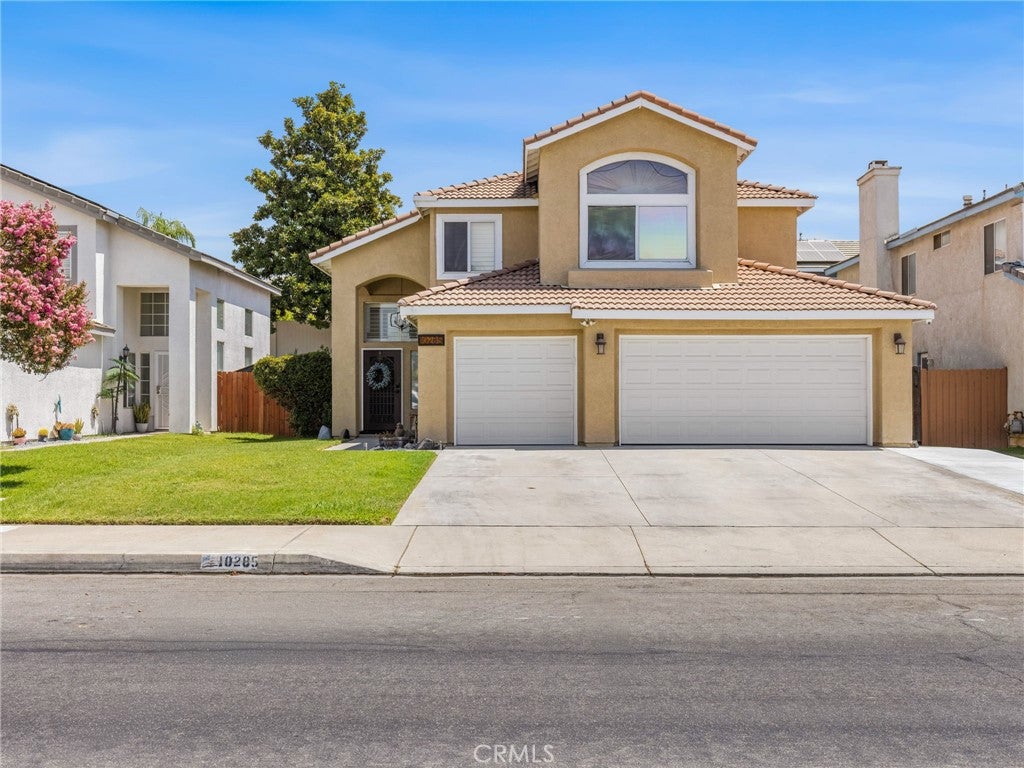
Wonderfully updated two-story home featuring luxury vinyl flooring, soaring ceilings, and a dramatic open staircase. The light-filled layout includes a formal living and dining area, alongside an open-concept family room with a cozy fireplace. The fully renovated kitchen boasts beautiful granite countertops and a classic marble backsplash, seamlessly flowing into the bright breakfast room. Upstairs, you will find four spacious bedrooms. All bathrooms have been completely refreshed with new vanities, quartz countertops, modern faucets, updated lighting, and new mirrors. Outside, the property offers a covered patio, a functional 3-car garage, a separate pet area, and a backyard retaining wall that creates the perfect canvas for planting fruit trees.

Save
Ask
Tour
Hide
Share
Listing Snapshot
Price 
$589,000
Days On Site 
0 Days
Bedrooms 
4
Inside Area (SqFt) 
1,752 sqft
Total Baths 
3
Full Baths 
2
Partial Baths 
1
Lot Size 
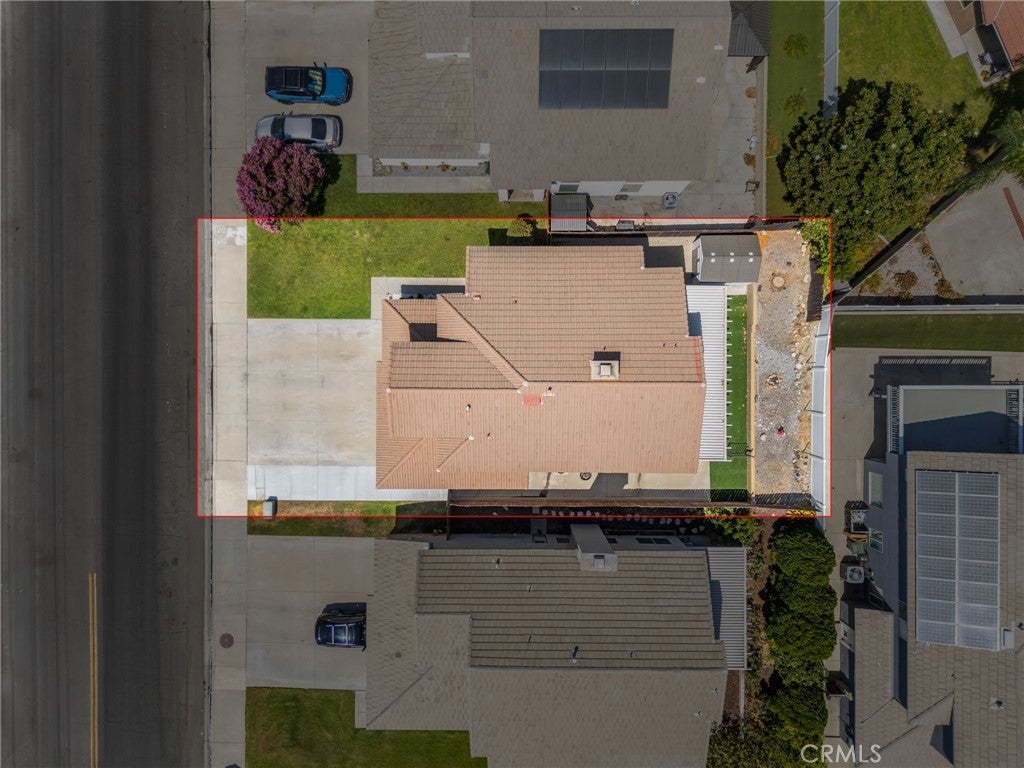
0.1148 Acres
Year Built 
1991
MLS® Number 
IG26183552
Status 
Active
Property Tax 
N/A
HOA/Condo/Coop Fees 
$135 monthly
Sq Ft Source 
Assessor
Friends & Family
Recent Activity
7 hours agoListing first seen on site
11 hours agoListing updated with changes from the MLS®
General Features
Acres 
0.1148
Attached Garage 
Yes
Direction Faces 
West
Disclosures 
CovenantsRestrictionsDisclosureHoaDisclosure
Foundation 
Slab
Garage 
Yes
Garage Spaces 
3
Land Lease 
No
Levels 
Two
Number Of Stories 
2
Parking 
AttachedDirect AccessGarage Faces FrontGarageGarage Door Opener
Parking Spaces 
3
Property Sub Type 
Single Family Residence
Special Circumstances 
Standard
Style 
Contemporary
Utilities 
Electricity ConnectedNatural Gas ConnectedSewer ConnectedWater Connected
Water Source 
Public
Interior Features
Appliances 
Built-In RangeDishwasherElectric RangeDisposalGas RangeGas Water HeaterMicrowaveWater Heater
Cooling 
Central Air
Electric 
220 Volts in Garage
Fireplace 
Yes
Fireplace Features 
Family RoomGas Starter
Flooring 
CarpetVinyl
Heating 
Central
Interior 
Ceiling Fan(s)Cathedral Ceiling(s)Granite CountersHigh CeilingsRecessed LightingWalk-In Closet(s)
Laundry Features 
Washer HookupGas Dryer HookupInsideLaundry Room
Spa 
Yes
Window Features 
Double Pane WindowsShutters
Bathroom 
Features - Stone Counters, Soaking Tub
Bedroom 
Dining Room 
Family Room 
Kitchen 
Laundry 
Living Room 
Master Bathroom 
Master Bedroom 
Other 
Features - Walk-In Closet(s)
Save
Ask
Tour
Hide
Share
Exterior Features
Construction Details 
Stucco
Fencing 
VinylWood
Lot Features 
Back YardFront YardSprinklers In RearSprinklers In FrontPaved
Patio And Porch 
Covered
Pool Features 
CommunityGuniteIn GroundAssociation
Road Frontage 
City Street
Roof 
Tile
Spa 
Yes
Spa Features 
Community
View 
Mountain(s)
Waterview 
Mountain(s)
Windows/Doors 
Double Pane WindowsShutters
Community Features
Association Amenities 
PlaygroundPoolSpa/Hot Tub
Association Dues 
135
Building Access 
1
Community Features 
CurbsStreet LightsSidewalksPool
Financing Terms Available 
CashConventionalFHA
HOA Fee Frequency 
Monthly
MLS Area 
284 - Mentone
Roads 
Paved
School District 
Redlands Unified
Schools
School District
Redlands Unified
Elementary School
Crafton
Middle School
Moore
High School
Redlands East Valley


This information is for your personal, non-commercial use and may not be used for any purpose other than to identify prospective properties you may be interested in purchasing. The display of MLS data is usually deemed reliable but is NOT guaranteed accurate by the MLS. Buyers are responsible for verifying the accuracy of all information and should investigate the data themselves or retain appropriate professionals. Information from sources other than the Listing Agent may have been included in the MLS data. Unless otherwise specified in writing, the Broker/Agent has not and will not verify any information obtained from other sources. The Broker/Agent providing the information contained herein may or may not have been the Listing and/or Selling Agent.

Neighborhood & Commute
Source: Walkscore
Save
Ask
Tour
Hide
Share