

13787 EmeryVictorville, CA 92392
Due to the health concerns created by Coronavirus we are offering personal 1-1 online video walkthough tours where possible.
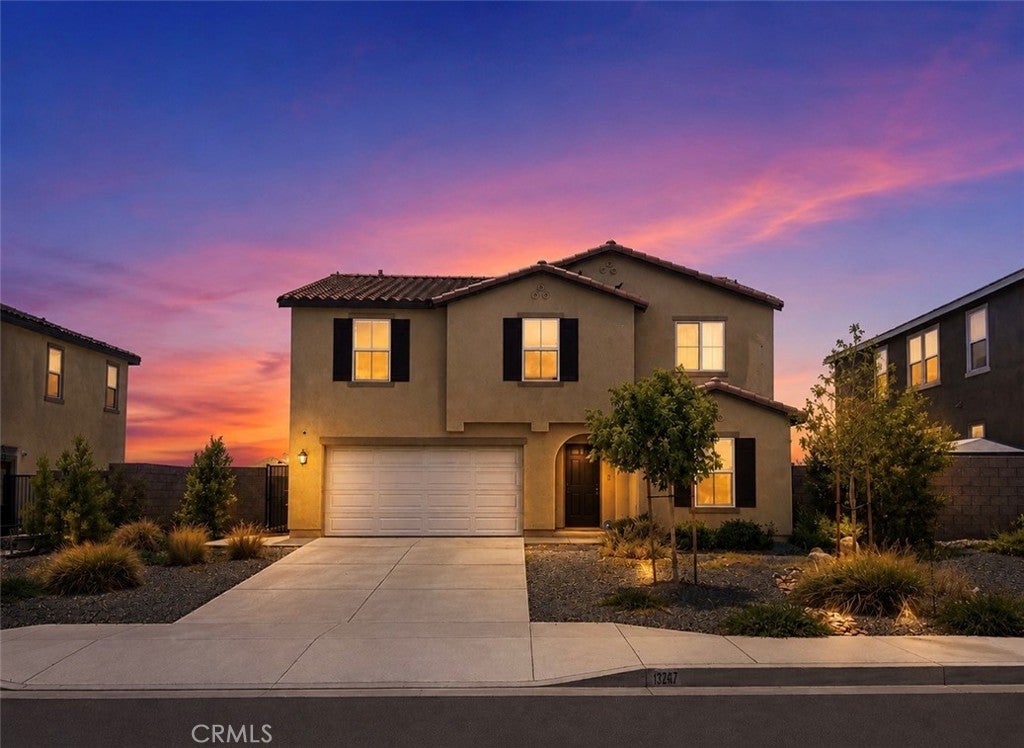
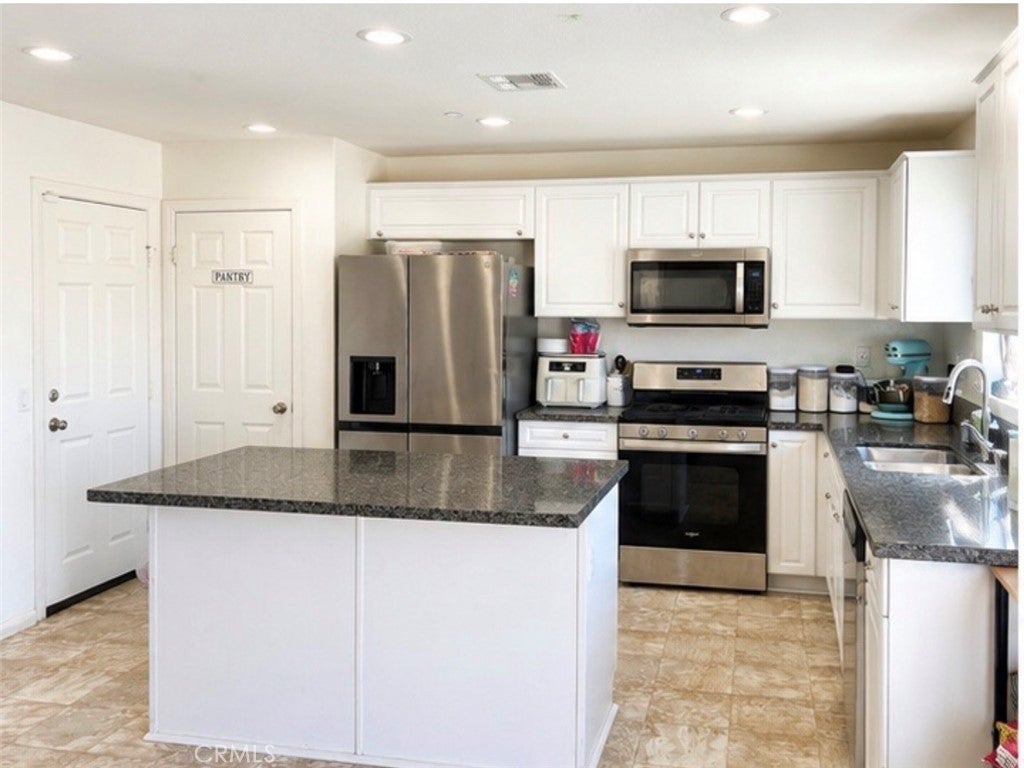
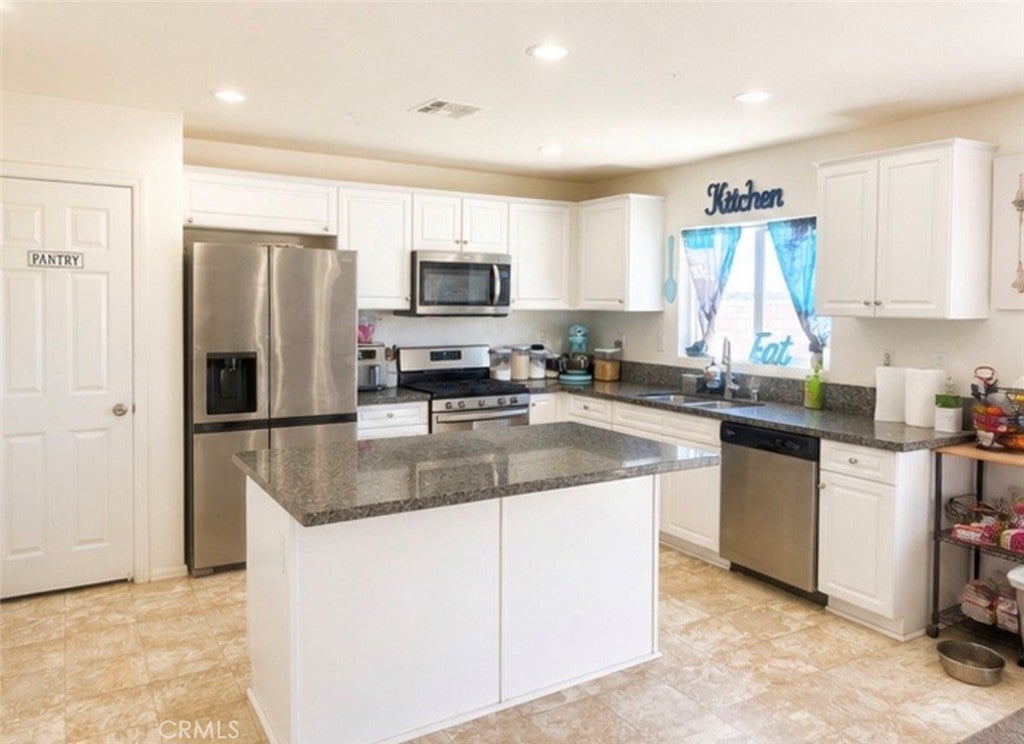
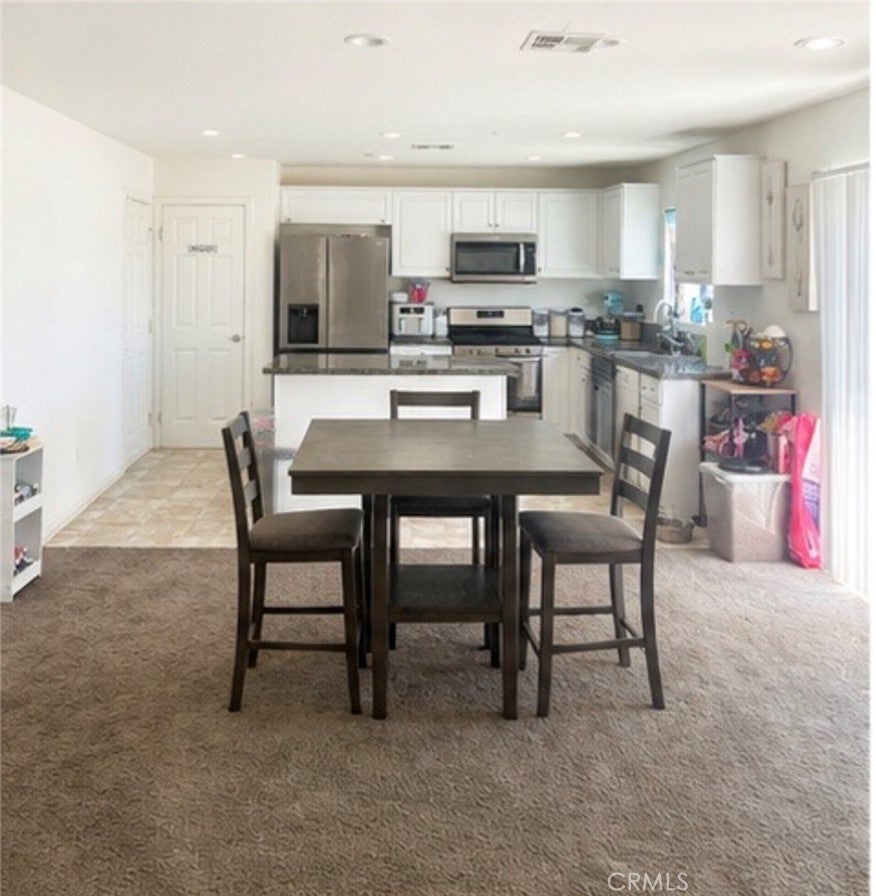
WELCOME HOME TO 13787 EMERY ST, VICTORVILLE! Built in 2021, this spacious 4-bedroom, 3-bathroom home offers 2,221 sq. ft. of living space on a generous 7,579 sq. ft. lot—with plenty of room to live, gather, and make it your own. Property Highlights: • 4 Bedrooms • 3 Bathrooms • 2,221 Sq. Ft. • 7,579 Sq. Ft. Lot • Built in 2021 • Central Air Conditioning • Attached Garage • No HOA • Leased Solar Enjoy the benefits of a newer home, spacious living areas, and a location convenient to shopping, dining, schools, and major commuter routes. 13787 Emery St | Victorville, CA 92392 This Victorville home is ready for its next chapter. Schedule your private showing and come see everything it has to offer! Buyer to verify all property information, including square footage, lot size, solar lease terms, and other features to buyer’s satisfaction.
| yesterday | Listing updated with changes from the MLS® | |
| yesterday | Listing first seen on site |

This information is for your personal, non-commercial use and may not be used for any purpose other than to identify prospective properties you may be interested in purchasing. The display of MLS data is usually deemed reliable but is NOT guaranteed accurate by the MLS. Buyers are responsible for verifying the accuracy of all information and should investigate the data themselves or retain appropriate professionals. Information from sources other than the Listing Agent may have been included in the MLS data. Unless otherwise specified in writing, the Broker/Agent has not and will not verify any information obtained from other sources. The Broker/Agent providing the information contained herein may or may not have been the Listing and/or Selling Agent.
Did you know? You can invite friends and family to your search. They can join your search, rate and discuss listings with you.