

2630 Via GenovaLancaster, CA 93535
Due to the health concerns created by Coronavirus we are offering personal 1-1 online video walkthough tours where possible.
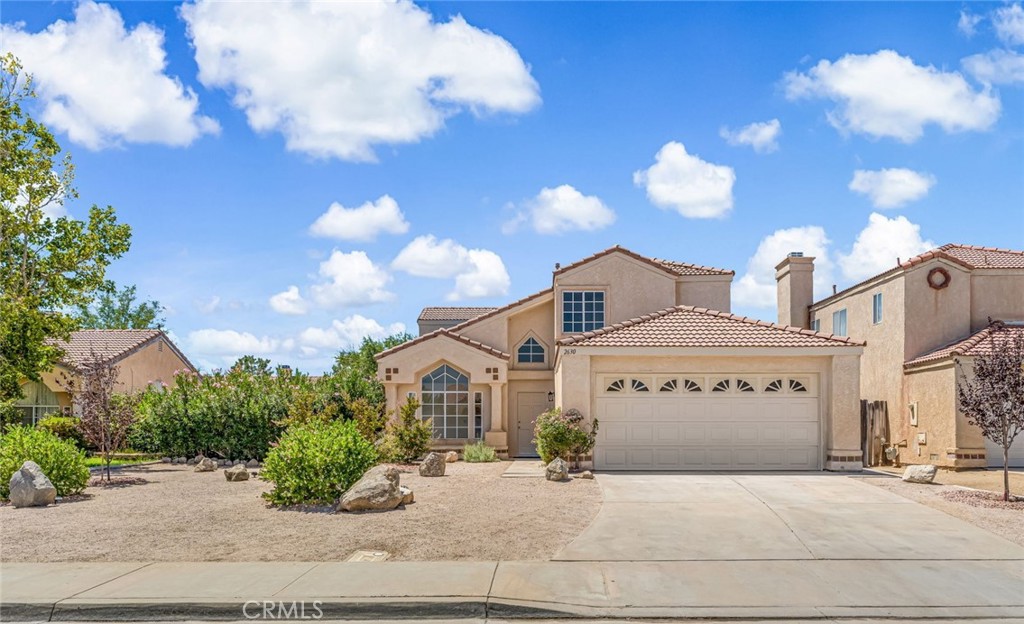
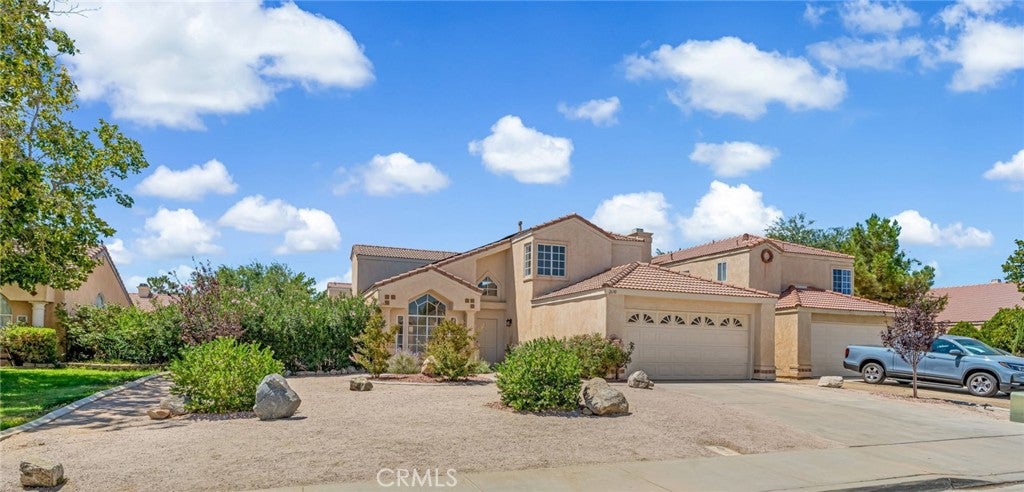
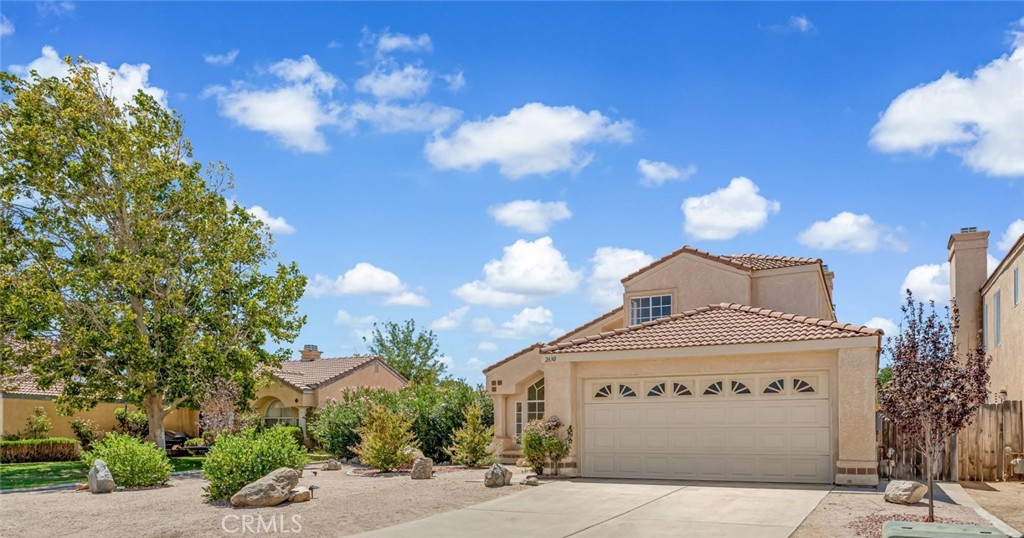
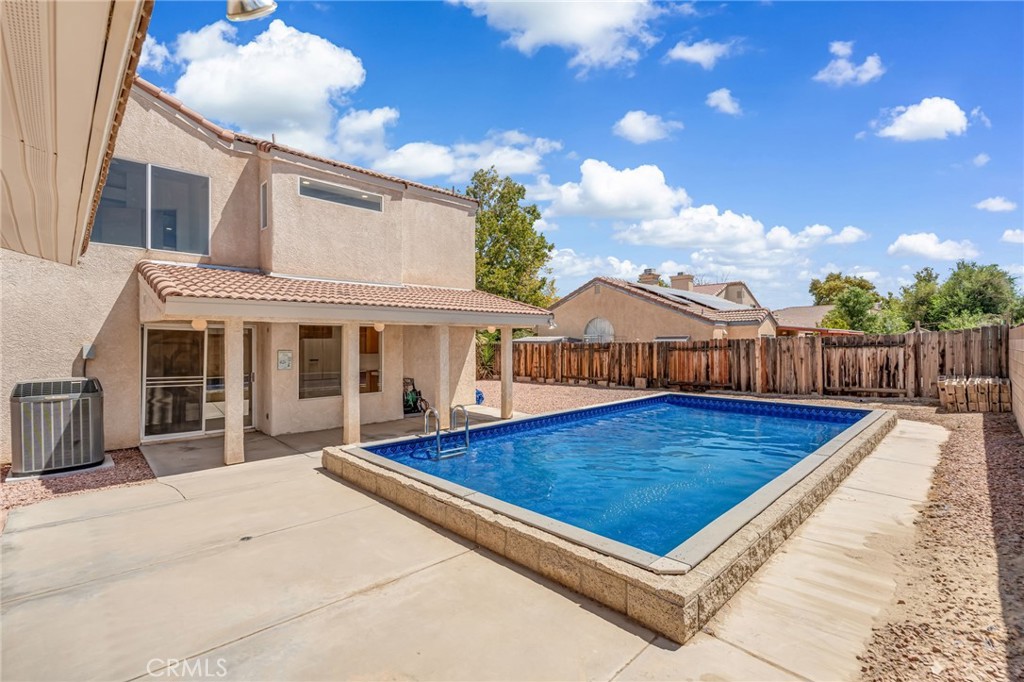
Welcome to this nicely refreshed 4-bedroom, 3-bathroom pool home offering over 1,900 sq. ft. of living space tucked away in a quiet cul-de-sac. Completely repainted walls, ceilings, and exterior fascia trim give the home a crisp, clean vibe. Enjoy all-new carpeting under your feet and bright recessed lighting throughout the living room, kitchen, and primary bathroom. Stay cool all summer with a large central A/C unit, supported by two Tesla Powerwall storage systems for optimal energy efficiency and peace of mind. Enjoy the backyard oasis and take a dive into the brand-new vinyl pool or host gatherings in the custom built-in stucco gazebo, complete with built-in lighting, ceiling fan, electrical outlets, and wind protection from the West. Drought-tolerant yard landscaping set on a drip system help keep water bills low and curb appeal high. A generously sized side yard provides ample space and potential for RV, boat, or recreational vehicle storage. Conveniently located just minutes from local schools, dining, and shopping, this turn-key home offers the perfect balance of privacy, efficiency, and entertainment space. Don't miss out, schedule your private showing today!
| 8 hours ago | Listing first seen on site | |
| 8 hours ago | Listing updated with changes from the MLS® |

This information is for your personal, non-commercial use and may not be used for any purpose other than to identify prospective properties you may be interested in purchasing. The display of MLS data is usually deemed reliable but is NOT guaranteed accurate by the MLS. Buyers are responsible for verifying the accuracy of all information and should investigate the data themselves or retain appropriate professionals. Information from sources other than the Listing Agent may have been included in the MLS data. Unless otherwise specified in writing, the Broker/Agent has not and will not verify any information obtained from other sources. The Broker/Agent providing the information contained herein may or may not have been the Listing and/or Selling Agent.
Did you know? You can invite friends and family to your search. They can join your search, rate and discuss listings with you.