

1519 W Avenue H1Lancaster, CA 93534
Due to the health concerns created by Coronavirus we are offering personal 1-1 online video walkthough tours where possible.
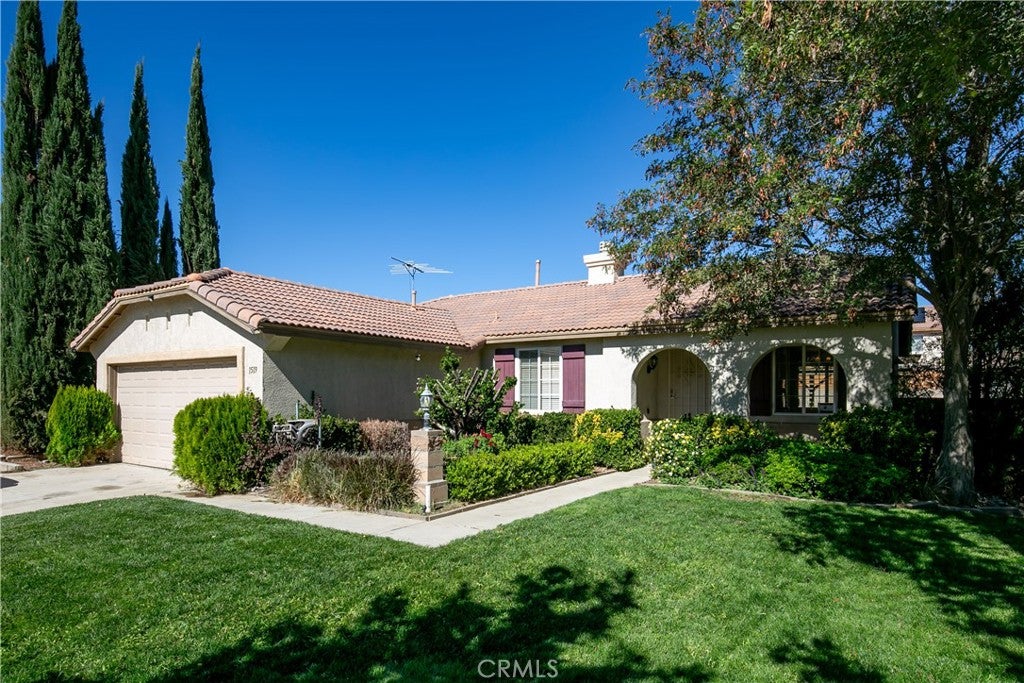
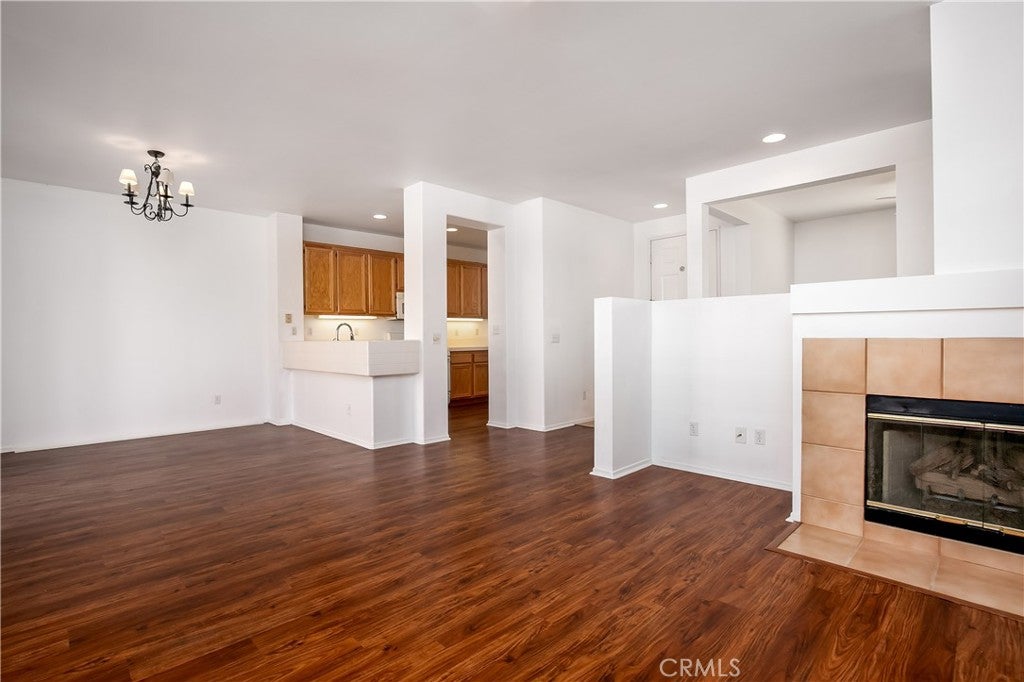
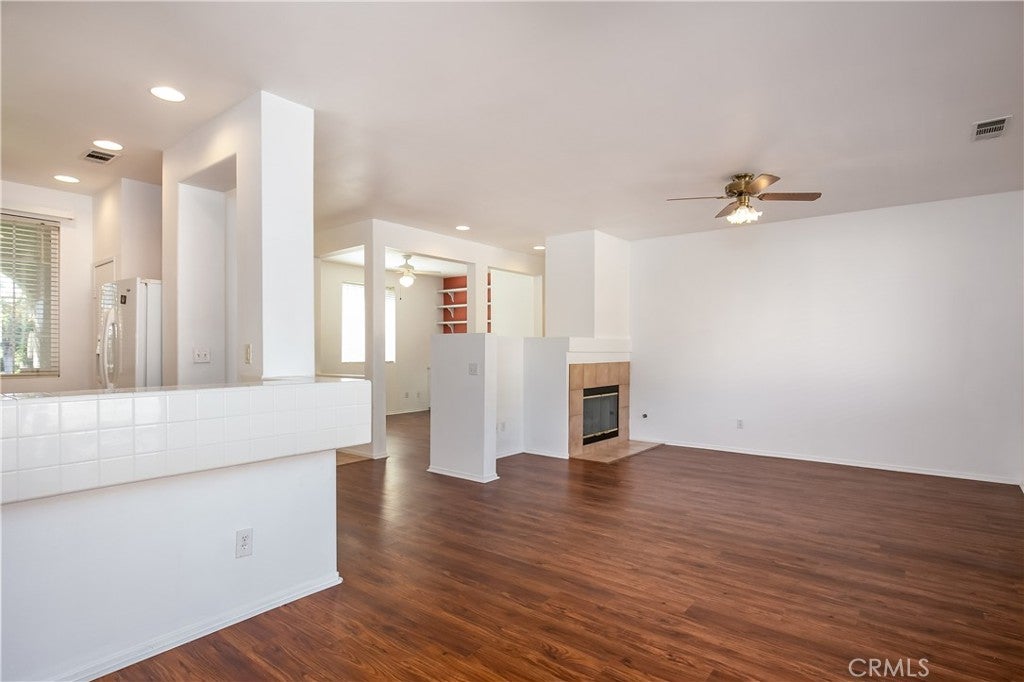
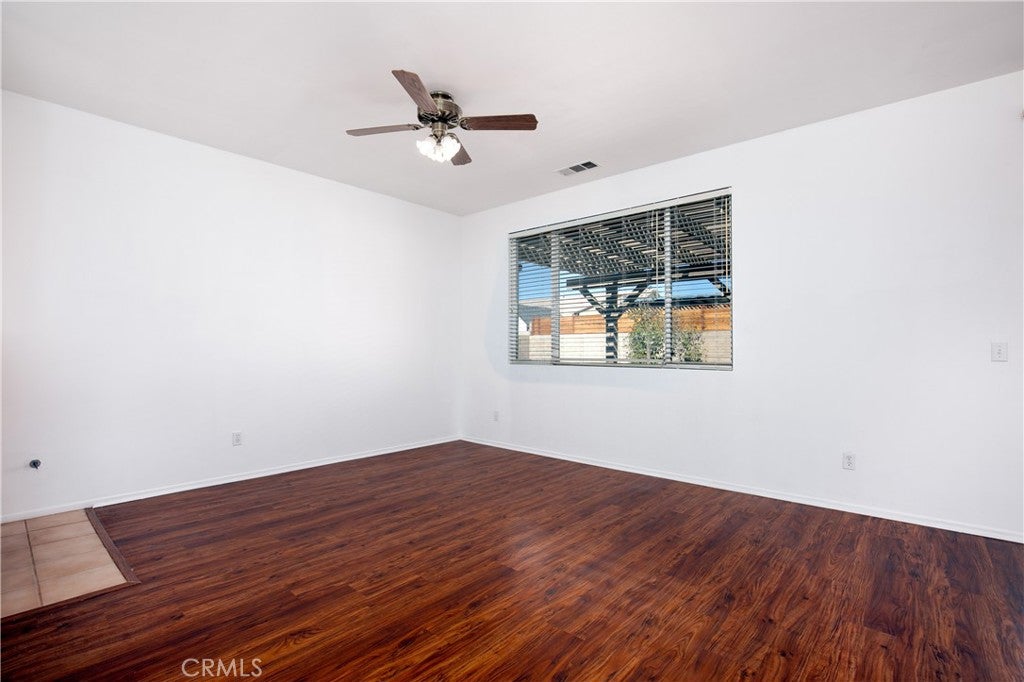
Freshly painted single-story home with new carpet in the bedrooms and laminate flooring throughout the main living areas. The open layout connects the living room, with its tile-surround fireplace, to the dining area and kitchen, with recessed lighting and ceiling fans throughout. The kitchen offers oak cabinetry, tile counters, a gas range, dishwasher, built-in microwave, and a peninsula open to the dining area. A den with built-in shelving and cabinetry works well as a home office or flex space. The primary suite features a bath with dual-sink vanity and mirrored closet doors. A second bedroom, a full hall bath, and a separate indoor laundry room with upper cabinets complete the interior. A sliding door from the dining area opens to the large, block-walled backyard, with a covered patio, a detached shed, and plenty of open space ready for your landscaping ideas. Tile roof, attached [2]-car garage, and a lawn and mature landscaping out front. Minutes from grocery stores, parks, and local coffee shops and eateries.
| 11 hours ago | Listing first seen on site | |
| 11 hours ago | Listing updated with changes from the MLS |

This information is for your personal, non-commercial use and may not be used for any purpose other than to identify prospective properties you may be interested in purchasing. The display of MLS data is usually deemed reliable but is NOT guaranteed accurate by the MLS. Buyers are responsible for verifying the accuracy of all information and should investigate the data themselves or retain appropriate professionals. Information from sources other than the Listing Agent may have been included in the MLS data. Unless otherwise specified in writing, the Broker/Agent has not and will not verify any information obtained from other sources. The Broker/Agent providing the information contained herein may or may not have been the Listing and/or Selling Agent.
Did you know? You can invite friends and family to your search. They can join your search, rate and discuss listings with you.