

503 Cathedral Court SMadera, CA 93636
Due to the health concerns created by Coronavirus we are offering personal 1-1 online video walkthough tours where possible.


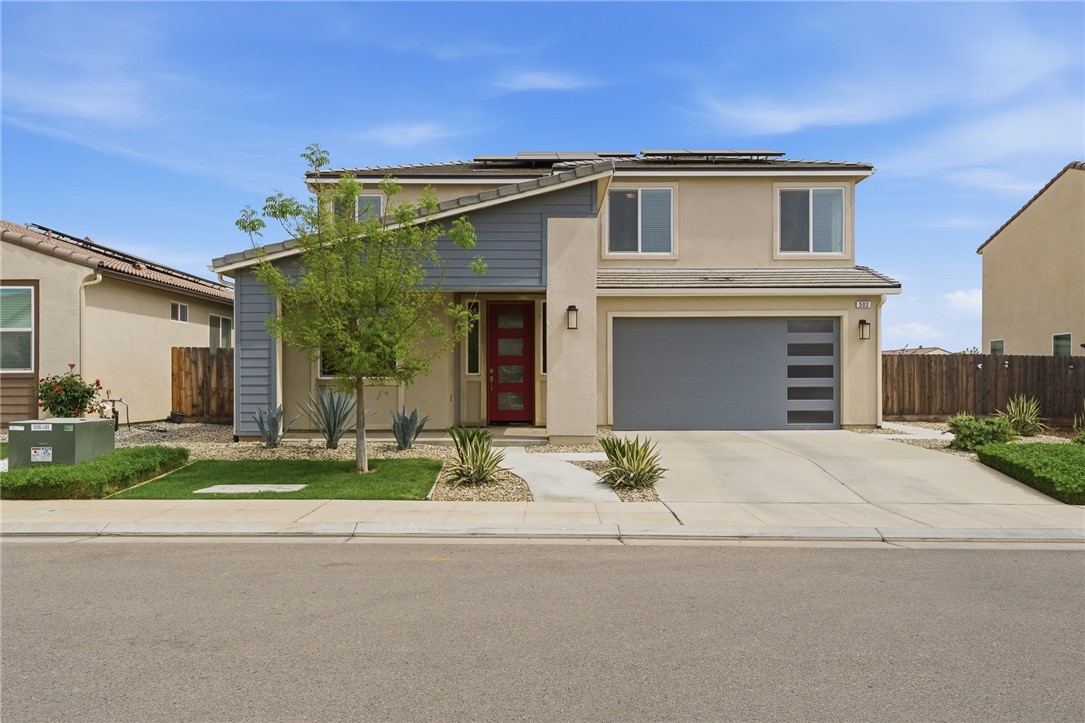

Bonus Value: Everything Stays! Beds, TV's, Sofas, and Appliances + Pool-Sized Lot! Truly Move-In Ready! Step into your dream retreat - A sun-drenched, turn-key 4-bedroom, 3-bath home in the heart of Riverstone, where effortless living meets endless adventure. Built by Hall of Fame builder Leo Wilson, every detail shines with award-winning craftsmanship. Warm golden light pours through double-wide sliders across gleaming 12x24 tile floors in the open-concept living spaces. The gourmet kitchen inspires with sleek cabinetry, a large island with bar seating, and premium stainless appliances. Enjoy big energy savings from the leased solar system and pure comfort from a brand-new water softener. You'll love the versatile loft, luxurious primary en-suite with a deep soaking tub, and downstairs bedroom with adjacent full bath. Just three minutes from award-winning Stone Creek Elementary and the brand-new Canyon Creek Elementary. Steps from The Lodge's resort-style pool, spa with cabanas, fitness center, pickleball courts, lush parks, and vibrant community events. With Yosemite, Bass Lake, and the Sierra Nevada nearby, this is permanent vacation mode. Your fresh start in Riverstone awaits. Let's get you home today!
| 23 hours ago | Listing first seen on site | |
| 23 hours ago | Listing updated with changes from the MLS® |

This information is for your personal, non-commercial use and may not be used for any purpose other than to identify prospective properties you may be interested in purchasing. The display of MLS data is usually deemed reliable but is NOT guaranteed accurate by the MLS. Buyers are responsible for verifying the accuracy of all information and should investigate the data themselves or retain appropriate professionals. Information from sources other than the Listing Agent may have been included in the MLS data. Unless otherwise specified in writing, the Broker/Agent has not and will not verify any information obtained from other sources. The Broker/Agent providing the information contained herein may or may not have been the Listing and/or Selling Agent.
Did you know? You can invite friends and family to your search. They can join your search, rate and discuss listings with you.