

24509 RavennaCarson, CA 90745
Due to the health concerns created by Coronavirus we are offering personal 1-1 online video walkthough tours where possible.
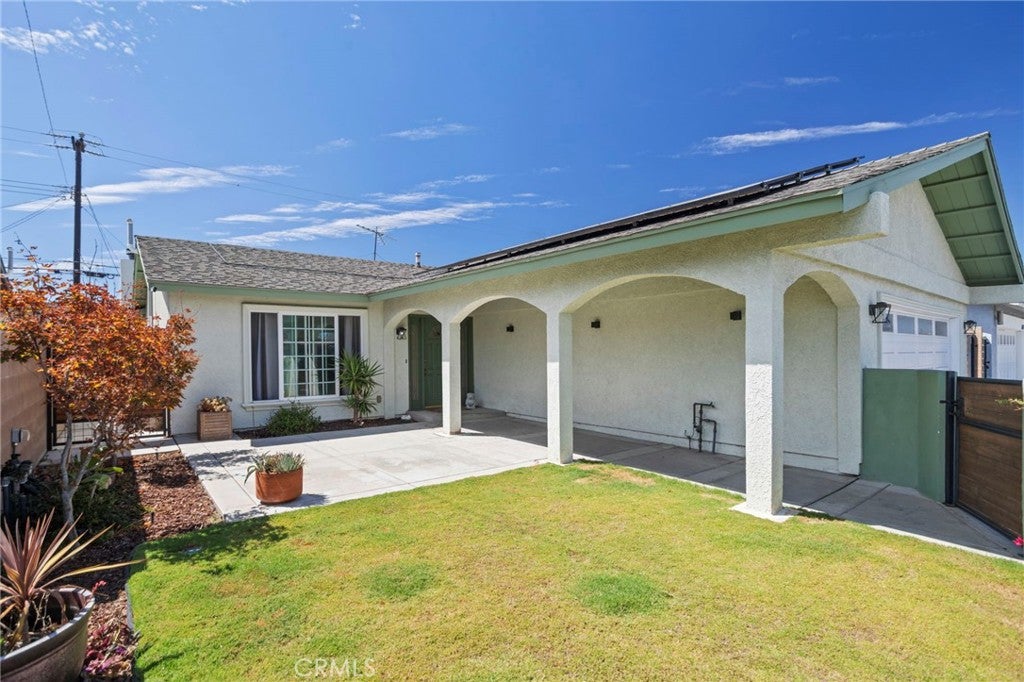
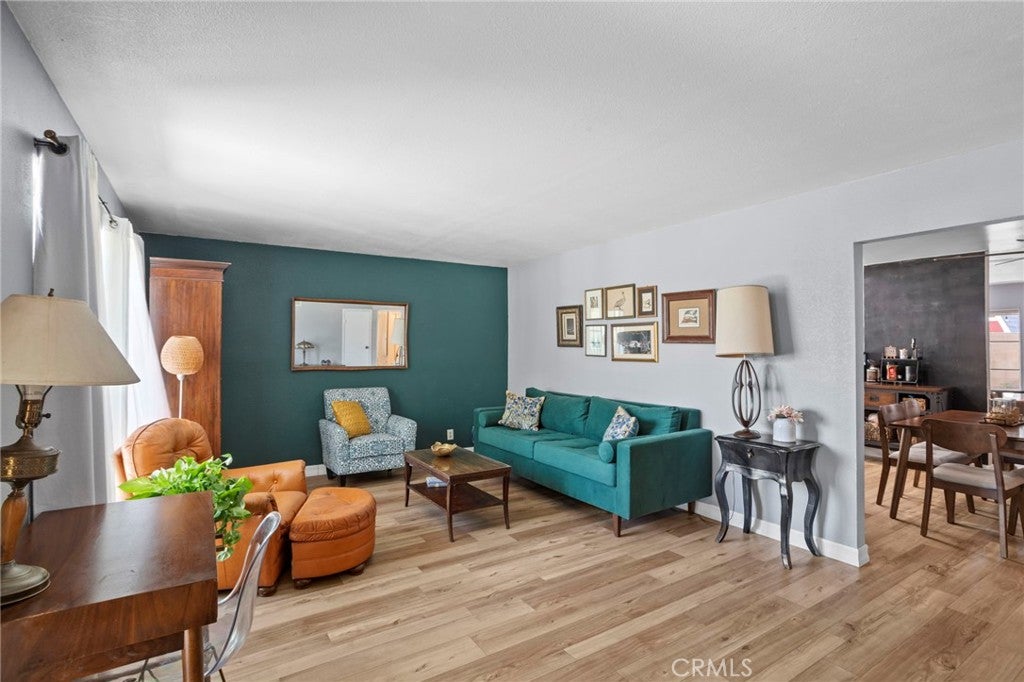
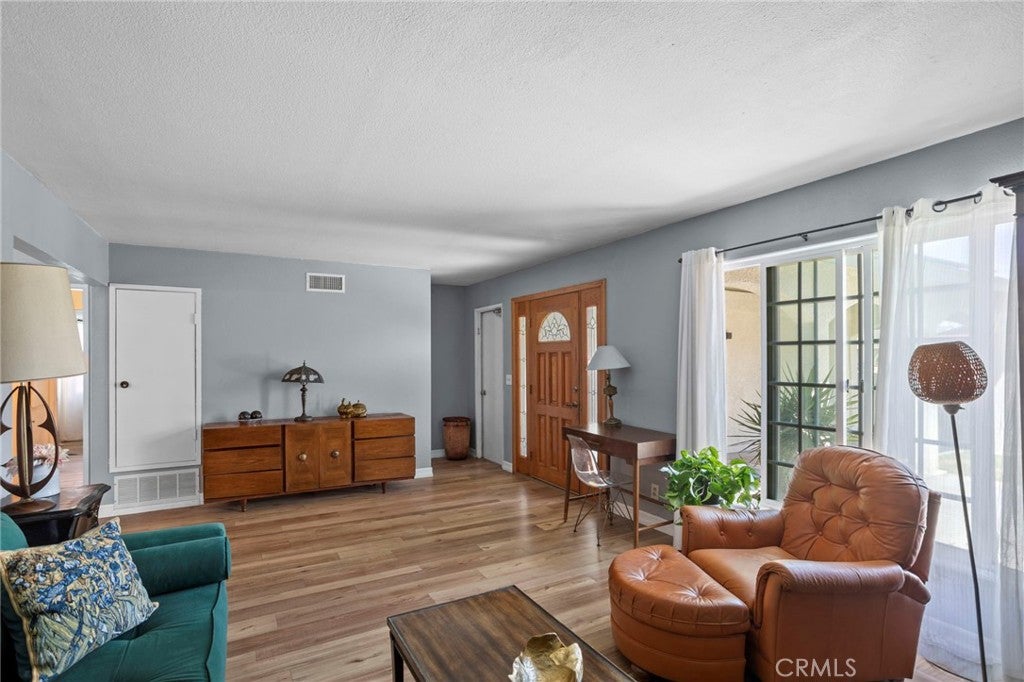
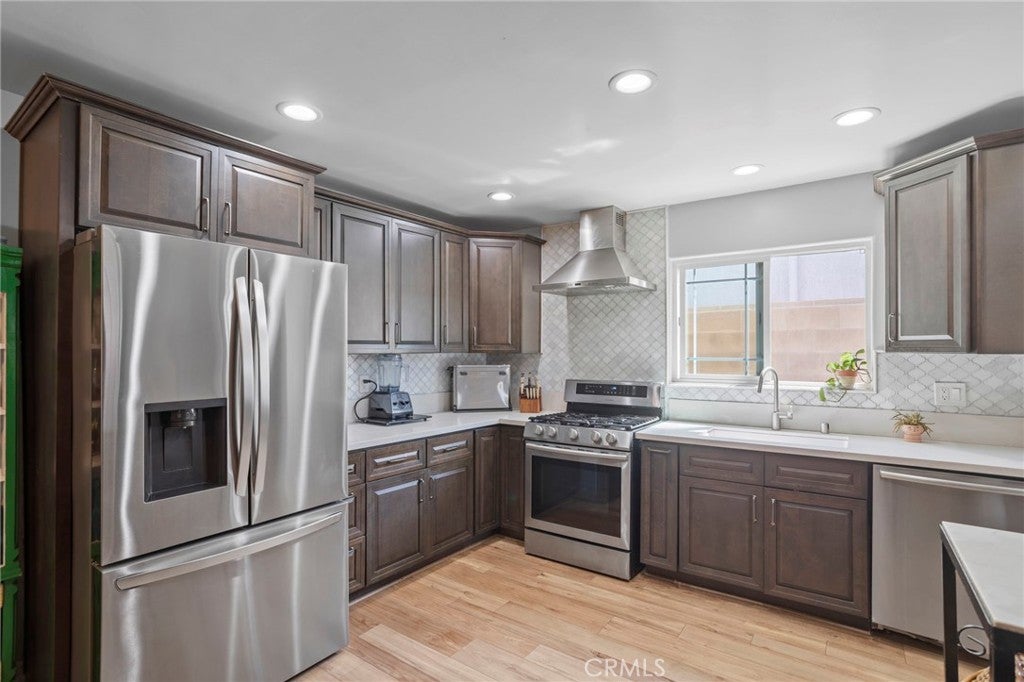
Welcome home to this beautifully updated gem tucked into Carson's sought-after Carousel neighborhood. A gated courtyard entry sets the tone before you even step inside. Enter into a bright living room anchored by a designer accent wall, then flow into the heart of the home — a kitchen with quartz countertops, a farmhouse sink, custom arabesque tile backsplash, and stainless steel appliances. The adjoining dining area opens to a semi-open family room beyond with a fireplace, perfect for everyday living and entertaining alike. Down the hall, three additional bedrooms and a full bathroom offer light-filled space with character throughout. Here's what sets this home apart: a private primary suite with its own en-suite bath and separate side entrance, fully sealed off from the main house — ideal for multigenerational living, a college student, in-laws, or rental income potential. Prefer one seamless floor plan instead? It converts back with ease. Outside, the backyard is built for California living — a pergola-covered patio with ceiling fan and string lighting, a pre-plumbed propane hookup for your BBQ, a dedicated dog run, and owned solar panels to help keep energy costs down. Minutes from the 110, 91, and 405 freeways, and just a short drive to the Port of San Pedro and its exciting new waterfront developments — this home delivers the space, flexibility, and location today's buyers are looking for. Come see it before it's gone.
| 6 hours ago | Listing first seen on site | |
| 13 hours ago | Listing updated with changes from the MLS® |

This information is for your personal, non-commercial use and may not be used for any purpose other than to identify prospective properties you may be interested in purchasing. The display of MLS data is usually deemed reliable but is NOT guaranteed accurate by the MLS. Buyers are responsible for verifying the accuracy of all information and should investigate the data themselves or retain appropriate professionals. Information from sources other than the Listing Agent may have been included in the MLS data. Unless otherwise specified in writing, the Broker/Agent has not and will not verify any information obtained from other sources. The Broker/Agent providing the information contained herein may or may not have been the Listing and/or Selling Agent.
Did you know? You can invite friends and family to your search. They can join your search, rate and discuss listings with you.