

240 Los FelicasWalnut Creek, CA 94598
Due to the health concerns created by Coronavirus we are offering personal 1-1 online video walkthough tours where possible.
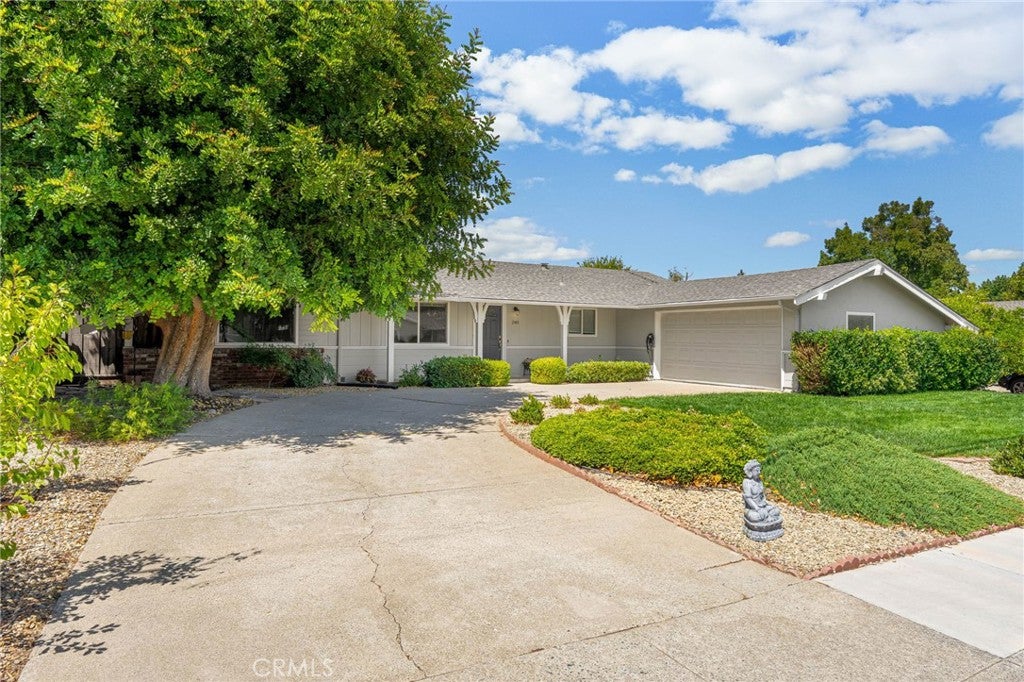
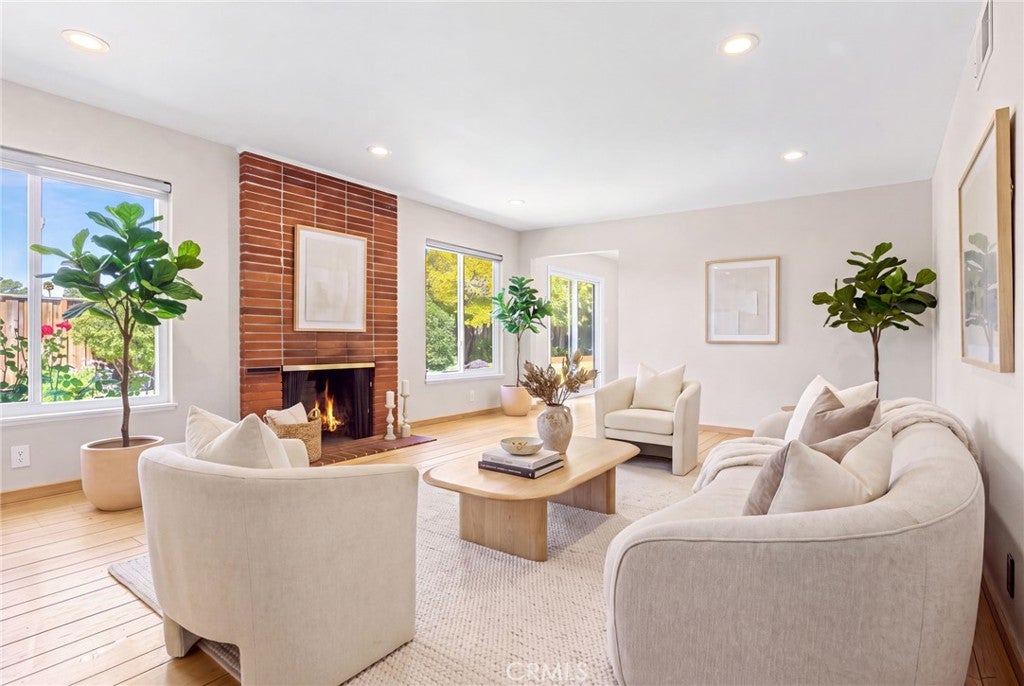
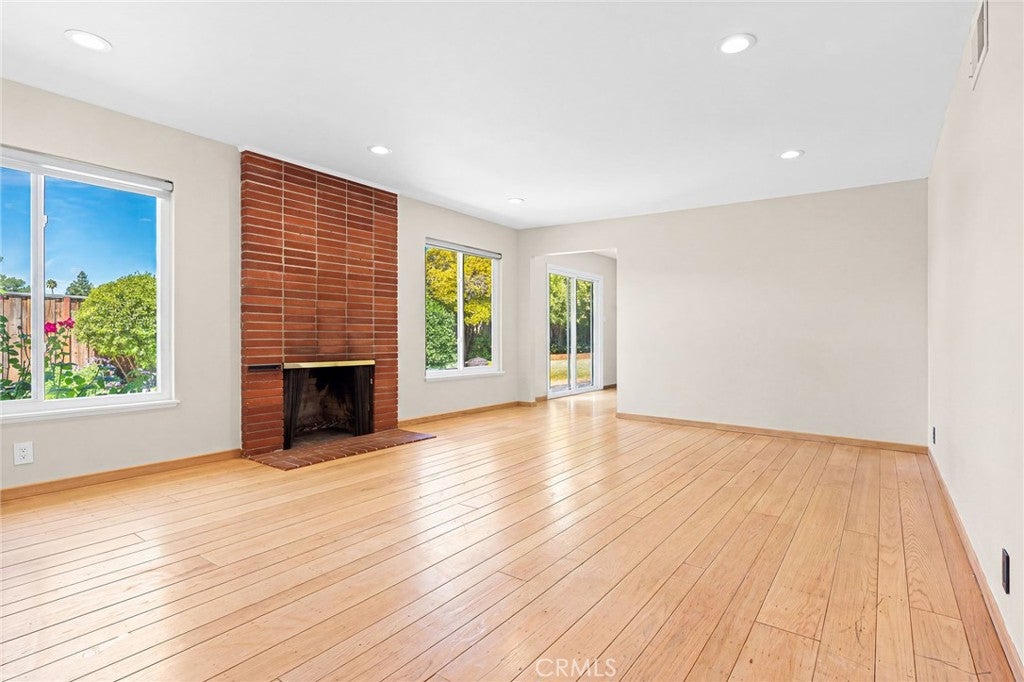
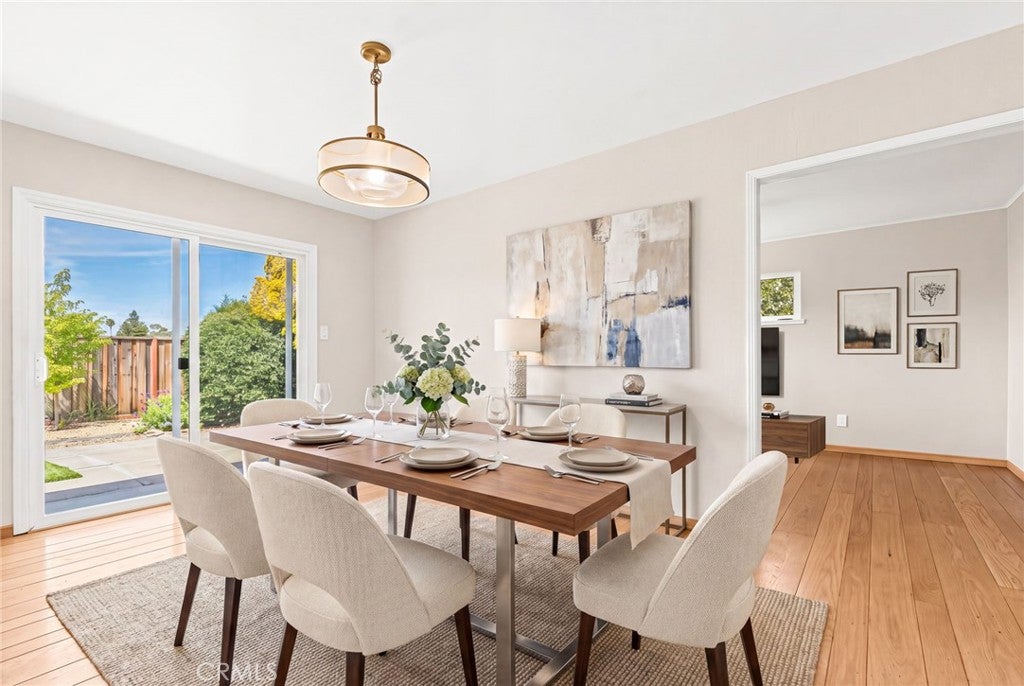
Welcome to 240 Los Felicas Avenue, a beautifully updated home in Walnut Creek’s desirable Rancho San Miguel neighborhood, known for its iconic Eichler homes and distinctive mid-century character. Set on a peaceful residential street, this inviting residence blends sophisticated modern finishes with the relaxed indoor-outdoor lifestyle that makes Walnut Creek so appealing. Step inside to a bright, warm interior featuring wide-plank white oak flooring, recessed lighting, fresh finishes, and distinctive glazed glass-paneled doors that create a clean, cohesive aesthetic. At the heart of the home, the remodeled kitchen showcases elegant quartzite countertops, bamboo cabinetry with soft-close drawers, and stainless-steel appliances—combining style and functionality for everyday living and entertaining. Need a 4th bedroom? The separate family room offers exceptional flexibility as a potential 4th bedroom, home office, media room, fitness space, or private retreat—an adaptable living area that can evolve with your needs. Central air and heat, a solar energy system, EV charging capability, an updated electrical panel, dual-pane windows, an attached garage, and a separate laundry room provide comfort, efficiency, and convenience. Outside, the beautifully landscaped backyard creates a private escape with a tranquil koi pond, mature fruit trees, herbs, and inviting spaces for alfresco dining, gardening, entertaining, or simply unwinding beneath the California sun. Ideally positioned near scenic hiking trails, neighborhood parks, shopping, dining, BART, Walnut Acres Elementary, Foothill Middle School, Northgate High School, and major commuter routes, 240 Los Felicas Avenue brings together distinctive neighborhood character, thoughtful updates, flexible living space, inviting outdoor living, and an exceptional Walnut Creek location.
| yesterday | Listing first seen on site | |
| yesterday | Listing updated with changes from the MLS® |

This information is for your personal, non-commercial use and may not be used for any purpose other than to identify prospective properties you may be interested in purchasing. The display of MLS data is usually deemed reliable but is NOT guaranteed accurate by the MLS. Buyers are responsible for verifying the accuracy of all information and should investigate the data themselves or retain appropriate professionals. Information from sources other than the Listing Agent may have been included in the MLS data. Unless otherwise specified in writing, the Broker/Agent has not and will not verify any information obtained from other sources. The Broker/Agent providing the information contained herein may or may not have been the Listing and/or Selling Agent.
Did you know? You can invite friends and family to your search. They can join your search, rate and discuss listings with you.