

1538 Amador AveOntario, CA 91764
Due to the health concerns created by Coronavirus we are offering personal 1-1 online video walkthough tours where possible.
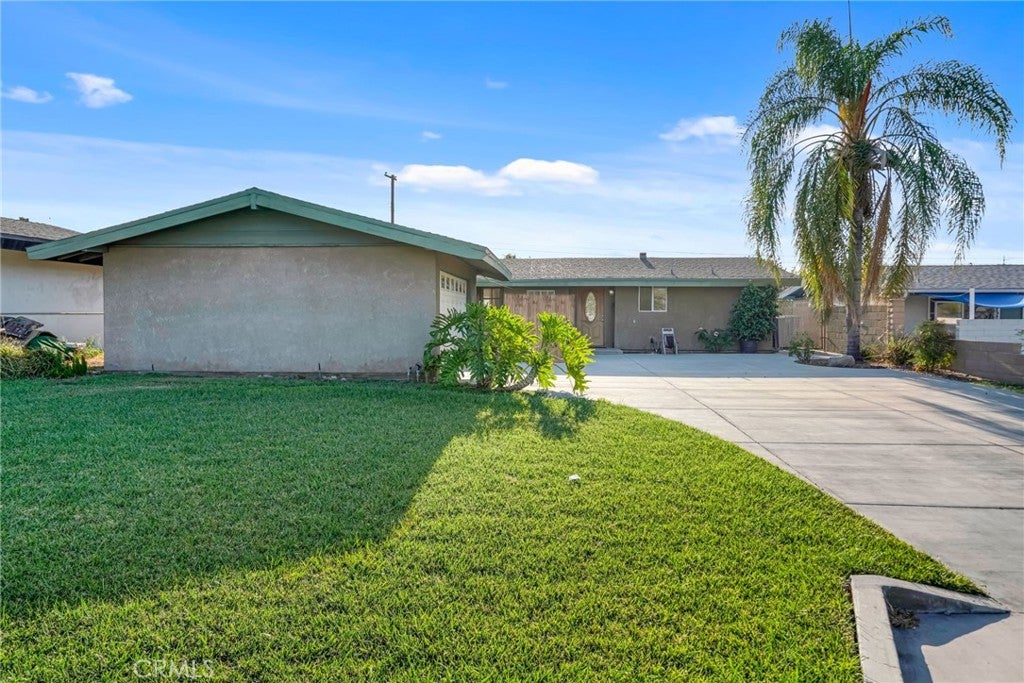
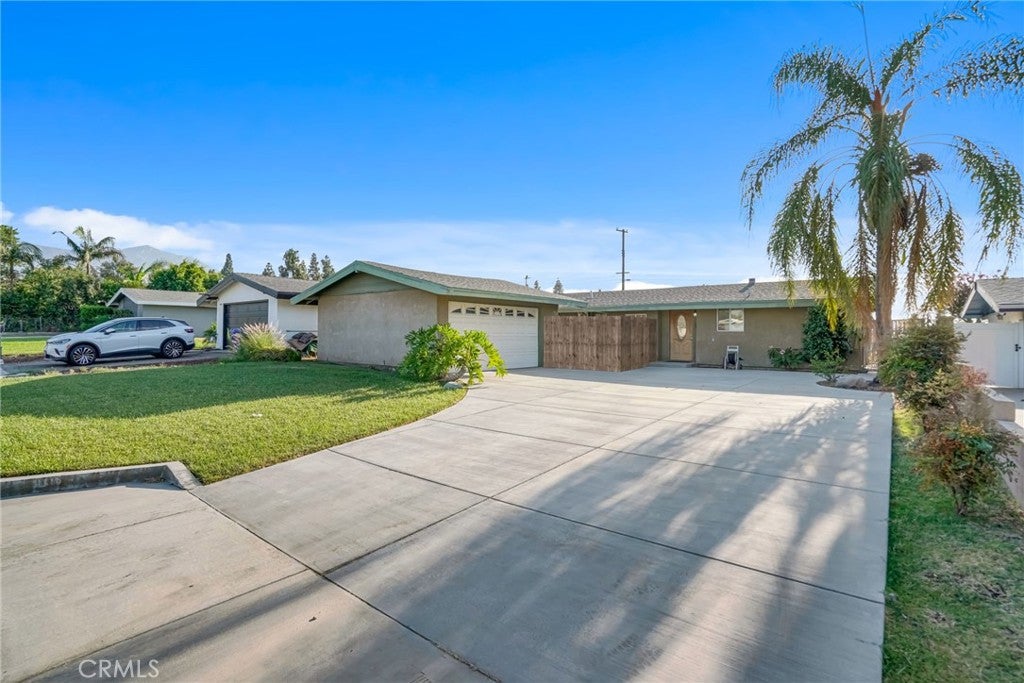
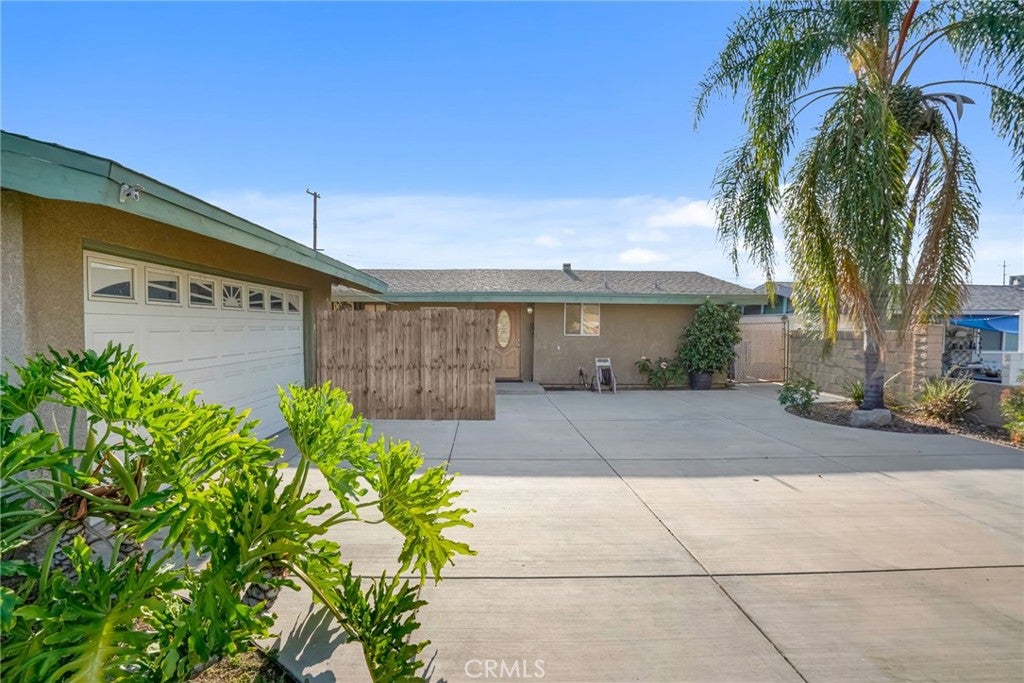
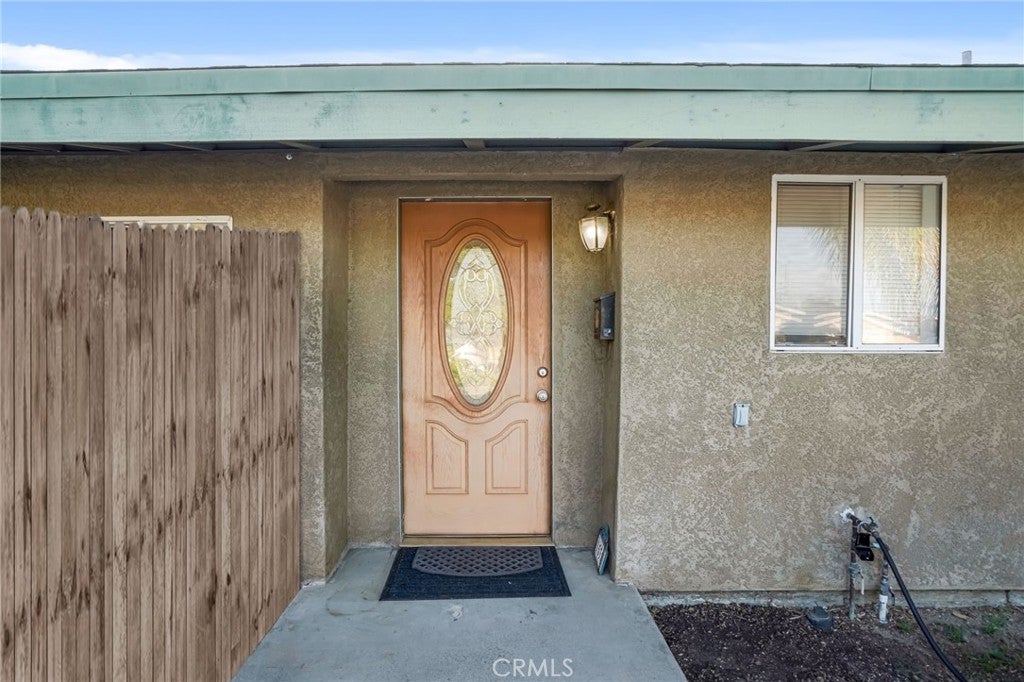
This home offers an opportunity for buyers looking to add their personal style and create a space that truly reflects their vision, with room for cosmetic updates and improvements. Whether you’re a first-time buyer, investor, or simply looking for a home you can customize over time, this is an opportunity worth exploring. Enjoy the convenience of living in Ontario, with easy access to shopping, dining, entertainment, parks, and major transportation routes. Nearby attractions include Ontario Mills, Toyota Arena, Cucamonga-Guasti Regional Park, and Ontario International Airport. The city also offers numerous parks, community programs, cultural attractions, and events throughout the year. Located in the Inland Empire with convenient access to major freeways and approximately 35 miles east of Downtown Los Angeles, Ontario offers a balance of accessibility, convenience, and community.
| yesterday | Listing first seen on site | |
| yesterday | Listing updated with changes from the MLS® |

This information is for your personal, non-commercial use and may not be used for any purpose other than to identify prospective properties you may be interested in purchasing. The display of MLS data is usually deemed reliable but is NOT guaranteed accurate by the MLS. Buyers are responsible for verifying the accuracy of all information and should investigate the data themselves or retain appropriate professionals. Information from sources other than the Listing Agent may have been included in the MLS data. Unless otherwise specified in writing, the Broker/Agent has not and will not verify any information obtained from other sources. The Broker/Agent providing the information contained herein may or may not have been the Listing and/or Selling Agent.
Did you know? You can invite friends and family to your search. They can join your search, rate and discuss listings with you.