

9819 Via EsperanzaRancho Cucamonga, CA 91737
Due to the health concerns created by Coronavirus we are offering personal 1-1 online video walkthough tours where possible.

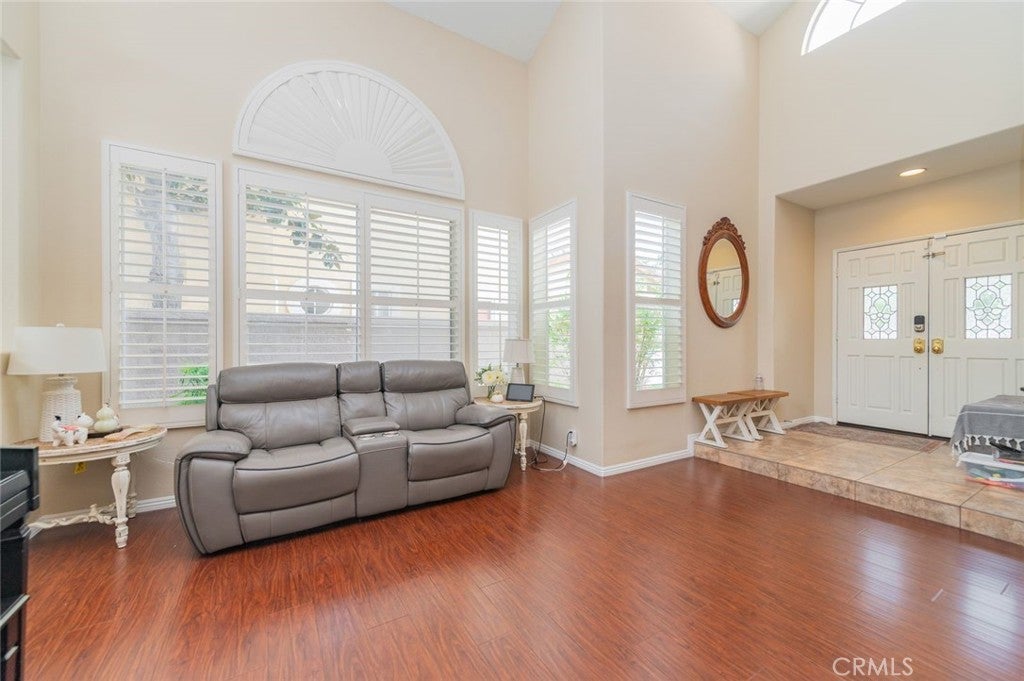
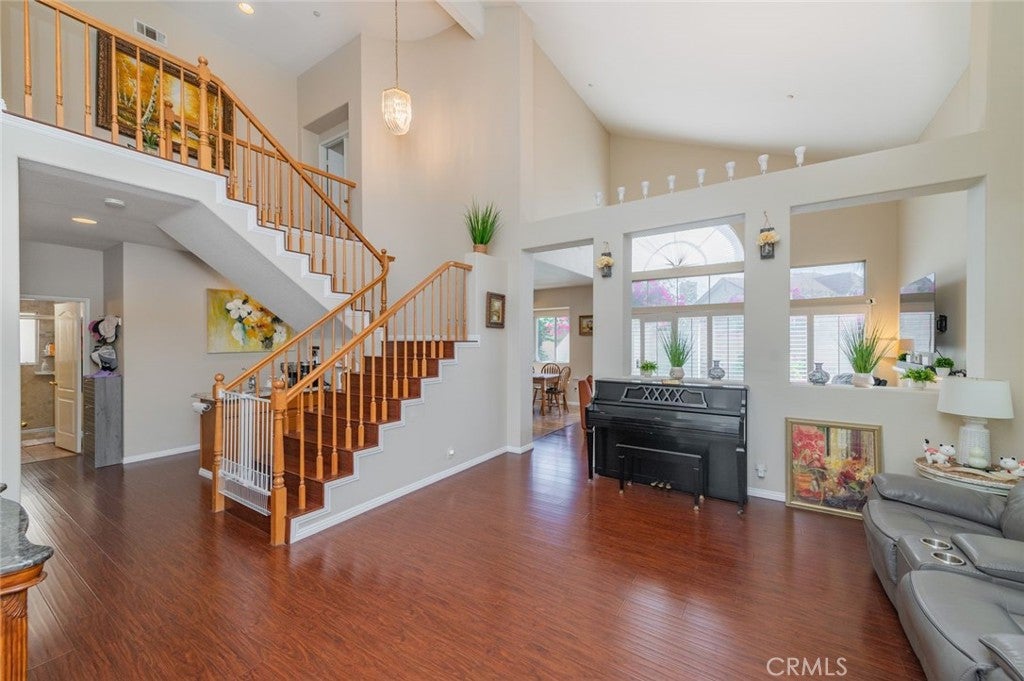

Welcome to this beautifully maintained 2,482-square-foot home located in one of Rancho Cucamonga’s top school districts. This charming and peaceful residence features 4 bedrooms, 2.5 bathrooms, a spacious 3-car garage, and an upgraded steel security front door. The home also includes a full-house soft-water system for added comfort, and solar system for energy efficiency. The first floor offers a warm and functional layout with a decent living room, a cozy family room with a fireplace, and a spacious sun-lit kitchen equipped with high-quality appliances. From the kitchen, you can enjoy a complete view of the rose and bougainvillea garden and the many other unique plants from the backyard. A convenient bonus room near the kitchen serves perfectly as an office or flexible workspace. A half bathroom and a dedicated laundry room complete the main level. Upstairs, the exceptionally large primary suite provides a peaceful retreat with dual sinks, a full bath, a relaxing soaking tub, and its own fireplace. Large windows offer the beautiful and complete view of the blooming garden again. The additional three bedrooms are both well-situated and well-sized, sharing a spacious full bathroom with double sinks and a bathtub. This three-bedroom suite is secured with an additional door, creating a quiet and private space ideal for guests or multigenerational living. From here, you can enjoy refreshing mountain & neighborhood views. The backyard is moderate in size yet filled with all-season colorful plants, some fruits and vegetables—an inviting place for tea/coffee time and enjoy the tranquil scenery. The home sits north of the 210 freeway, with a south-facing garden and a north-facing entrance, offering a harmonious layout. The school district is excellent, featuring the award-winning Los Osos High School, Chaffey College and strong elementary and middle schools. With quick access to major freeways, transportation (buses, trains, airports), shopping centers, banks, restaurants, and Victoria Gardens, this home combines beauty, convenience, and lifestyle —an ideal place to call your dream home.
| 12 hours ago | Listing first seen on site | |
| 13 hours ago | Listing updated with changes from the MLS® |

This information is for your personal, non-commercial use and may not be used for any purpose other than to identify prospective properties you may be interested in purchasing. The display of MLS data is usually deemed reliable but is NOT guaranteed accurate by the MLS. Buyers are responsible for verifying the accuracy of all information and should investigate the data themselves or retain appropriate professionals. Information from sources other than the Listing Agent may have been included in the MLS data. Unless otherwise specified in writing, the Broker/Agent has not and will not verify any information obtained from other sources. The Broker/Agent providing the information contained herein may or may not have been the Listing and/or Selling Agent.
Did you know? You can invite friends and family to your search. They can join your search, rate and discuss listings with you.